Property Details:
• Type: Terraced
• Tenure: N/A
• Floor Area: N/A
Key Features:

• Substantial Edwardian Residence
• Retains Many Original Character Features
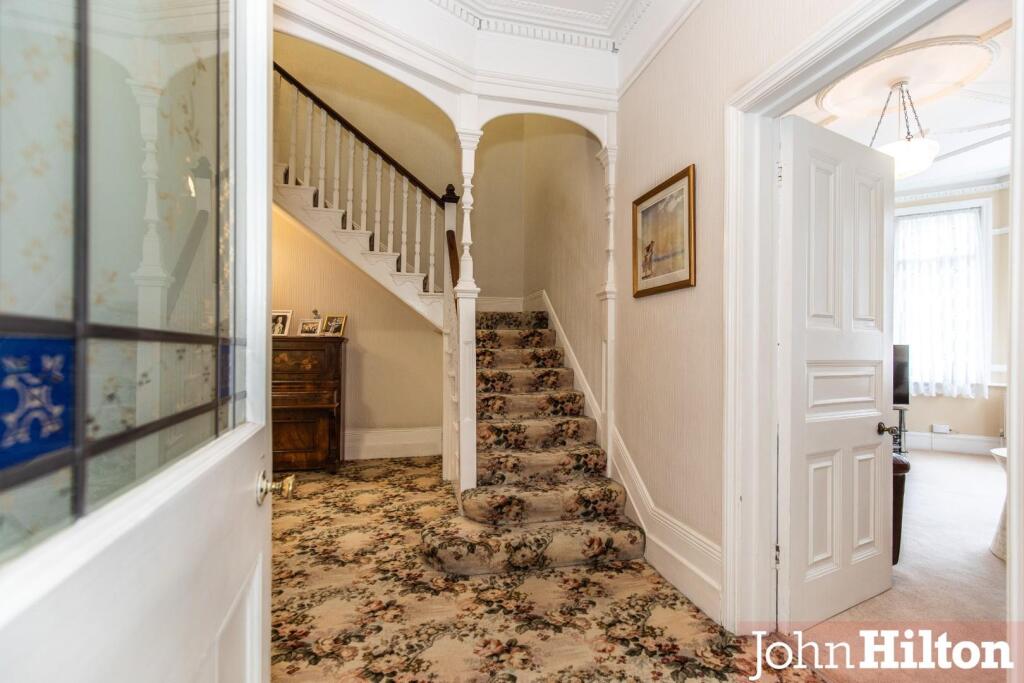
• Impressive Entrance Hall with Sweeping Staircase
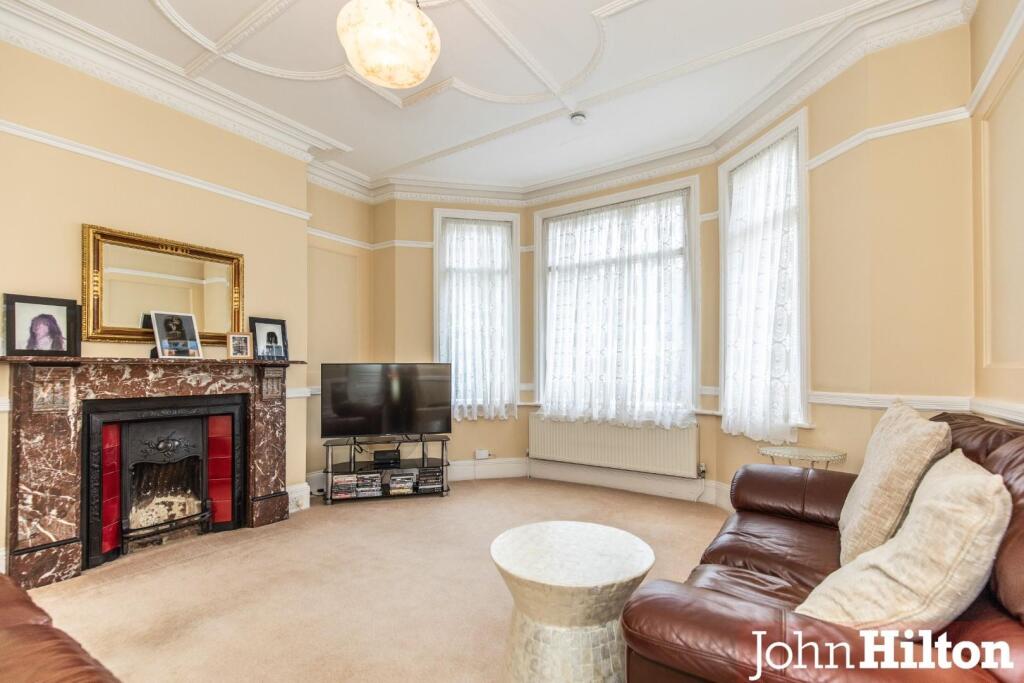
• Separate Lounge with High Ceilings and Marble Fireplace
• Four/Five Bedrooms
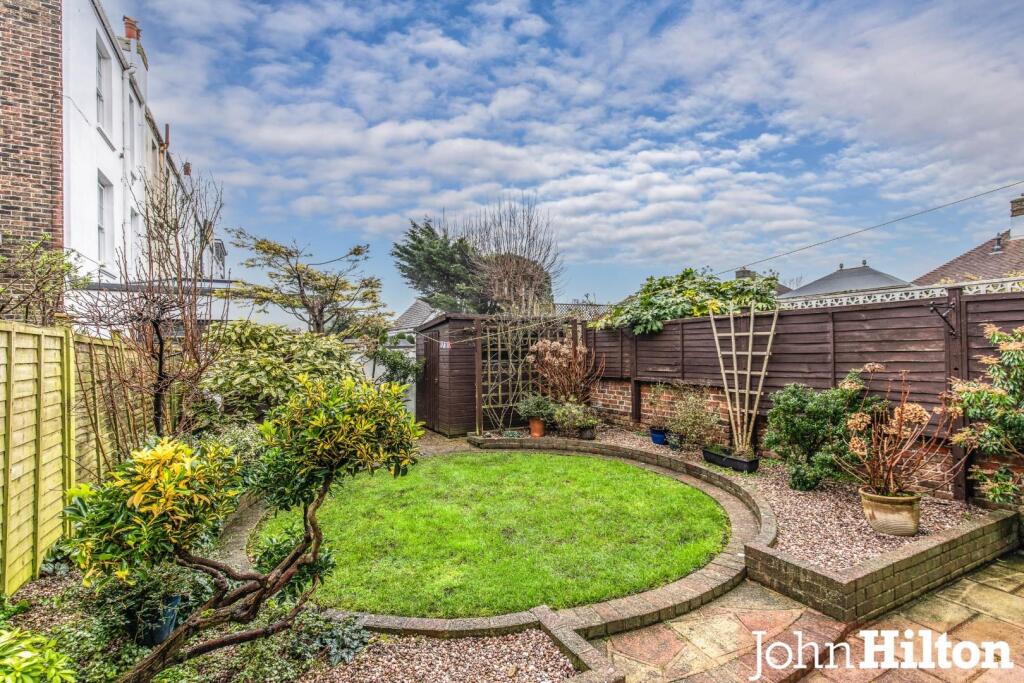
• Attractive West-Facing Lawned Rear Garden
• Modern Fitted Kitchen Connecting to Dining Room
• Large Loft with Potential to Convert (Subject to Consents)
• Close to Highly Regarded Primary & Secondary Schools
• Just Up from Fiveways
Location:
• Nearest Station: N/A
• Distance to Station: N/A
Agent Information:
• Address: 132-135 Lewes Road,
Brighton,
BN2 3LG
Full Description:
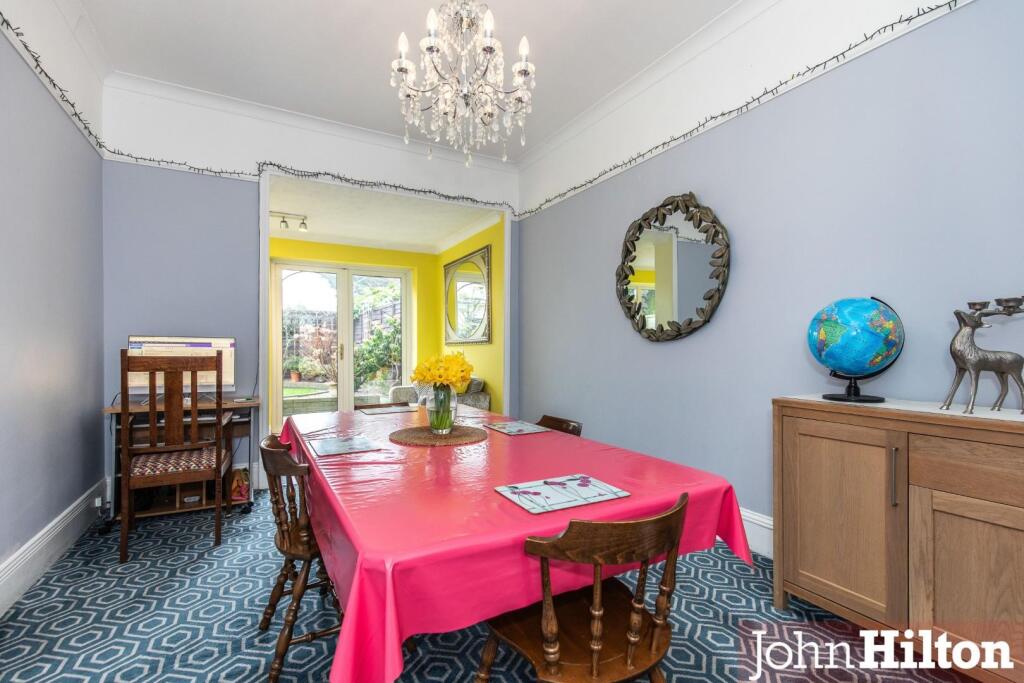
Set back from the road in a much sought-after location, a substantial five bedroom Edwardian residence which retains many of its original character features. Upon entering the property you are met by a very grand and striking entrance hall with sweeping staircase and natural light from the skylight on the first floor. Generously sized living accommodation with a separate large lounge with an impressive marble fireplace and high ceilings, original cornicing and mouldings, and a modern fitted kitchen which leads through to the dining room at the rear and could be opened up for those that prefer open-plan living. The property was originally built as four bedrooms but has been adapted to accommodate five bedrooms by splitting the master bedroom at the front, which could be reinstated. There is an attractive west-facing lawned rear garden with rear access and a sizeable loft with potential for conversion, subject to usual consents. A popular location for families, close to highly regarded primary and secondary schools, just up from Fiveways with its array of independent shops including a butchers and a greengrocers. Local delis, coffee shops, and gastro pubs are on hand and it's within easy walking distance of Preston Park and Brighton Mainline Station.Approach - Victorian-style tiled footpath leads to front door. Front garden infilled with pebbles, with walled and hedged frontage.Vestibule - Original ceiling cornicing and doors leading to kitchen and entrance hall.Entrance Hall - Impressive space with sweeping original staircase, original ceiling cornicing and understairs storage cupboard.Living Room - 4.50m x 3.74m (14'9" x 12'3") - Large bay window to front, attractive ceiling mouldings and original covings, picture rails and attractive marble fireplace.Dining Room - 4.92m x 3.30m (16'1" x 10'9") - Archway to kitchen.Kitchen - 8.01m x 3.33m (26'3" x 10'11") - Fitted kitchen with a range of units at eye and base level, square-edged worktops, 'Neff' double oven and gas hob with extractor hood over, built-in cupboard housing 'Vaillant' combi voiler, recessed airing cupboard. Stainless steel sink with mixer tap and drainer, spaces for appliances including dishwasher. LVT flooring, windows to side and rear, door to rear garden and further French doors onto rear garden.First Floor Landing - Original balustrades, low-level built-in cupboard, large skylight, access to large insulated loft space with scope for conversion (subject to usual consents) and part-boarded floors.Bedroom - 3.81m x 2.18m (12'5" x 7'1") - Feature fireplace, window to front.Bedroom - 3.89m x 2.21m (12'9" x 7'3") - Two windows overlook the front.Bedroom - 3.29m x 2.71m (10'9" x 8'10") - Window to front, recessed built-in cupboard and shelving.Bedroom - 5.00m x 3.34m (16'4" x 10'11") - Triple sash window overlooking rear garden with views towards Withdean. Recessed wardrobe with mirrored sliding doors.Bedroom - 2.71m x 2.50m (8'10" x 8'2") - Window to rear.Bathroom - Modern suite comprising curved panelled bath with mixer taps, electric shower with hand-held attachment on riser, wash basin with mixer tap and low-level WC. Tiled walls.Separate Wc - Tiled walls and low-level WC.West-Facing Rear Garden - Paved patio with side return, landscaped with circular lawn, raised borders stocked with various shrubs and infilled with stones. Large shed with power, and gated rear access.BrochuresDitchling Road, Brighton