Dittons Road, Eastbourne
About this home
Property Details: • Type: Detached • Tenure: FREEHOLD • Floor Area: N/A
Key Features: • Detached House in Sought After Saffrons Area • 3 Double Bedrooms • Ground Floor Cloakroom • Lounge & Dining Room • Kitchen • En Suite Shower Room/WC • Family Bathroom/WC • Lawned Rear Garden • Driveway & Garage • CHAIN FREE
Location: • Nearest Station: Eastbourne Station • Distance to Station: 0.3577421594952523 miles
Agent Information: • Address: 15 Cornfield Road Eastbourne BN21 4QD
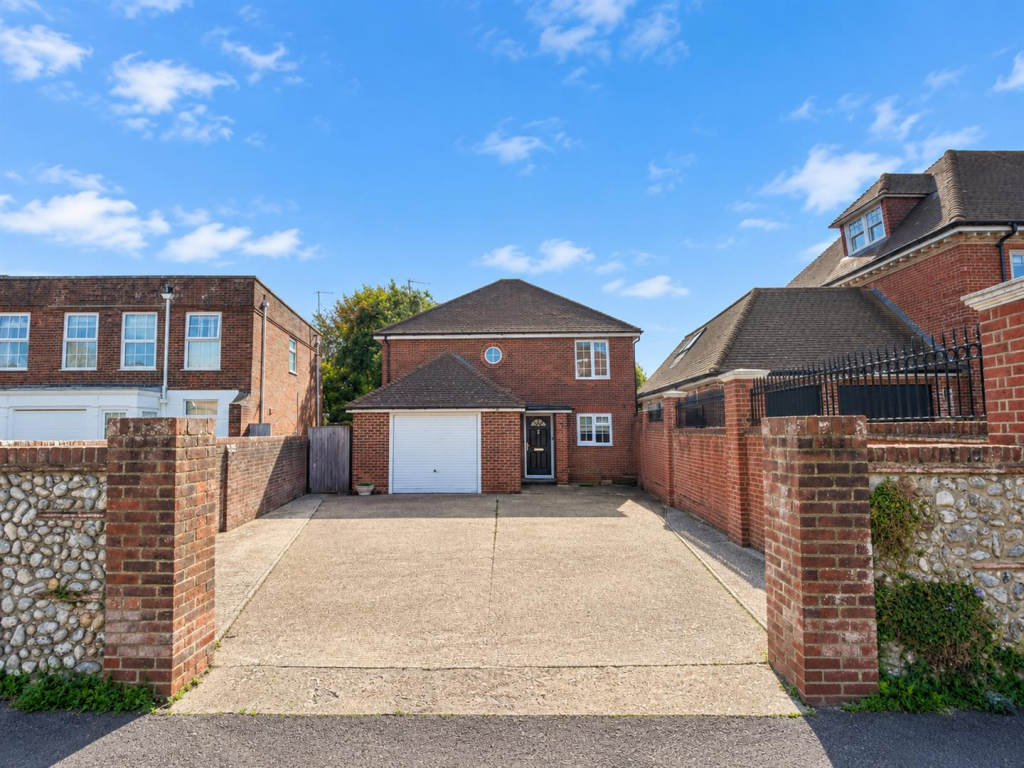
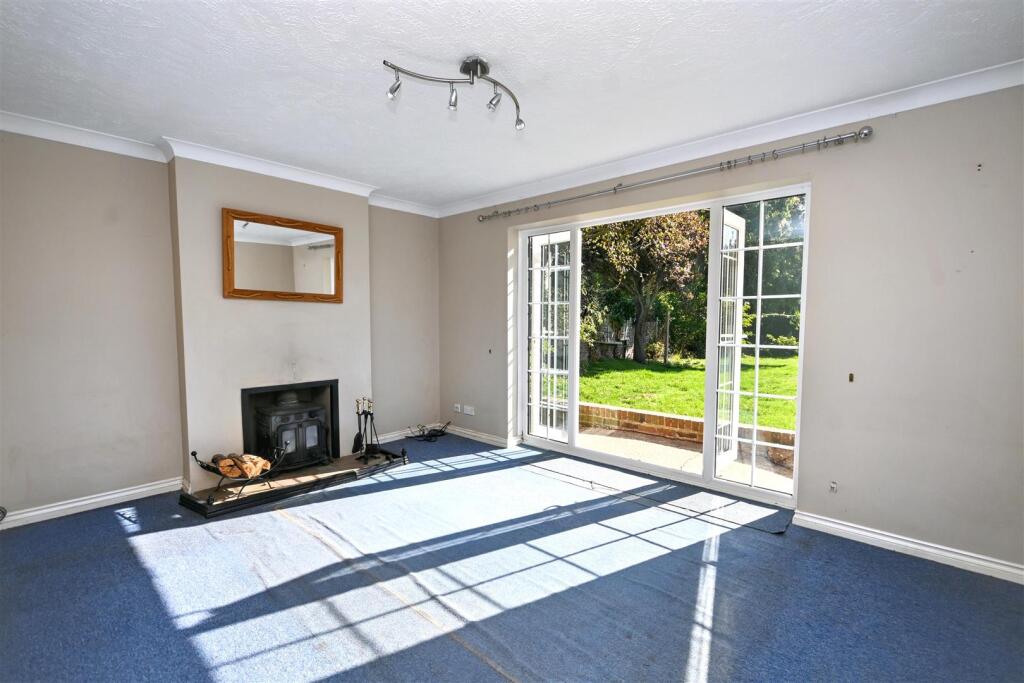
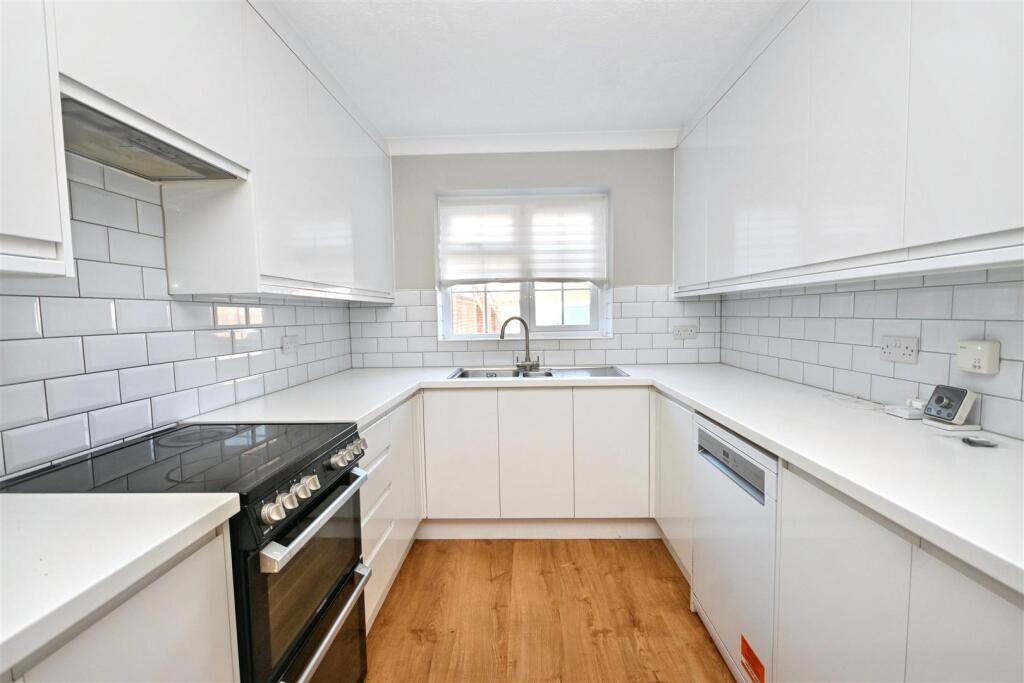
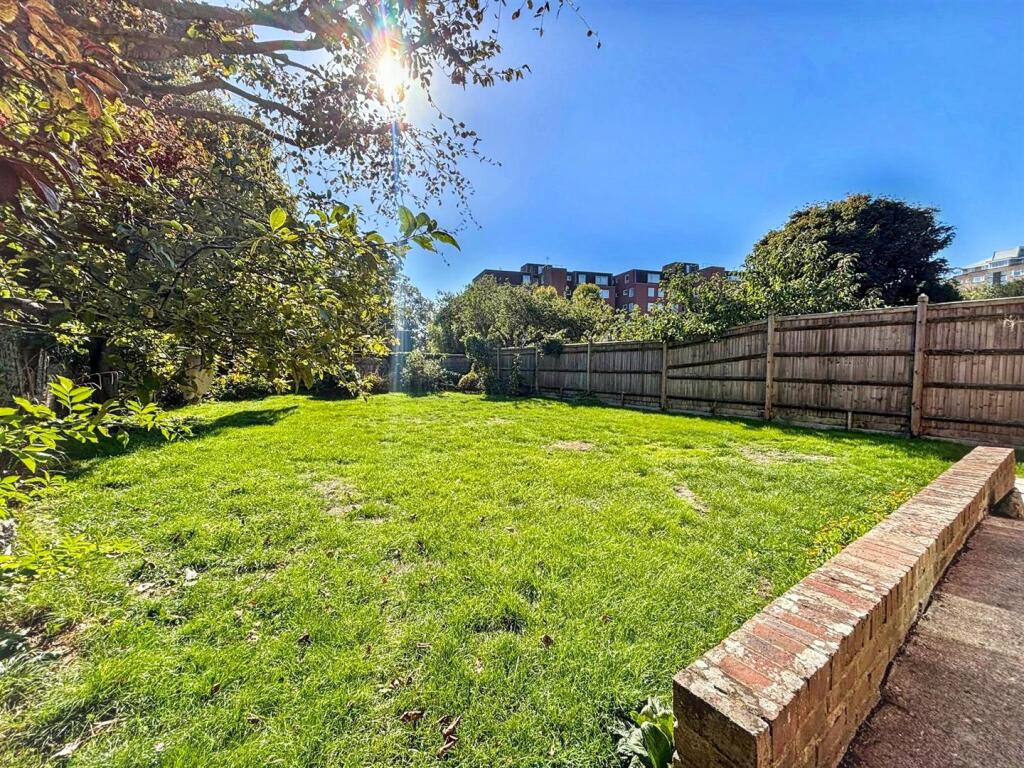
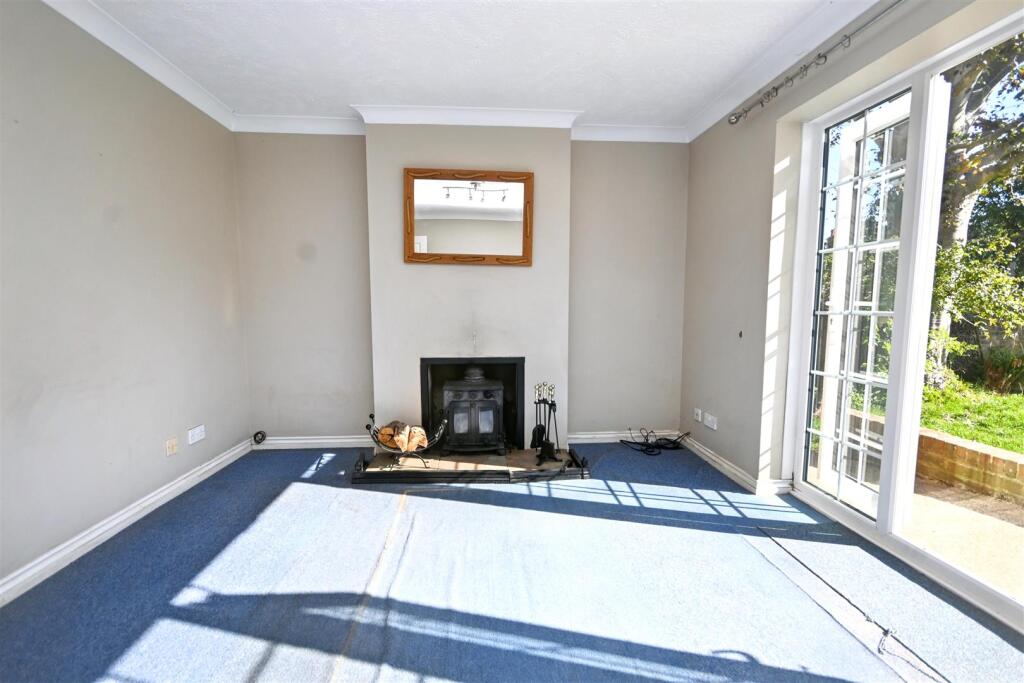
Full Description: An incredibly unique three bedroom detached house with lawned gardens, a driveway for several vehicles and a garage. Enviably situated in the highly sought after Saffrons area of Eastbourne the house was built in 1990 and provides well proportioned accommodation and was built to be wheelchair friendly with wide doorways and a ground floor cloakroom that was previously a wet room. Benefits include two reception rooms one with direct access to the garden and a refitted kitchen. The first floor comprises of three double bedrooms one with an En Suite shower room and further refitted bathroom. Further benefits include double glazing and gas central heating. Gildredge Park is yards away and the Town Centre and mainline railway station are within easy walking distance. Properties of this nature are very rarely available and an internal inspection comes highly recommended.<br /><br /><b>Entrance</b> - Front door to-<br /><br /><b>Hallway</b> - Radiator. Coved ceiling. Stairs to first floor. Understairs cupboard.<br /><br /><b>Ground Floor Cloakroom</b> - Previously was a shower room. Low level WC. Pedestal wash hand basin with mixer tap. Radiator. Extractor fan. Frosted double glazed window.<br /><br /><b>Lounge</b> - 4.45m x 3.25m (14'7 x 10'8) - Radiator. Fireplace with inset log burner. Coved ceiling. TV point. Double glazed french doors to garden.<br /><br /><b>Dining Room</b> - 3.48m x 3.25m (11'5 x 10'8) - Radiator. Coved ceiling. Double glazed window to rear aspect.<br /><br /><b>Kitchen</b> - 3.78m x 2.36m (12'5 x 7'9) - Fitted range of white wall and base units, surrounding worktop with inset one and a half bowl sink unit and mixer tap. Space for fridge freezer and cooker with extractor above. Space and plumbing for dishwasher. Part tiled walls. Wood effect flooring. Double glazed window to front aspect.<br /><br /><b>Stairs From Ground To First Floor Landing</b> - Radiator. Airing cupboard housing hot water cylinder. Loft access (not inspected).<br /><br /><b>Bedroom 1</b> - 3.81m x 3.38m (12'6 x 11'1) - Radiator. Coved ceiling. Built in wardrobe. Door to-<br /><br /><b>En Suite Shower Room/Wc</b> - White suite comprising of corner shower cubicle, low level WC and pedestal wash hand basin with mixer tap. Part tiled walls. Heated towel rail. Extractor fan. Frosted double glazed window.<br /><br /><b>Bedroom 2</b> - 3.51m x 3.30m (11'6 x 10'10) - Radiator. Coved ceiling. Built in wardrobe. Double glazed window to rear aspect.<br /><br /><b>Bedroom 3</b> - 3.81m x 3.38m (12'6 x 11'1) - Radiator. Coved ceiling. Double glazed window to front aspect.<br /><br /><b>Bathroom/Wc</b> - White suite comprising of panelled bath with mixer tap, shower attachment and shower screen. Low level WC. Pedestal wash and basin with mixer tap. Heated towel rail. Extractor fan. Coved ceiling. Frosted double glazed window.<br /><br /><b>Outside</b> - The rear garden is laid to lawn with mature trees and shrubs, there is an area of patio and gated side access.<br /><br /><b>Parking</b> - A driveway at the front of the property provides off road parking and access to the-<br /><br /><b>Garage</b> - 4.72m x 4.17m (15'6 x 13'8 ) - Up and over door.<br /><br /><b>Council Tax Band = E</b> - <br /><br /><b>Epc = C</b> - <br /><br />