Property Details:
• Type: Detached
• Tenure: N/A
• Floor Area: N/A
Key Features:
• ENTRANCE VESTIBULE. SPACIOUS 'L' SHAPED ENTRANCE HALL
• CLOAKROOM/WC
• 27' x 13' DOUBLE ASPECT LIVING ROOM. 28'4 x 10' SECOND RECEPTION ROOM. CONSERVATORY
• 13' x 9' KITCHEN/BREAKFAST ROOM. REAR HALLWAY
• MASTER BEDROOM SUITE COMPRISING DOUBLE ASPECT BEDROOM 1 WITH ENSUITE BATHROOM/WC
• 2 FURTHER SPACIOUS DOUBLE BEDROOMS AND A LARGE SINGLE 4TH BEDROOM
• FAMILY BATHROOM. SEPARATE WC
• GAS FIRED CENTRAL HEATING. DOUBLE GLAZING
• INTEGRAL DOUBLE GARAGE AND EXTENSIVE DRIVEWAY PROVIDING GENEROUS OFF-ROAD PARKING
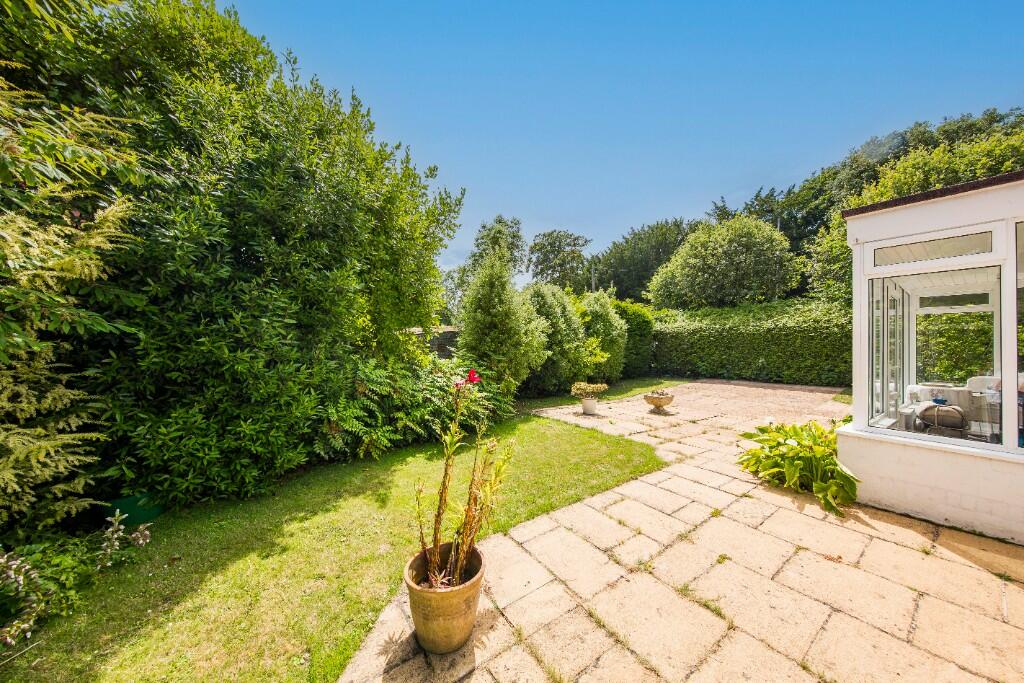
• LOVELY MATURE LEVEL SECLUDED GARENS. NO ONWARD CHAIN
Location:
• Nearest Station: N/A
• Distance to Station: N/A
Agent Information:
• Address: 40 Cornfield Road,
Eastbourne,
BN21 4QH
Full Description:
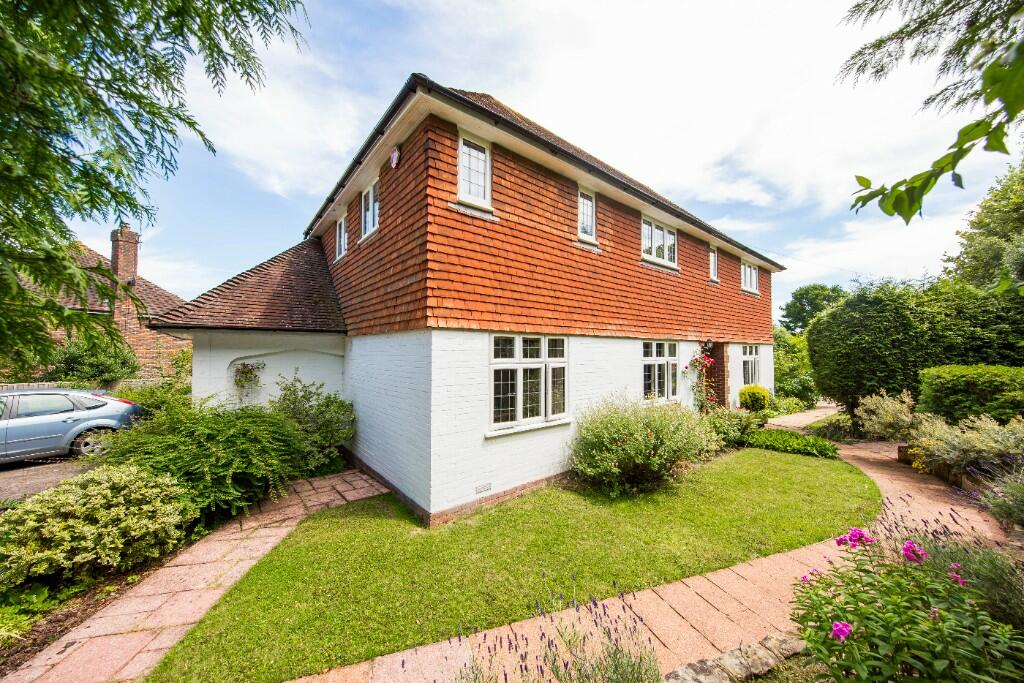
A SUBSTANTIAL FOUR BEDROOM SUSSEX STYLE DETACHED HOUSE OF INDIVIDUAL DESIGN ENVIABLY SITUATED JUST WEST OF THE TOWN CENTRE ON THE BORDERS OF SAFFRONS AND LOWER MEADS. The property affords remarkably spacious and well-proportioned accommodation comprising two large individual reception rooms, a 13' x 9' kitchen/breakfast room, three spacious double bedrooms, a large single bedroom and two bathrooms. The master bedroom benefits from a well fitted ensuite bathroom/wc. Externally the property features mature level gardens arranged on all sides of the house approached by its own private gated entrance driveway providing generous parking and access to the integral double garage.
Although in need of some internal updating, the property provides excellent potential to create a wonderful family home.
Offered for sale with no onward chain, an early inspection is most highly recommended by the vendor's sole agent as above.
COMPRISING
ENTRANCE VESTIBULE,
SPACIOUS 'L' SHAPED ENTRANCE HALL, CLOAKROOM/WC,
27' x 13' DOUBLE ASPECT LIVING ROOM,
24'8 x 10' SECOND RECEPTION ROOM, CONSERVATORY,
13' x 9' KITCHEN/BREAKFAST ROOM, REAR HALLWAY,
MASTER BEDROOM SUITE COMPRISING DOUBLE ASPECT BEDROOM 1 WITH ENSUITE BATHROOM/WC,
2 FURTHER SPACIOUS DOUBLE BEDROOMS AND A LARGE SINGLE 4TH BEDROOM,
FAMILY BATHROOM, SEPARATE WC,
GAS FIRED CENTRAL HEATING, DOUBLE GLAZING,
INTEGRAL DOUBLE GARAGE AND EXTENSIVE DRIVEWAY PROVIDING GENEROUS OFF-ROAD PARKING,
LOVELY MATURE LEVEL SECLUDED GARDENS
NO ONWARD CHAIN
LOCATION The property occupies a much favoured position just west of the immediate town centre on the borders of Saffrons and Lower Meads, enjoying close proximity to the Royal Eastbourne golf course as well as the town centre with its comprehensive range of shopping facilities and mainline railway station serving London Victoria and Gatwick. The property is well placed for the excellent private schools of Meads including St Andrews and Eastbourne College. Meads Village providing a further range of local shops and amenities is within half a mile. Sporting facilities in the Eastbourne area include three principal golf courses and one of the largest sailing marinas on the south coast. The scenic downland countryside of the South Downs National Park affords wonderful recreational opportunities.
ACCOMMODATION & APPROXIMATE ROOM SIZES
Solid oak panelled front door with outside light opening into
ENTRANCE VESTIBULE with quarry tiled floor and inner glazed door opening into
SPACIOUS 'L' SHAPED ENTRANCE HALL with radiator, telephone point, built in under-stairs store cupboard.
CLOAKROOM fitted with matching white suite complemented by ceramic wall tiling to half height, comprising close coupled wc, wash hand basin, quarry tiled floor, extractor fan.
DOUBLE ASPECT LIVING ROOM 27' x 13' (8.23m x 3.96m) enjoying lovely views over the mature garden. Stone fireplace with matching hearth, two radiators, glass panelled door opening into
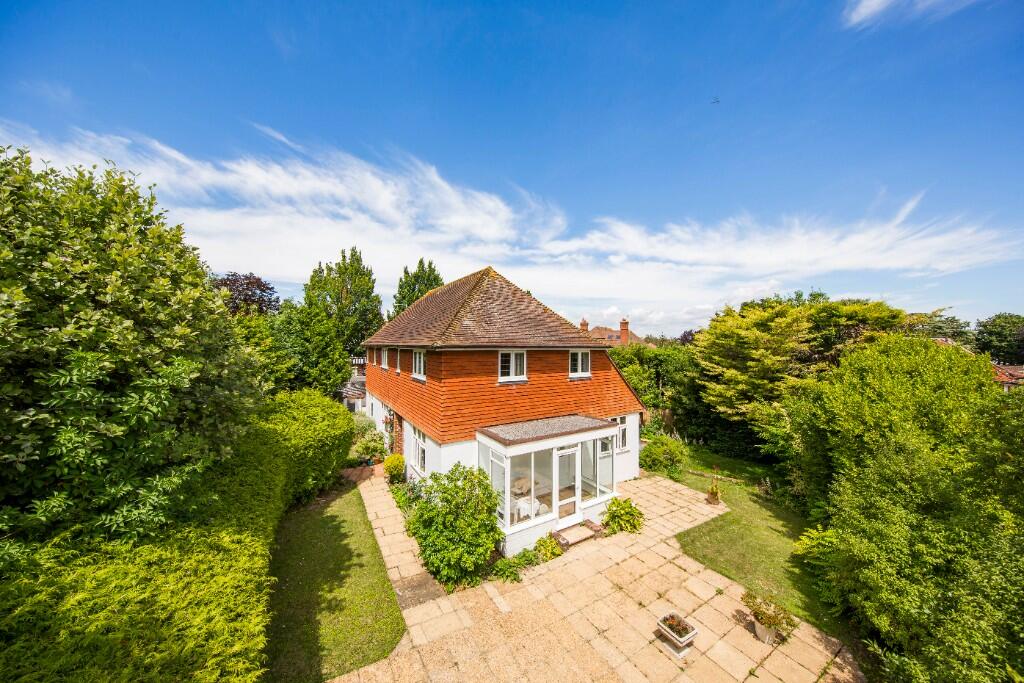
CONSERVATORY 13'2 x 6' (4.01m x 1.83m) enjoying a bright southerly aspect over the mature garden. Double glazed door opening onto adjoining paved terrace and garden.
SECOND RECEPTION ROOM 24'8 x 10' (7.52m x 3.05m) enjoying views over the mature garden. Two radiators, TV aerial point.
KITCHEN/BREAKFAST ROOM 13' x 9' (3.96m x 2.74m) enjoying views over the mature garden. Fitted with a range of built in matching units comprising inset double drainer stainless steel sink with cupboard and drawers below, matching floor cupboards and drawers with contoured worktops above, space and plumbing for washing machine, space for cooker with stainless steel extractor above, adjoining matching shelved larder cupboard, range of matching wall cupboards, radiator, built in shelved larder cupboard, door to
REAR HALLWAY with quarry tiled floor, personal door to garage and hardwood panelled stable type door opening to rear garden.
Staircase from entrance hall rising to SPACIOUS FIRST FLOOR GALLERIED LANDING with built in shelved airing cupboard housing pre-lagged copper cylinder hot water tank, hatch with retractable ladder to loft space.
BEDROOM 1 18'4 x 10'8 (5.59m x 3.25m) enjoying a bright double aspect with two radiators. Door to
ENSUITE BATHROOM fitted with matching white suite complemented by ceramic wall tiling to half height, comprising panelled bath having antique style mixer tap with handset, pedestal wash hand basin, close coupled wc, chrome ladder style heated towel rail.
BEDROOM 2 14' x 13' (4.27m x 3.96m) enjoying a bright double aspect with built in wardrobe cupboards having store cupboards above, radiator.
BEDROOM 3 18'8 x 10' (5.69m z 3.05m) with built in wardrobe cupboards with store cupboards above, radiator.
BEDROOM 4 13' x 7'8 (3.96m x 2.34m) enjoying southerly views towards the Saffrons sports ground, pedestal wash hand basin, radiator, built in eaves store cupboard.
FAMILY BATHROOM fitted with matching suite comprising panelled bath having mixer tap with shower attachment, pedestal wash hand basin, heated towel rail/radiator, wall mounted electric heater, electric shaver point, mirror fronted medicine cabinet, half tiled walls.
SEPARATE WC with close coupled wc, half tiled walls.
OUTSIDE
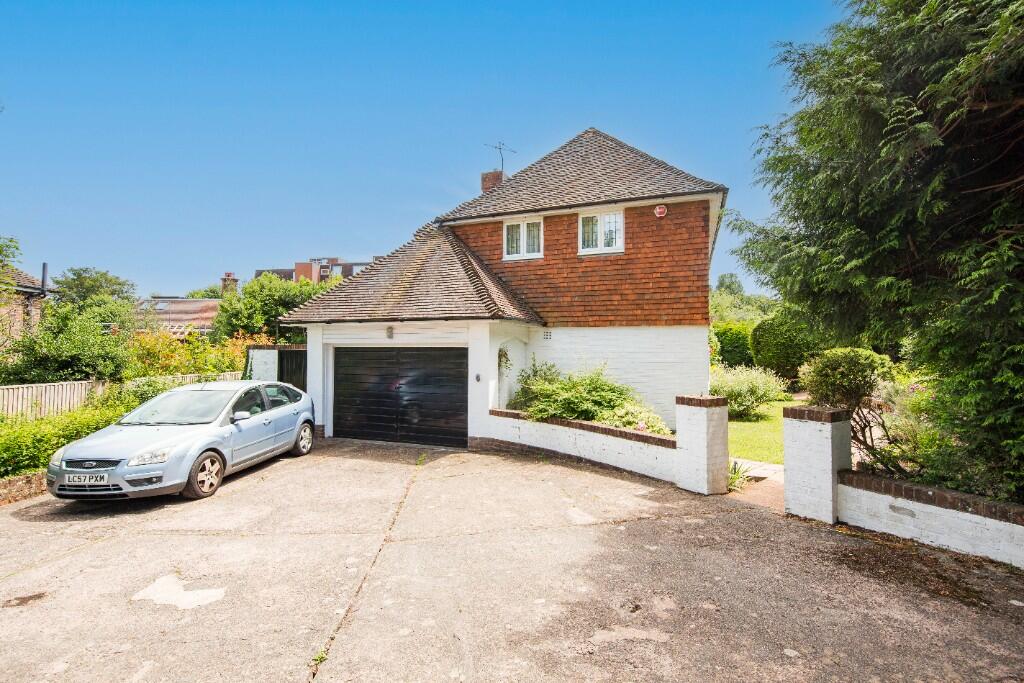
The property features mature well established part flint walled gardens providing a fine setting, approached by a private gated entrance opening and expanding into a wide private driveway providing off-road parking for several cars and access to the
INTEGRAL DOUBLE GARAGE 18'2 in depth x 16'6 in width reducing to 13'4 (5.54m x 5.03m reducing to 4.06m) with up and over door, electric light and power points, wall mounted Glow-Worm gas fired boiler, gas and electric meters, personal door communicating with the rear hallway.
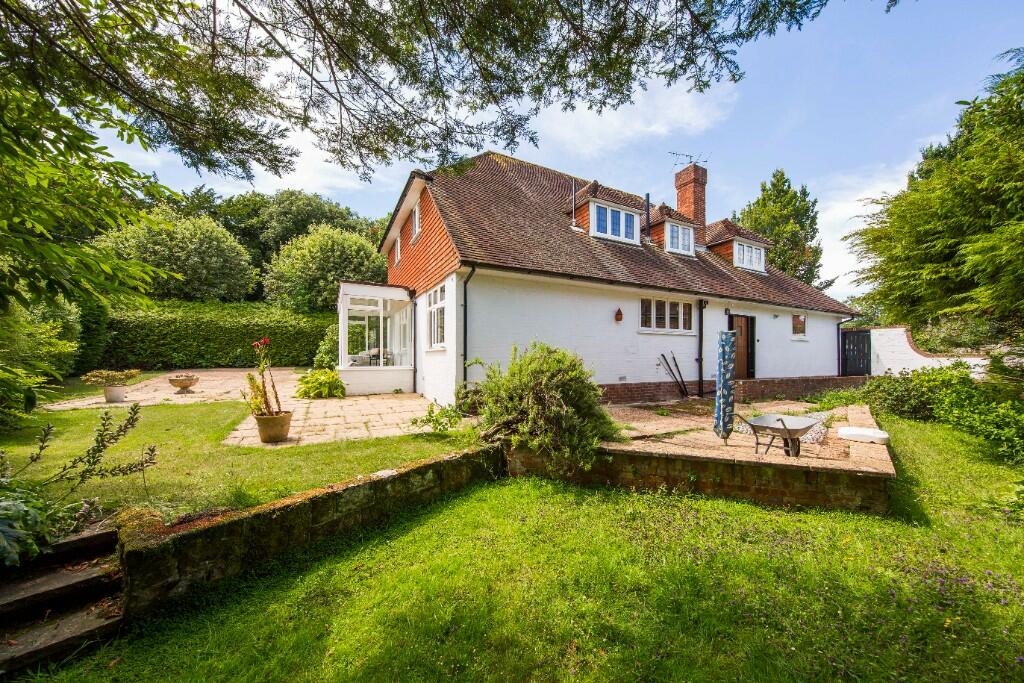
From the parking area a paved pathway leads to mature gardens arranged to the front of the house, laid in principal to lawn flanked by well-established borders with mature trees arranged to the boundary providing a high degree of privacy. The gardens continue to the south side of the house providing a substantial area of paved terrace enjoying access from the conservatory and living room. Beyond the terrace is a further area of lawned garden which continues to the rear of the house, providing a further paved patio with outside water tap and electric light. Further well established borders are arranged to the rear and side boundary, providing a high degree of seclusion.
EASTBOURNE COUNCIL TAX BAND - F
EPC RATING - C