For Sale
£160,000
Queens Gardens, Eastbourne
2 bd
1 ba
Flat
Eastbourne
Listed by Fox & Sons - Eastbourne


Property Details: - Type: Flat - Bedrooms: 3 - Bathrooms: 2
Agent: Taylor Engley - Eastbourne Phone: 01323 916954
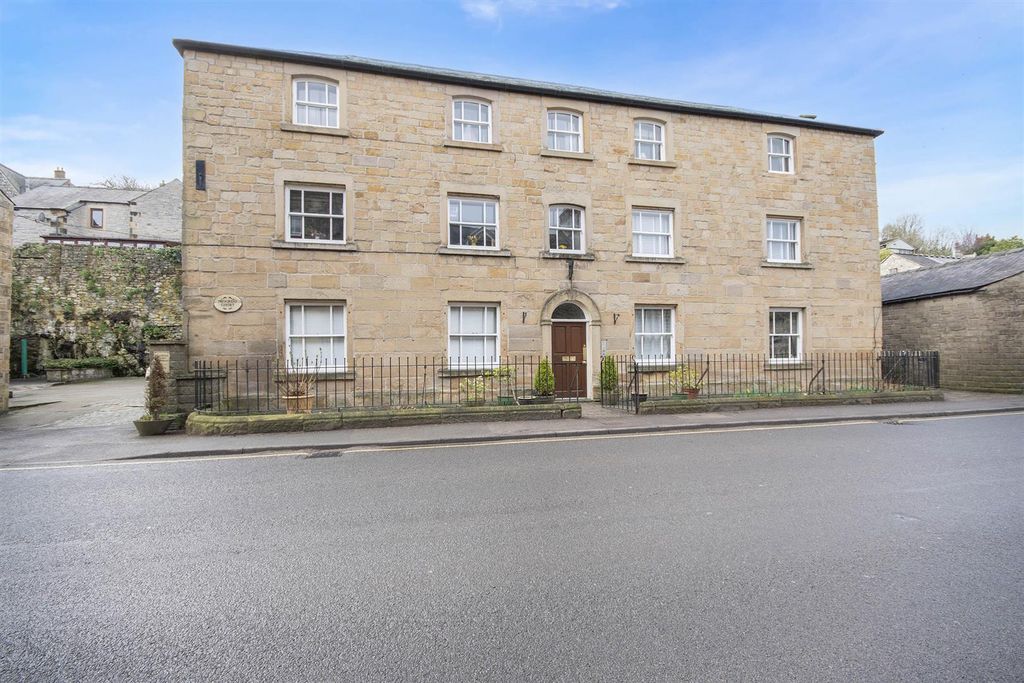
An impressive three-bedroom duplex apartment, well presented and situated in the favoured Saffrons Area, enjoying views towards Gildredge Park. The layout offers well-proportioned, versatile living space arranged over two levels - highlighted by a sitting room with striking vaulted ceiling, a separate dining room, and a spacious kitchen/breakfast room ideal for everyday life and entertaining. There is a generous principal bedroom with en-suite facilities, two further well-proportioned bedrooms and a family bathroom. Additional benefits include an enclosed balcony, gas fired central heating, and a garage. This is a rare offering combining character, well proportioned accommodation and convenience in a sought after location. EPC=D.<br/><br/><b>The Accommodation</b> - Comprises:<br/><br/>Communal Entrance door opening to:<br/><br/><b>Communal Entrance Hall</b> - With stairs rising to first floor, front door opening to:<br/><br/><b>Entrance Hall</b> - Security entry phone, radiator with cover, built-in cloaks cupboard.<br/><br/><b>Sitting Room</b> - 6.73m x 5.18m max (22'1 x 17' max) - (22'2 extending to 24'2 max into door recess)<br/>Attractive triple aspect room with feature vaulted ceiling, fitted wood burner, two Velux windows, three radiators, double doors opening to:<br/><br/><b>Enclosed Balcony</b> - 5.28m x 1.35m (17'4 x 4'5) - Tiled floor, outlook to rear.<br/><br/><b>Dining Room</b> - 3.18m x 2.84m (10'5 x 9'4) - Built-in dresser style unit, radiator, outlook to side.<br/><br/><b>Kitchen/Breakfast Room</b> - 5.21m max x 5.08m max (17'1 max x 16'8 max) - (maximum measurements include depth of fitted units and staircase)<br/>Spacious room with outlook to front, range of base and wall mounted cupboards with under cupboard lighting, worktops with tiled splash back, twin bowl deep glazed sink unit, slot-in cooker, island unit, integrated larder fridge and freezer, dishwasher, and microwave, downlighters, outlook to front.<br/><br/><b>Cloakroom</b> - Low level wc, wash hand basin with tiled splash back set into cabinet, electric bar heater, window to front.<br/><br/><b>Bedroom 3</b> - 4.32m max x 2.41m max (14'2 max x 7'11 max) - Radiator, outlook to front.<br/><br/>Stairs rising from kitchen/breakfast room to:<br/><br/><b>Landing</b> - Radiator, door opening to walk in roof space with light.<br/><br/><b>Bedroom 1</b> - 6.48m max x 3.86m max (21'3 max x 12'8 max) - (12'8 max to cupboard front reducing to 7'11)<br/>Spacious room with outlook to rear towards Gildredge Park, range of full height fitted wardrobe cupboards, part panelled walls, radiator, window to rear and doors opening to Juliette style balcony with view towards the park.<br/><br/><b>En-Suite Shower Room</b> - Spacious easy access shower cubicle with rainfall and hand held shower fitments, wash hand basin set onto unit, shaver point, low level wc, tiled walls, tiled floor, chrome effect heated towel rail, downlighters, window to side, cupboards housing Worcester gas fired boiler and having plumbing for washing machine.<br/><br/><b>Bedroom 2</b> - 5.28m x 3.73m (17'4 x 12'3) - (Measurements exclude window recesses)<br/>Double aspect room with outlook to side and rear, radiator, view towards Gildredge Park.<br/><br/><b>Family Bathroom</b> - Roll top style bath with mixer tap and shower attachment, pedestal wash hand basin, low level wc chrome effect heated towel rail, tiled floor, mostly tiled walls.<br/><br/><b>Garage</b> - 5.94m max x 2.46m max (19'6 max x 8'1 max) - (maximum measurements include depth of internal pillars fitting and structures)<br/>Light and power up and over door.<br/><br/><b>Nb</b> - As at September 2026 We are informed of the following,<br/><br/>Term of lease 125 years from 19 June 1997. <br/><br/>Maintenance charge 1/3 of any repairs/maintenance as and when required.<br/><br/>Ground rent is £30 per annum.<br/><br/>(All details concerning the term of lease and outgoings are subject to verification).<br/><br/><b>Council Tax Band:</b> - Council Tax Band - 'D' Eastbourne Borough Council<br/><br/><b>Broadband And Mobile Phone Checker:</b> - For broadband and mobile phone information please see the following website:<br/><br/><b>For Clarification:</b> - We wish to inform prospective purchasers that we have prepared these sales particulars as a general guide. We have not carried out a detailed survey nor tested the services, appliances & specific fittings. Room sizes cannot be relied upon for carpets and furnishings.<br/><br/><b>Viewing Arrangements:</b> - All appointments are to be made through TAYLOR ENGLEY.<br/><br/>