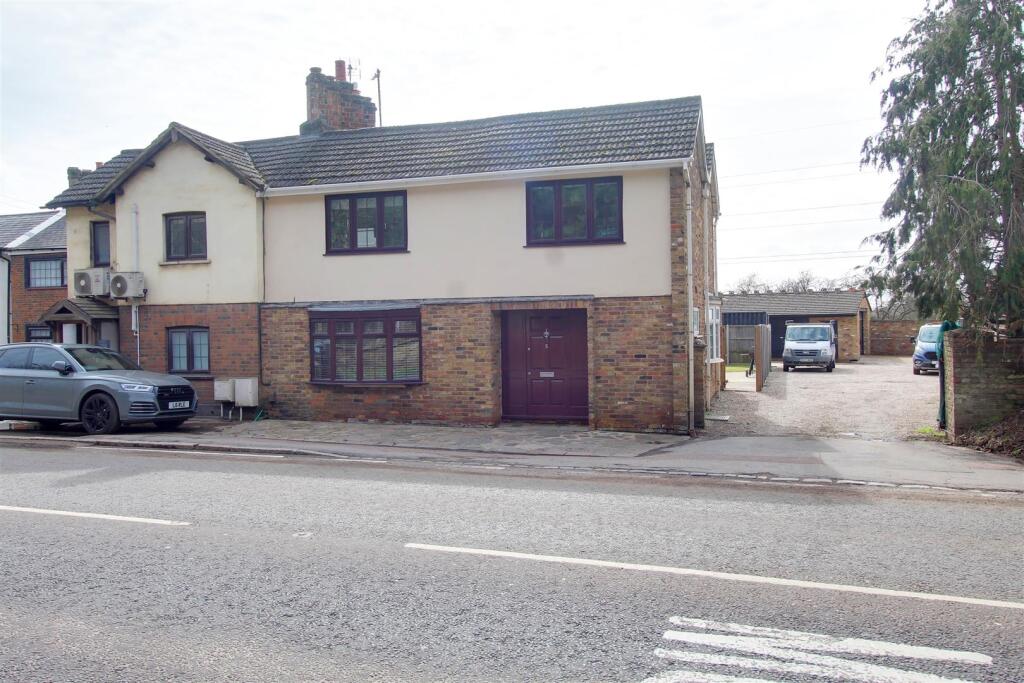
Property Details:
• Type: Terraced
• Tenure: Freehold
• Floor Area: N/A
Key Features:
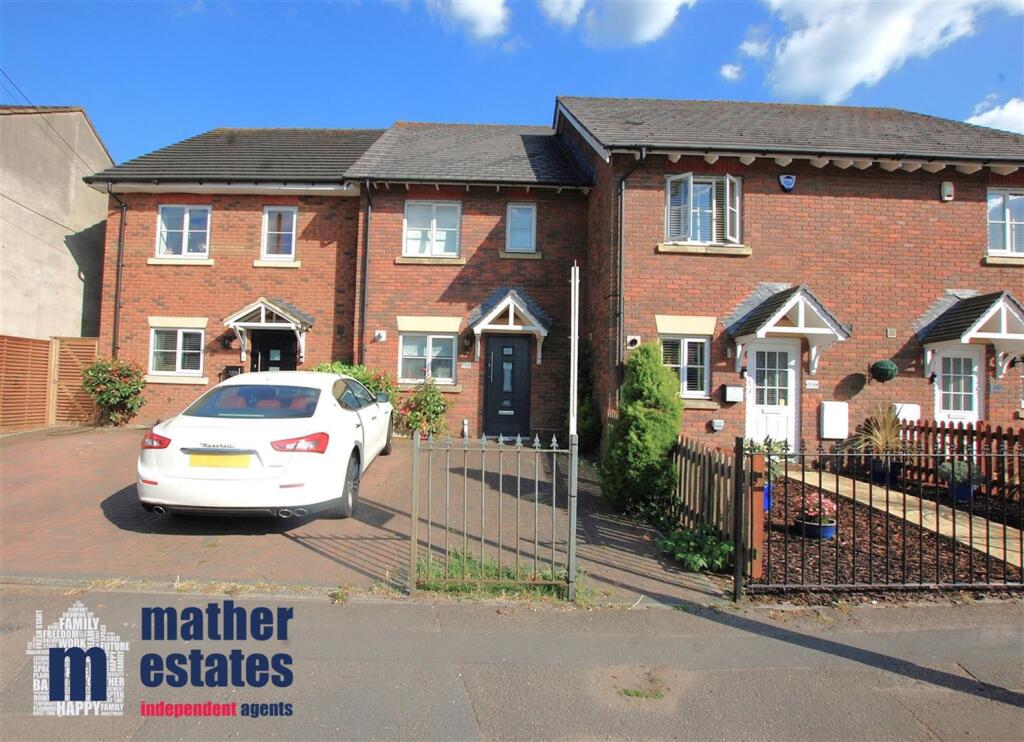
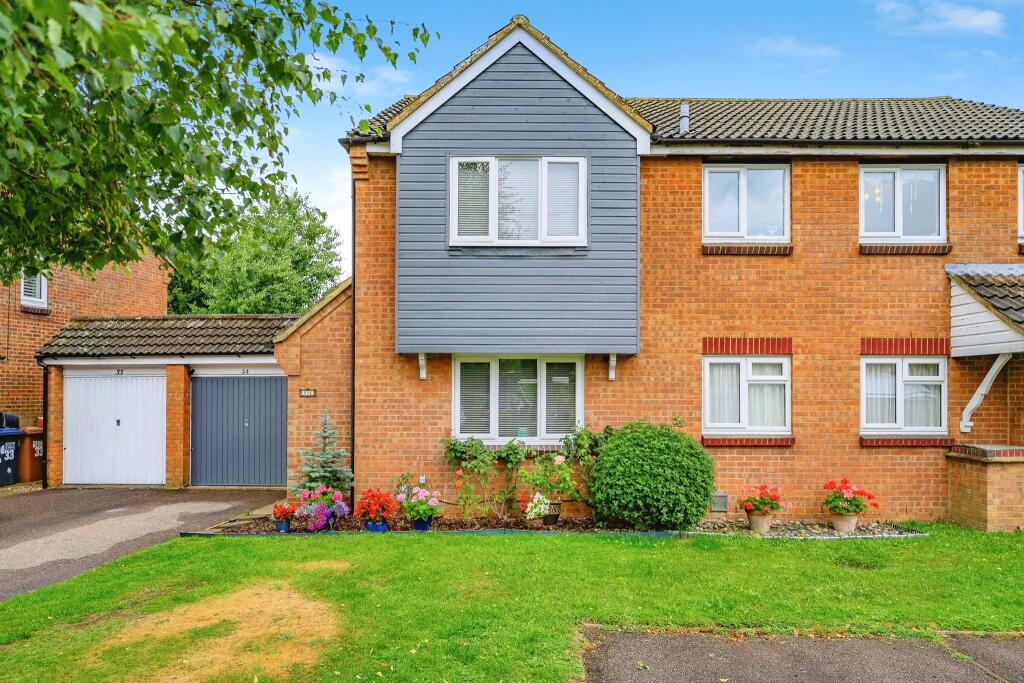
• Deceptively spacious four bedroom family home close to the village centre
• Short walk to shops, school & train station
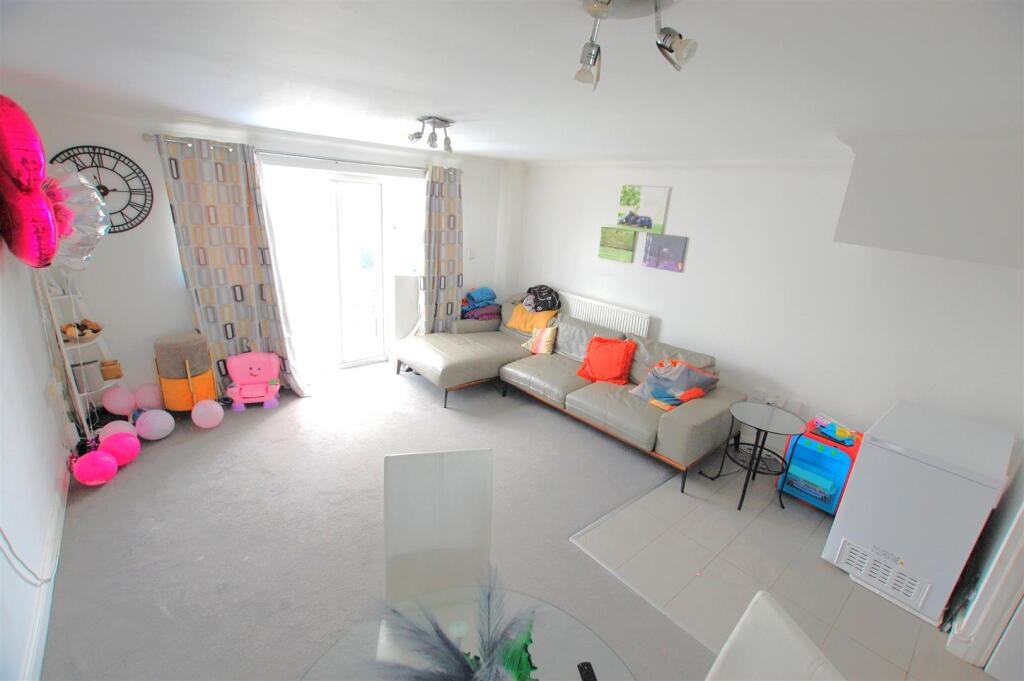
• 18' lounge/dining room with doors to conservatory
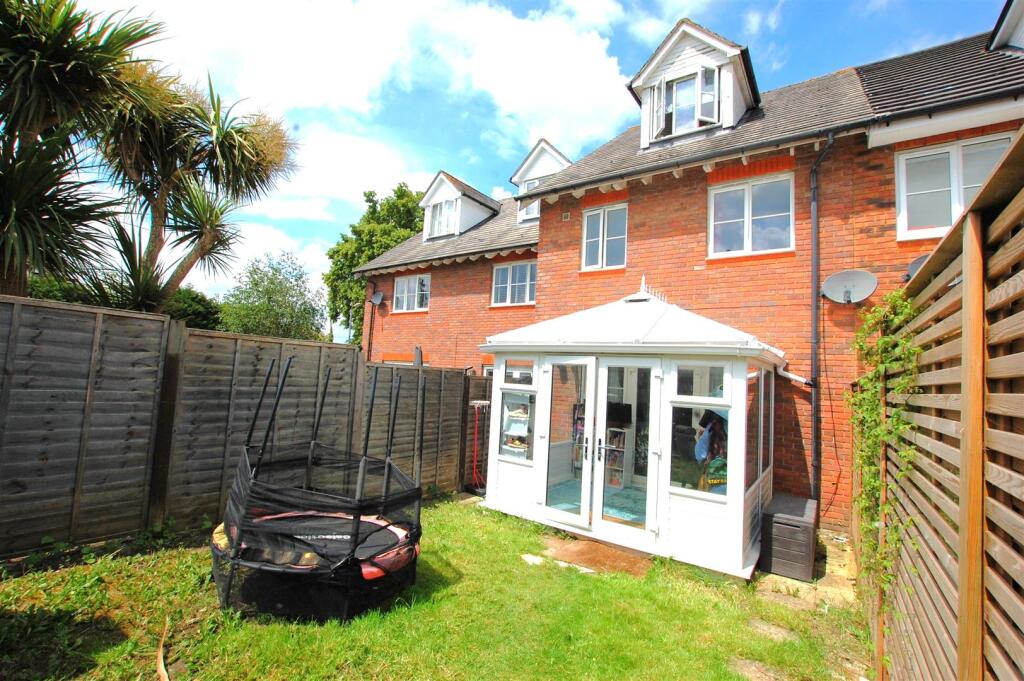
• Conservatory with doors to rear garden
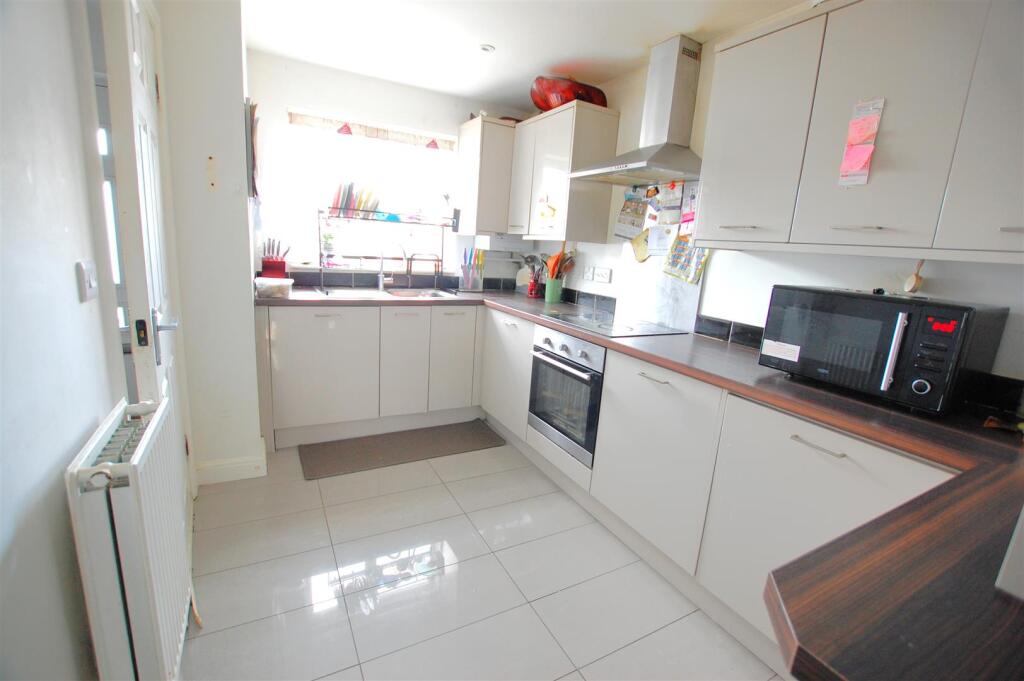
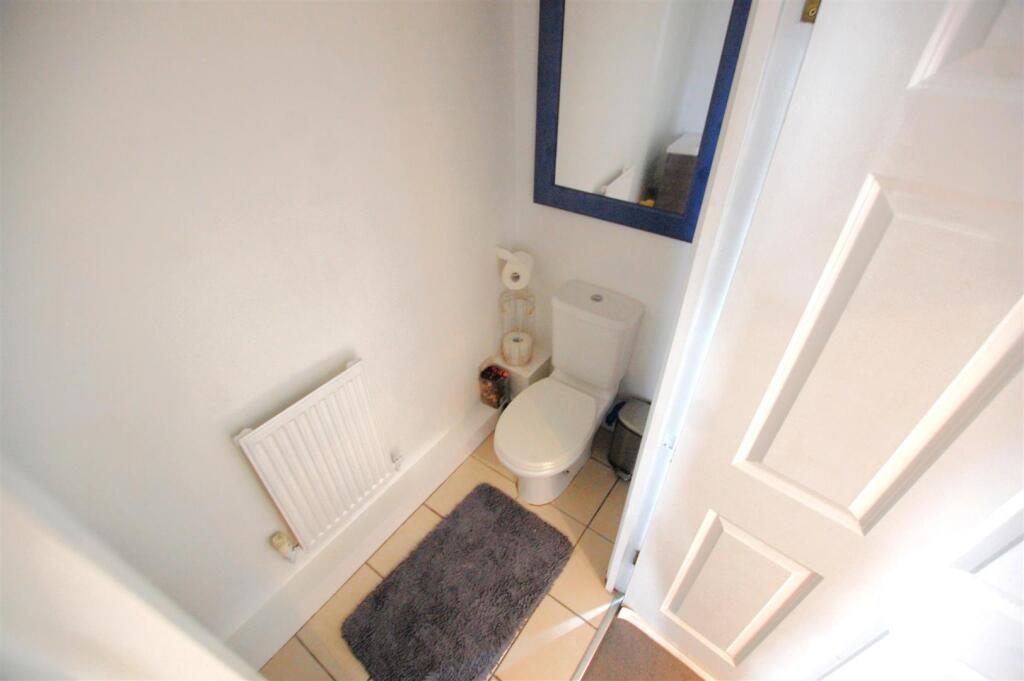
• Kitchen with built in appliances, ground floor wc
• Three first floor bedrooms, one with en-suite & family bathroom
• Master bedroom to the second floor with built in wardrobes & en-suite
• Gas radiator central heating & double glazing
• Low maintenance garden
• Private parking for three/four vehicles
Location:
• Nearest Station: N/A
• Distance to Station: N/A
Agent Information:
• Address: 27
Market Place,
Hatfield,
AL10 0LJ
Full Description:
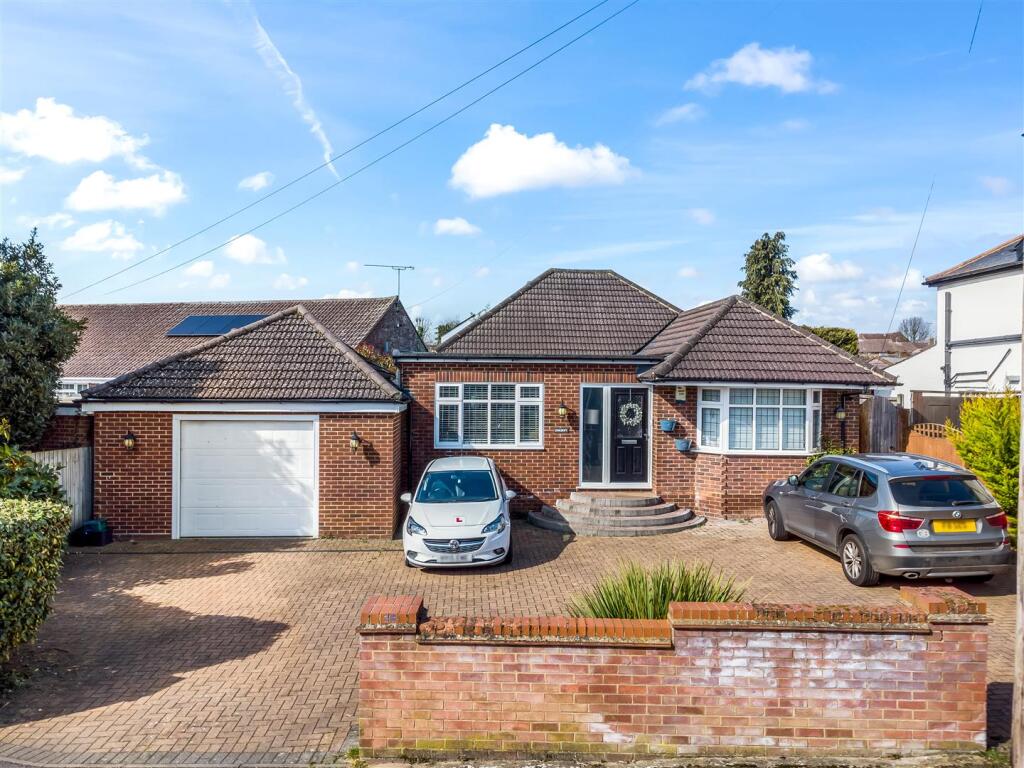
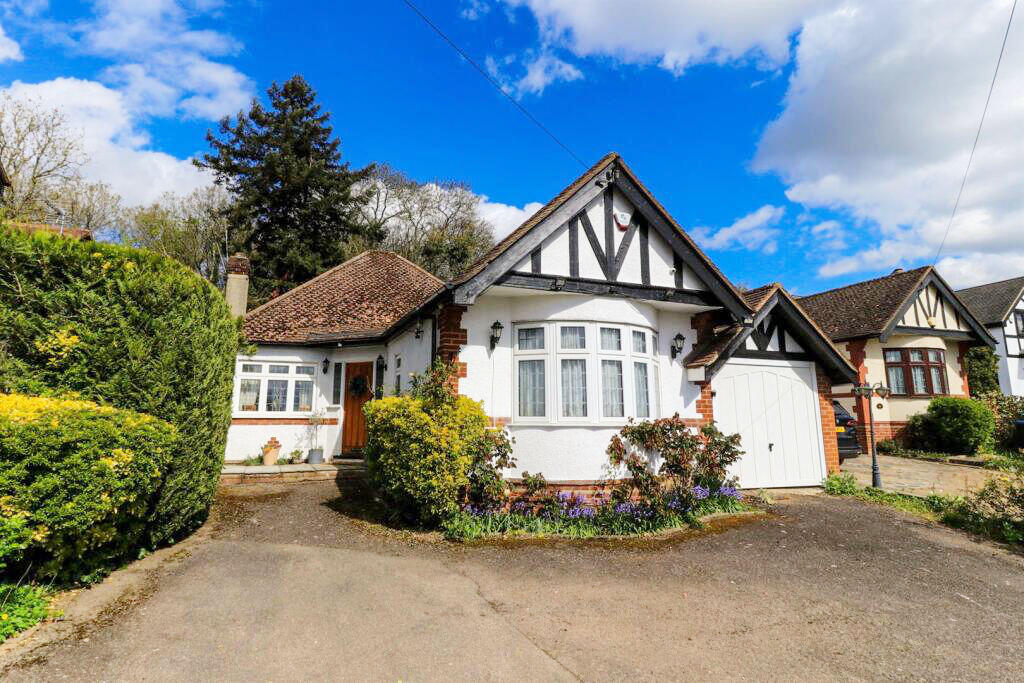
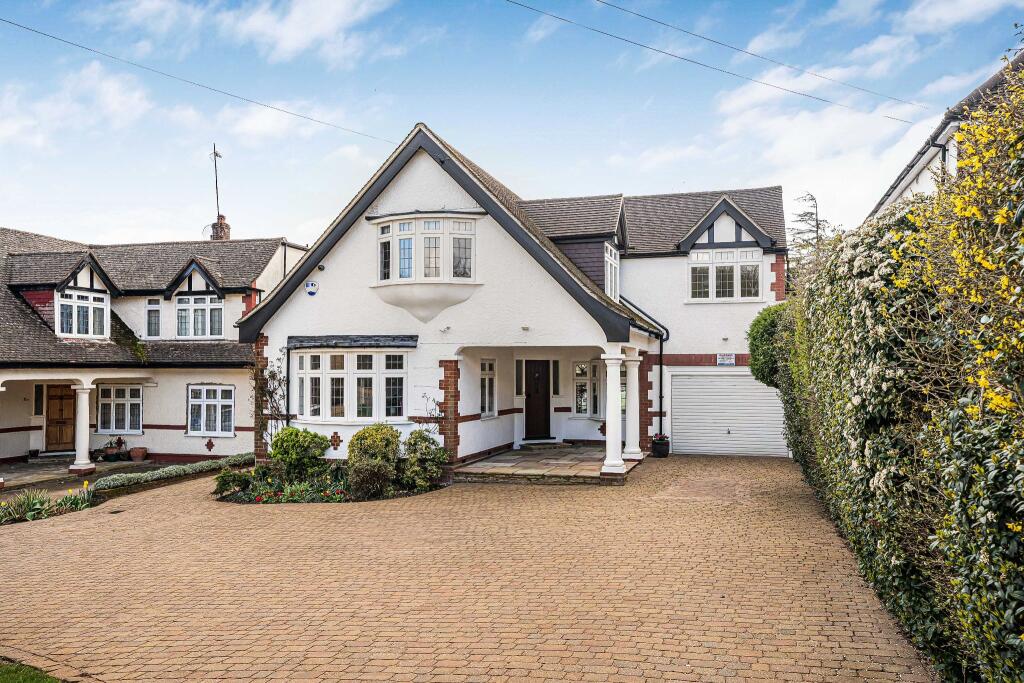
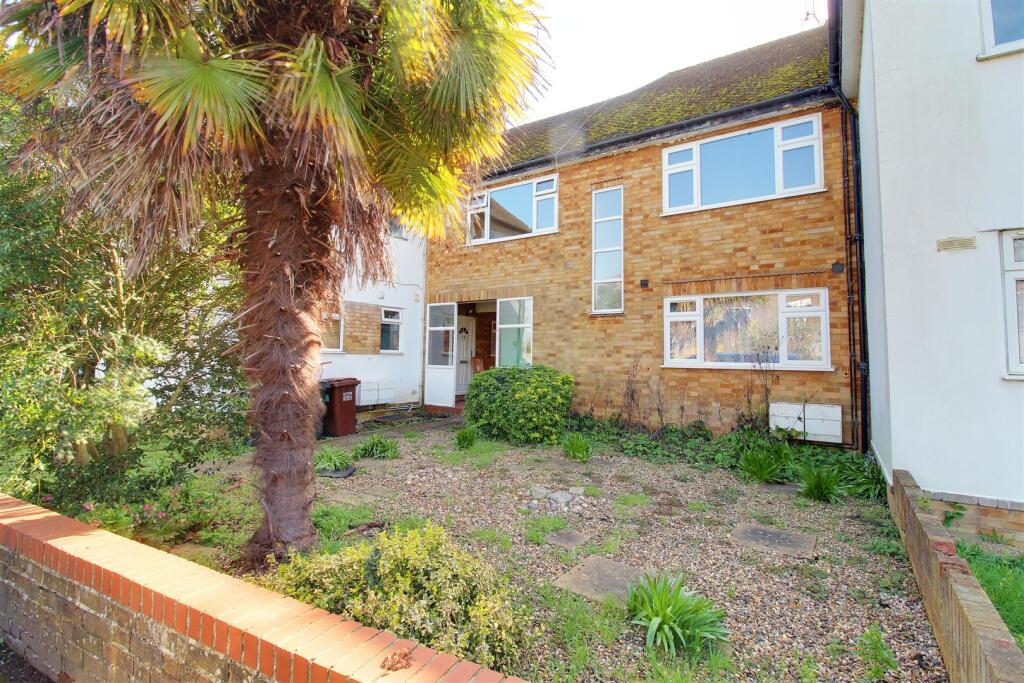
Guide Price; £475.000-£485.000Conveniently located within a short walk of the train station, village centre and school, is this deceptively spacious four bedroom family home.This delightful property offers accommodation spread over three floors comprising of entrance hall, ground floor wc, a 19' lounge/dining room with doors to a conservatory with doors to garden, kitchen with built in appliances, three first floor bedrooms, one of which has an en-suite, family bathroom, the second floor provides a master bedroom with built in wardrobes and a further en-suite. The house has uPVC double glazed throughout and gas radiator central heating.Outside there is a low maintenance rear garden and two private parking spaces with rear access, further private driveway to the front.Please call us on to arrange your viewing.Entrance Hall - Double glazed entrance door to front, radiator, wood effect flooring, door to:Ground Floor Wc - Comprising of wash hand with mixer tap and tiled splash back, dual flush wc, complimentary wall and floor tiling, radiator, extractor fan.Lounge/Dining Room - 5.72m x 4.37m (18'9 x 14'4) - Two radiators, under stairs storage cupboard, French doors with wing windows leading to conservatory, opening to kitchen.Conservatory - 2.95m x 2.44m (9'8 x 8') - Double glazed windows to side and rear, French doors leading to the rear garden, power and light.Kitchen - 3.35m x 2.29m (11 x 7'6) - Fitted range of wall and base units, complimentary work surfaces and up stands, inset sink/drainer with mixer tap, built in stainless steel oven and hob with stainless steel splash back and chimney style extractor hood over, integrated fridge, freezer, dishwasher and washing machine, breakfast bar, recessed spotlights, tiled floor, radiator, cupboard housing wall mounted gas fired boiler, double glazed window to front.First Floor Landing - Stairs to second floor landing, radiator, doors to:Bedroom Two - 3.73m x 3.56m (12'3 x 11'8 ) - Double glazed window to rear, radiator, built in cupboard, door to:En-Suite - Comprising of corner shower cubicle, wash hand basin with mixer tap and tiled splash back, dual flush wc, complimentary wall and floor tiling, shaver point, extractor fan, radiator, double glazed window to rear,Bedroom Three - 3.45m x 2.36m (11'4 x 7'9) - Double glazed window to front, radiator.Bedroom Four - 2.06m x 1.93m (6'9 x 6'4) - Double glazed window to front, radiator.Family Bathroom - Comprising of bath with mixer tap and shower attachment, wash hand basin with mixer tap and tiled splash back, dual flush wc, complimentary wall and floor tiling, shaver point, extractor fan, radiator,Second Floor Landing - Door to;Master Bedroom - 6.20m x 2.64m plus wardrobes (20'4 x 8'8 plus ward - Double glazed window to front, two radiator, access to loft, eaves storage, range of fitted built in wardrobes, door to:En-Suite - Comprising of corner shower cubicle, wash hand basin with tiled splash back, dual flush wc, complimentary wall and floor tiling, extractor fan, radiator.Front Garden - flower and shrub beds.Rear Garden - Lawn, shrubs and evergreens, brick built BBQ, gate leading to private parking spaces to rear.Private Parking - Private driveway for one vehicle to front, two private parking spaces to rear with gate leading to the rear garden.BrochuresDixons Hill Road, Welham GreenBrochure