Property Details:
• Type: Terraced
• Tenure: FREEHOLD
• Floor Area: N/A
Key Features:
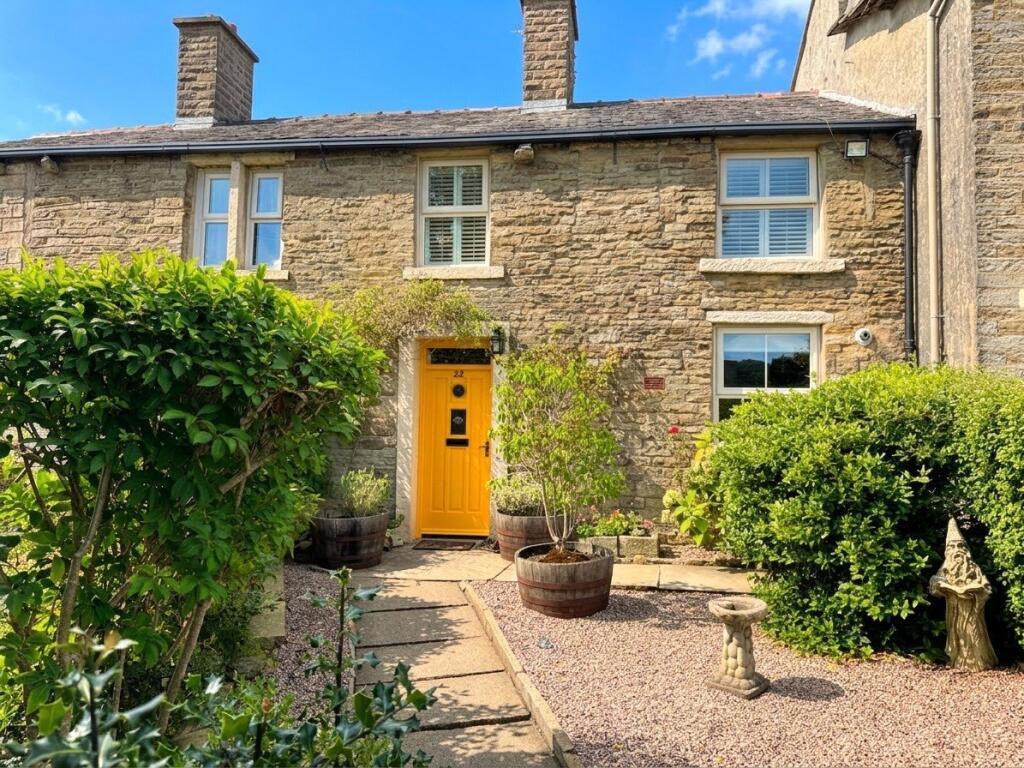
• BEAUTIFUL TWO-BEDROOM CHARACTER COTTAGE
• FOUR-PIECE BATHROOM WITH UNDERFLOOR HEATING
• PRINCIPAL BEDROOM WITH DRESSING ROOM
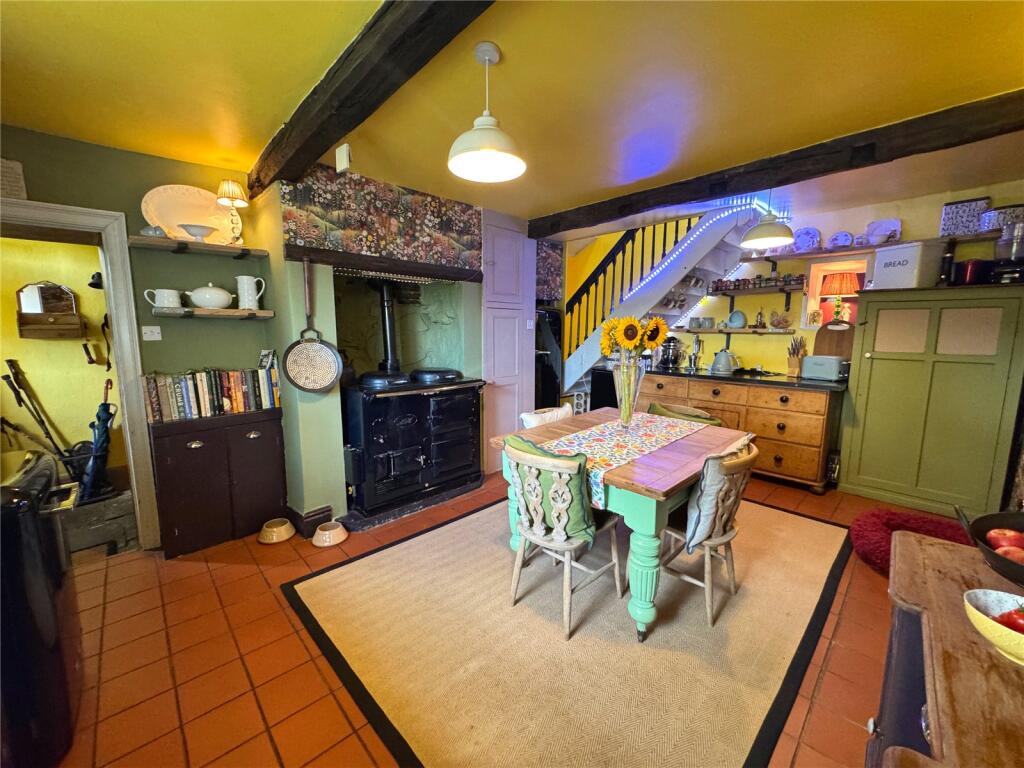
• CHARACTERFUL KITCHEN WITH GAS-FIRED AGA
• SOUTH-WEST FACING ENCLOSED REAR GARDEN
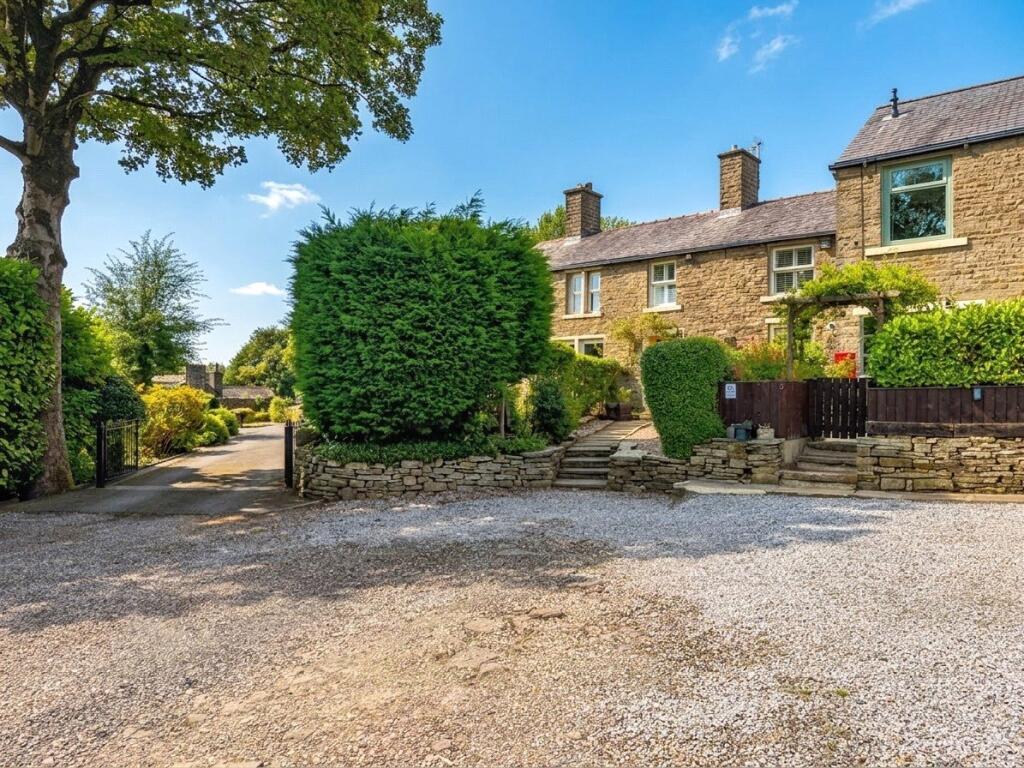
• SHARED OFF-STREET PARKING TO FRONT
• Council Tax Band C
• Tenure - Freehold
• EPC: C
Location:
• Nearest Station: Accrington Station
• Distance to Station: 5.503292804413153 miles
Agent Information:
• Address: 68 Bank Street,
Rawtenstall,
BB4 8EG
Full Description:
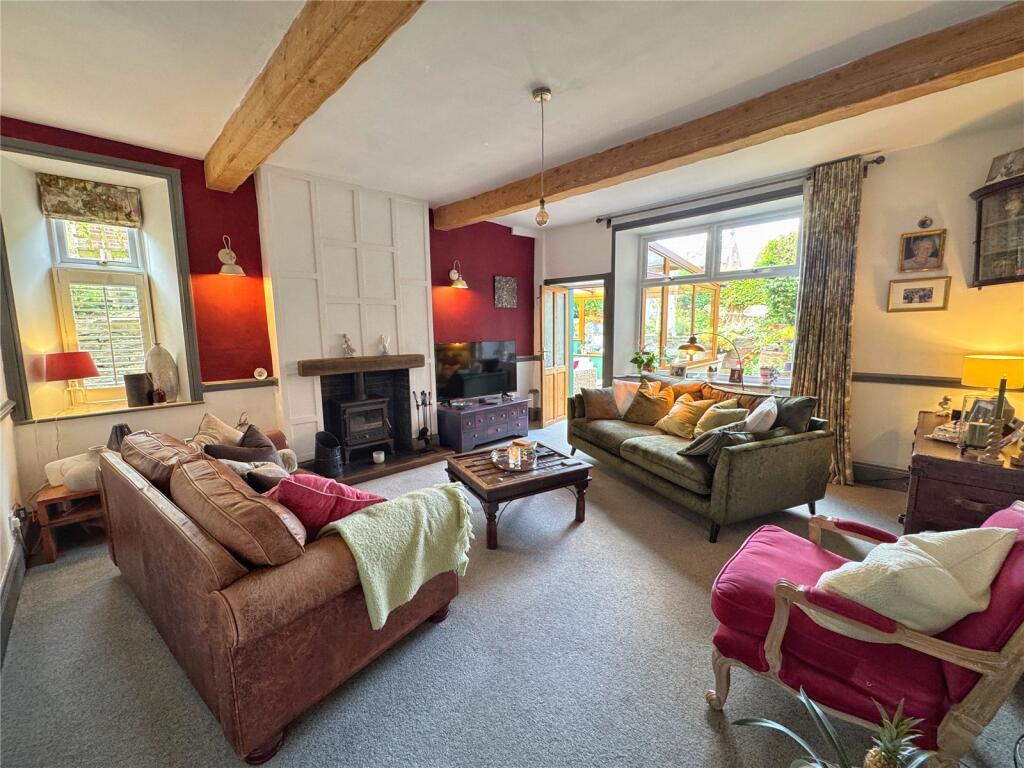
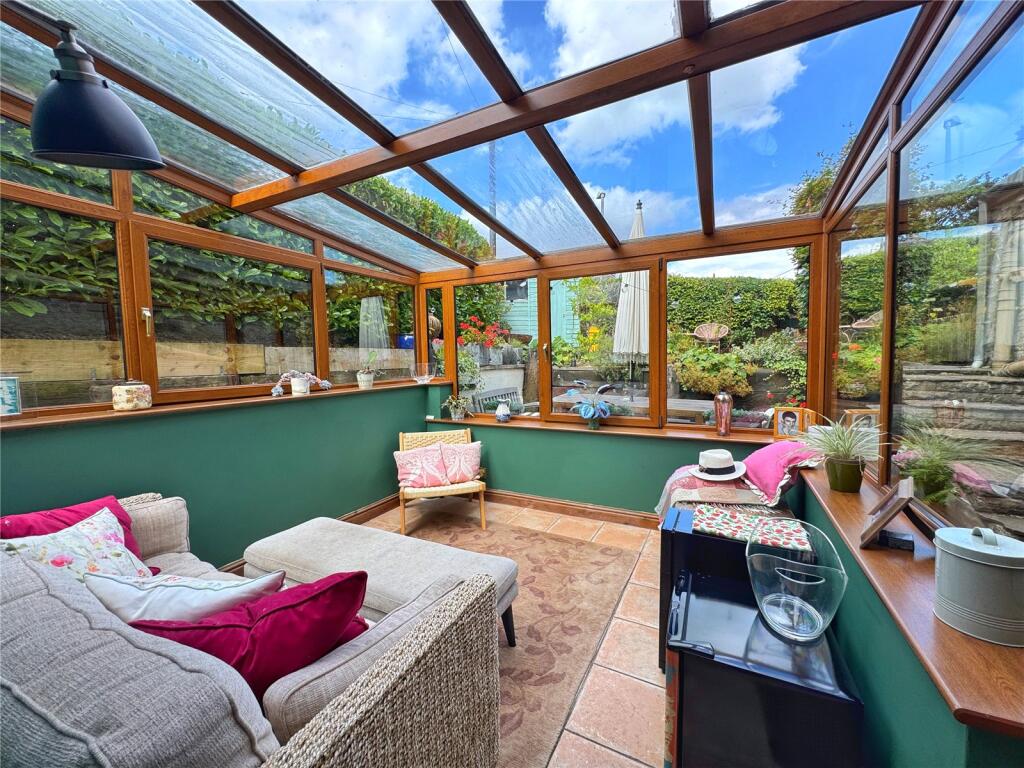
A BEAUTIFUL CHARACTER COTTAGE IN A SOUGHT-AFTER LOCATION | TWO DOUBLE BEDROOMS PLUS A VERSATILE DRESSING ROOM | CHARMING AGA KITCHEN AND IMPRESSIVE FOUR-PIECE BATHROOM | SOUTH-WEST FACING GARDEN AND SHARED OFF-STREET PARKING. EPC: C<br /><br />A beautiful two-bedroom character mid-terrace cottage, occupying an enviable position in a sought-after area of Rossendale. Combining period charm with comfortable modern living, this delightful home offers well-proportioned accommodation, attractive original features and a particularly appealing south-westerly facing rear garden.<br /><br />The property is approached via a stone path with a low-maintenance front garden and access to a large shared off-street parking area. Internally, the accommodation begins with a welcoming vestibule featuring exposed beams and a stone floor, leading into the central hallway with further exposed beams, a stone floor and stairs rising to the first floor.<br /><br />The kitchen is a particularly characterful space, fitted with a range of wall and base units complemented by granite worktops and incorporating a gas-fired Aga. There is an inset ceramic sink, plumbing for both a washing machine and dishwasher, space for a fridge freezer, boiler and tiled flooring. Exposed beams add further character.<br /><br />The generously proportioned living room features a dual-aspect outlook, exposed beams and a multi-fuel burner set within a tiled hearth with wooden mantel. There are two double-glazed windows, wall lighting, TV point, dado rail and door leading through to the conservatory. The conservatory enjoys views and access onto the rear garden and features double-glazed windows and roof together with tiled flooring.<br /><br />To the first floor, the landing benefits from a stained-glass Velux window and provides access to the principal bedroom, storage and inner hall. Bedroom one is a well-sized double bedroom with plantation shutters, loft access and direct access to a useful dressing room. The dressing room provides additional flexibility and features a double-glazed window with plantation shutters, central heating radiator and exposed beams.<br />The inner hall retains an attractive exposed stone wall and leads to the second bedroom and bathroom. Bedroom two benefits from plantation shutters, central heating radiator and electric underfloor heating.<br /><br />The impressive four-piece bathroom comprises a freestanding double bath with rinse head, walk-in direct-feed shower, pedestal wash hand basin and dual-flush WC. There is also a shaver point, spotlights, part-tiled walls and tiled flooring with electric underfloor heating. Plantation shutters complete the room.<br /><br />Externally, the rear garden is a particularly attractive feature of the property. Enclosed and south-westerly facing, it comprises a laid lawn, flagged patio, established bedding areas and timber shed, creating a private and pleasant outdoor space for relaxing and entertaining.<br />The combination of character features, generous accommodation, four-piece bathroom, useful dressing room, Aga kitchen, private garden and shared off-street parking makes this a highly appealing home for couples, first-time buyers or those seeking a character property in a desirable Rossendale location.<br /><br />LOCATION Dobbin Lane is situated within a popular residential area of Rossendale, offering convenient access to the surrounding towns and villages. The area is well placed for local amenities, schools, countryside walks and everyday facilities, whilst excellent transport links provide access towards Rawtenstall, Haslingden, Ramsbottom and Manchester. The surrounding Rossendale Valley is renowned for its attractive countryside, with a variety of scenic walking and cycling routes close by. The property therefore offers an appealing balance between characterful village-style living and convenient access to the wider North West.<br /><br />Buyers Note: As part of making an offer, we’re required by law to complete Anti-Money Laundering (AML) checks to confirm the identity of all purchasers. To cover the cost of this process, a fee of £60 inc VAT per buyer is payable when your offer is accepted. This is a standard requirement for all buyers and helps us ensure your offer can be progressed as quickly and smoothly as possible.