
About this home
Property Details: • Type: Semi-Detached • Tenure: FREEHOLD • Floor Area: N/A
Key Features: • POPULAR LOCATION • CLOSE TO TRAIN STATION • Modern Semi Detached • Three Bedrooms • Two Bath/Shower Rooms • Gardens, Drive, Garage • Cul-De-Sac Location • Ideal For Canal Walks • Close To Amenities
Location: • Nearest Station: Apperley Bridge Station • Distance to Station: 0.6707054446303059 miles
Agent Information: • Address: 8 The Green, Idle, Bradford, BD10 9PR
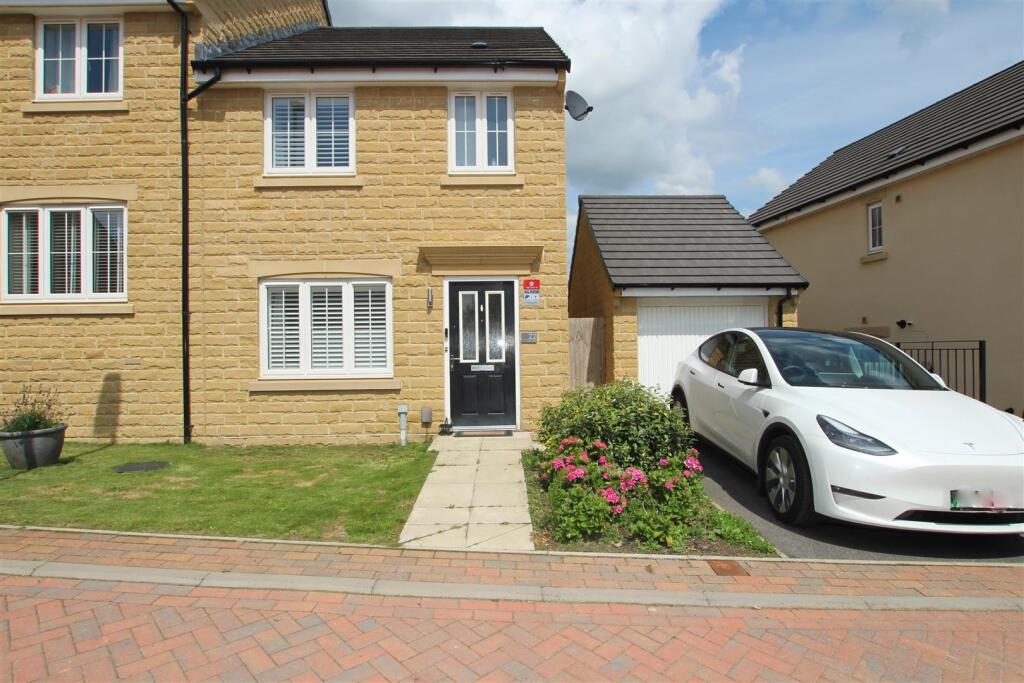
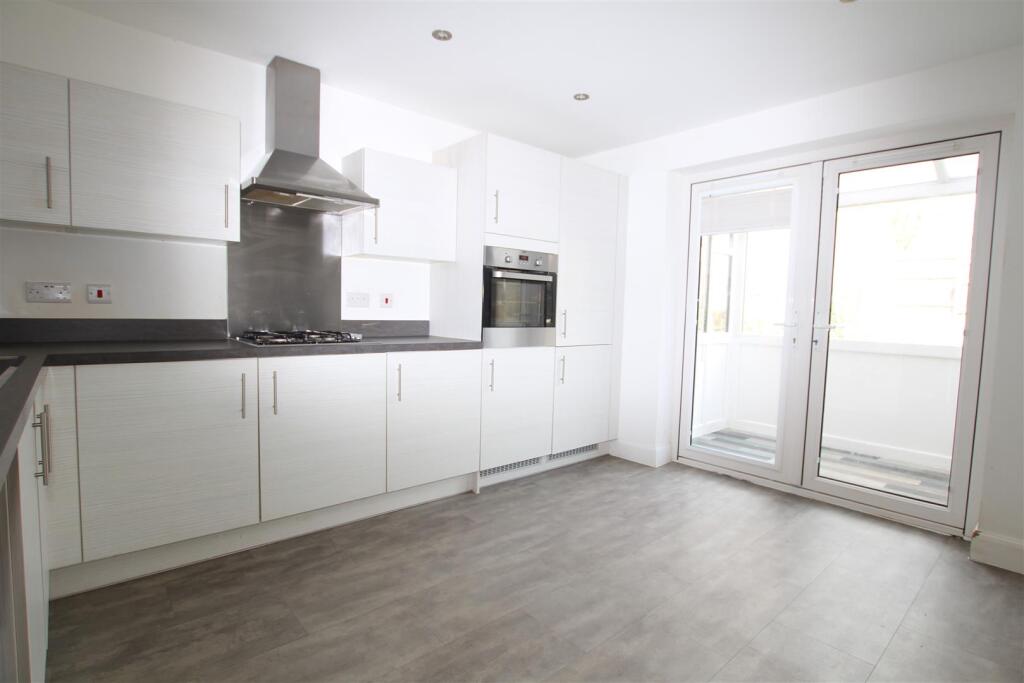
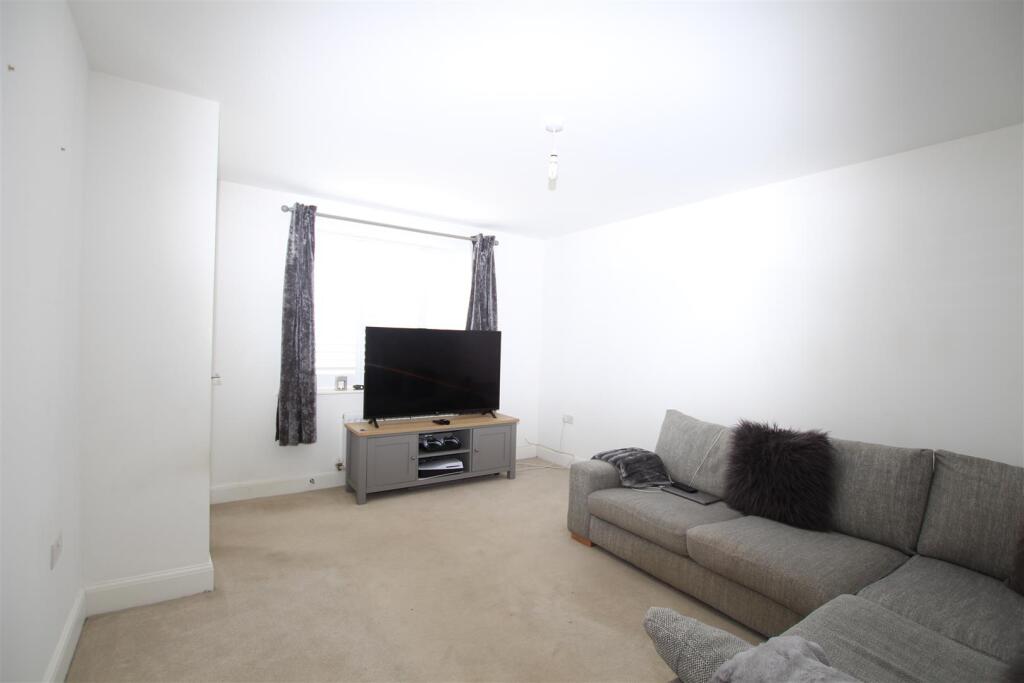
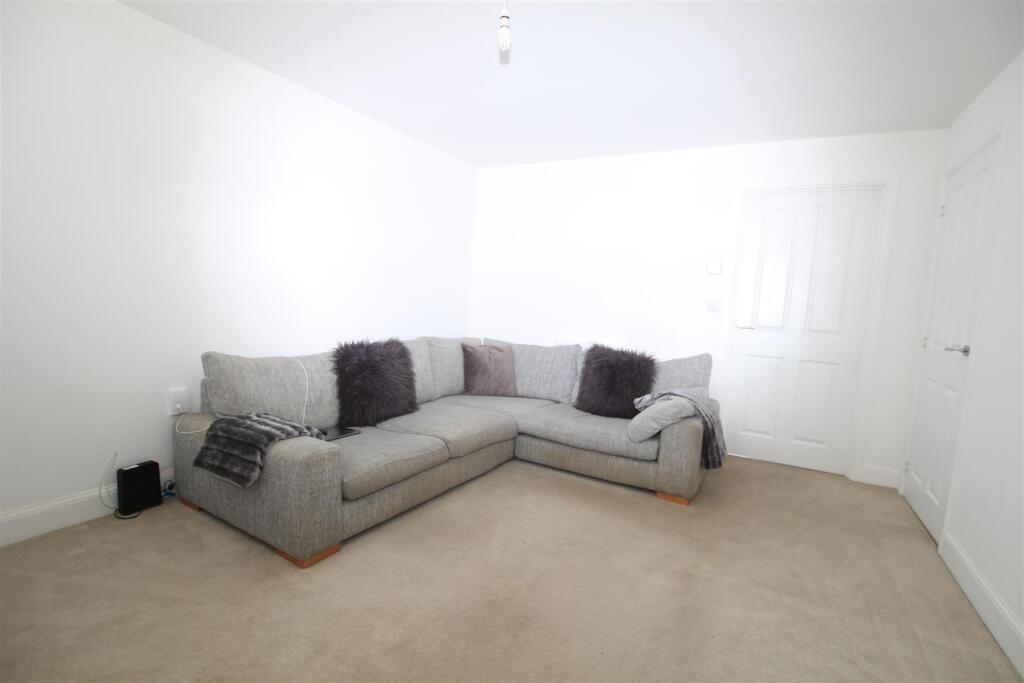
Full Description: * MODERN SEMI DETACHED * THREE BEDROOMS * TWO BATH/SHOWER ROOMS * <br />* GARDENS * DRIVE * GARAGE * POPULAR LOCATION * CLOSE TO TRAIN STATION * <br />This immaculate modern semi detached house is situated only a short distance from Apperley bridge train station - providing easy access to both Leeds and Bradford, as well as proximity to local shops, amenities and the Leeds/Liverpool canal. <br />The property benefits from gas central heating, upvc double glazing and briefly comprises entrance hall, lounge, dining kitchen, utility area, downstairs cloakroom/wc and sun room. To the first floor there are three bedrooms - master bedroom having an en-suite shower room, together with a house bathroom. <br />To the outside there are gardens to both front and rear, drive, garage and electric car charger.<br /><br /><b>Entrance</b> - With radiator.<br /><br /><b>Cloakroom/Wc</b> - With low suite wc, wash basin, radiator.<br /><br /><b>Lounge</b> - 4.42m x 3.68m (14'6" x 12'1") - With two radiators, store cupboard.<br /><br /><b>Dining Kitchen</b> - 3.28m x 3.86m (10'9" x 12'8") - Modern dining kitchen having a range of wall and base units incorporating stainless steel sink unit, stainless steel oven and hob, integrated fridge freezer, radiator, upvc French doors to rear porch.<br /><br /><b>Rear Porch</b> - <br /><br /><b>Utility</b> - 1.04m x 1.91m (3'5" x 6'3") - With plumbing for auto washer, radiator.<br /><br /><b>First Floor Landing</b> - With store cupboard.<br /><br /><b>Bedroom One</b> - 3.25m x 2.87m (10'8" x 9'5") - With radiator and store cupboard. En Suite Shower Room;<br /><br /><b>En Suite Shower Room</b> - Three piece modern suite, part tiled walls.<br /><br /><b>Bedroom Two</b> - 3.07m x 2.29m (10'1" x 7'6") - With radiator.<br /><br /><b>Bedroom Three</b> - 2.64m narrowing to 2.13m x 2.06m (8'8" narrowing t - With radiator.<br /><br /><b>Bathroom</b> - Modern white three piece suite, part tiled walls and radiator.<br /><br /><b>Exterior</b> - To the outside there is a lawned garden to the front, driveway parking and a detached garage, together with a lawned garden and patio to the rear with borders.<br /><br /><b>Directions</b> - From our office in Idle village take the right onto New St, continue onto Apperley Rd, turn right onto Leeds Rd, left onto Hemingway Rd, continue onto Apperley Rd, turn left onto Brompton Dr, continue straight onto Briggs Wy, continue onto Dobson Rise and the property will be seen displayed via our For Sale board.<br /><br /><b>Tenure</b> - FREEHOLD<br /><br /><b>Council Tax Band</b> - C / Bradford<br /><br /><b>Please Note</b> - Photos were taken prior to the tenant moving in.<br /><br />