Dodge Hill, Heaton Norris, Stockport


Property Details
2
1
Terraced house
Description
Property Details: - Type: Terraced house - Bedrooms: 2 - Bathrooms: 1
Agent: Joules Estate Agents - Stockport Phone: 0161 937 7265
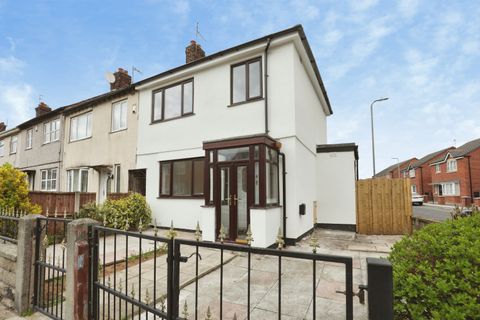
Deceptively Spacious Terraced Situated in Dodge Hill Conservation Area. Two Good Sized Bedrooms. Storage/Study/Office Room. Two Separate Reception Rooms. Handy Storage Cellar. Gardens to Front and Rear. Cobble Stone Road within Walking Distance to Stockport Centre. Easy Reach to Motorway Network. In Need of Updating but Priced Accordingly. No Onward Chain.<br/><br/>For the first time in 70 years Joules bring to the market this deceptively spacious two double bedroom terraced - situated in the sought after and convenient location of Dodge Hill Conservation Area on a cobbled road being a short stroll to the centre of Stockport with its many amenities. Also handy for public transport and the motorway network.<br/>The property briefly comprises: Entrance hall, lounge, dining/sitting room and kitchen with a range of units. Upstairs you will find two good sized double bedrooms, a spacious bathroom and a store room that lends itself to an office/study. There is also a cellar providing extra storage space. Outside is a front garden and an enclosed rear garden.<br/>Built around the turn of the century this good sized property offers many original features including deep skirting boards, high ceilings and some rooms have ceiling coving and picture rails all of which add to the charm. The property is in need of updating - which has been taken into account in the asking price.<br/><br/><b>Entrance Hall</b> - Entrance door with skylight over. Central heating radiator, stairs to first floor, doors to lounge and dining/sitting room. Ceiling coving<br/><br/><b>Lounge</b> - 3.81m x 3.56m max (12'6" x 11'8" max) - Window to the front elevation, timber fireplace with tiled surround housing coal effect gas fire. Central heating radiator<br/><br/><b>Sitting/Dining Room</b> - 4.39m x 3.86m max (14'5" x 12'8" max) - Double glazed window to the rear elevation, central heating radiator, timber fireplace housing coal effect gas fire (fire capped off). Semi glazed door to kitchen<br/><br/><b>Kitchen</b> - 3.73m x 2.64m (12'3" x 8'8") - Kitchen with a range of units comprising: slot in gas cooker, integrated cooker hood over, single drainer stainless steel sink unit with mixer tap, cupboards below, further base, drawer and eye level units, corner display shelving. Wall mounted Baxi boiler. Plumbed and access for an automatic washing machine. Worksurfaces with matching upstands and tiled splashbacks incorporating breakfast bar area. Double glazed window to the side elevation, central heating radiator, door to rear garden, door to cellar<br/><br/><b>Basement Cellar Store</b> - 4.45m x 1.02m max (14'7" x 3'4" max) - Steps down to handy storage space with light. Electric meter<br/><br/><b>First Floor Stairs And Landing</b> - Open balustrades to stairwell. Fitted cupboard.<br/><br/><b>Bedroom One</b> - 5.08m x 3.56m max (16'8" x 11'8" max) - Large double bedroom with two windows to the front elevation. Central heating radiator, cast iron fireplace (display only)<br/>Worth noting - surrounding properties have divided this room to provide two bedrooms.<br/><br/><b>Bedroom Two</b> - 3.86m x 3.58m max (12'8" x 11'9" max) - Further double bedroom, double glazed window to the rear elevation, central heating radiator, cast iron fireplace (display only)<br/><br/><b>Bathroom</b> - 2.29m x 2.16m (7'6" x 7'1") - Three piece bathroom suite comprising: Panelled bath with shower from taps, low level WC; pedestal wash hand basin. Central heating radiator, double glazed window with obscure glass to the rear elevation<br/><br/><b>Store Room</b> - 1.73m x 1.91m max (5'8" x 6'3" max) - Currently utilised as a store room, but ideal for office/study space. Window to the side elevation, central heating radiator<br/><br/><b>Outside Front Garden</b> - Steps up to the entrance door, front garden stocked with mature plants, flowers and shrubs<br/><br/><b>Rear Garden</b> - Two tiered garden with private patio abutting the property, outside tap. Steps up to the main garden which is predominantly lawned with an abundance of mature plants, flowers and shrubs. Right of way across and garden gate to side.<br/><br/><b>Important Notice</b> - Joules Estate Agents, their clients and any joint agents give notice that: 1: They are not authorised to make or give any representations or warranties in relation to the property either here or elsewhere, either on their own behalf or on behalf of their client or otherwise. They assume no responsibility for any statement that may be made in these particulars. These particulars do not form part of any offer or contract and must not be relied upon as statements or representations of fact. 2: Any areas, measurements or distances are approximate. The text, photographs and plans are for guidance only and are not necessarily comprehensive. It should not be assumed that the property has all necessary planning, building regulation or other consents and Joules Estate Agents have not tested any services, equipment or facilities. Purchasers must satisfy themselves by inspection or otherwise. 3: This plan is for layout guidance only. Not drawn to scale unless stated. Windows & door openings are approximate. Whilst every care is taken in the preparation of this plan, please check all dimensions, shapes & compass bearings before making any decisions reliant upon them.<br/><br/>
Location
Address
Dodge Hill, Heaton Norris, Stockport
City
Stockport
Legal Notice
Our comprehensive database is populated by our meticulous research and analysis of public data. MirrorRealEstate strives for accuracy and we make every effort to verify the information. However, MirrorRealEstate is not liable for the use or misuse of the site's information. The information displayed on MirrorRealEstate.com is for reference only.