Property Details:
• Type: Flat
• Tenure: N/A
• Floor Area: N/A
Key Features:
• CLOSE TO TOWN CENTRE
• 5 MINUTE DRIVE TO M4 JUNCTION 35
• TWO DOUBLE BEDROOMS
• SEPERATE DOUBLE GARAGE
• WALKING DISTANCE TO SHOPS
• GOOD LOCAL SCHOOLS CLOSE BY
• NO CHAIN
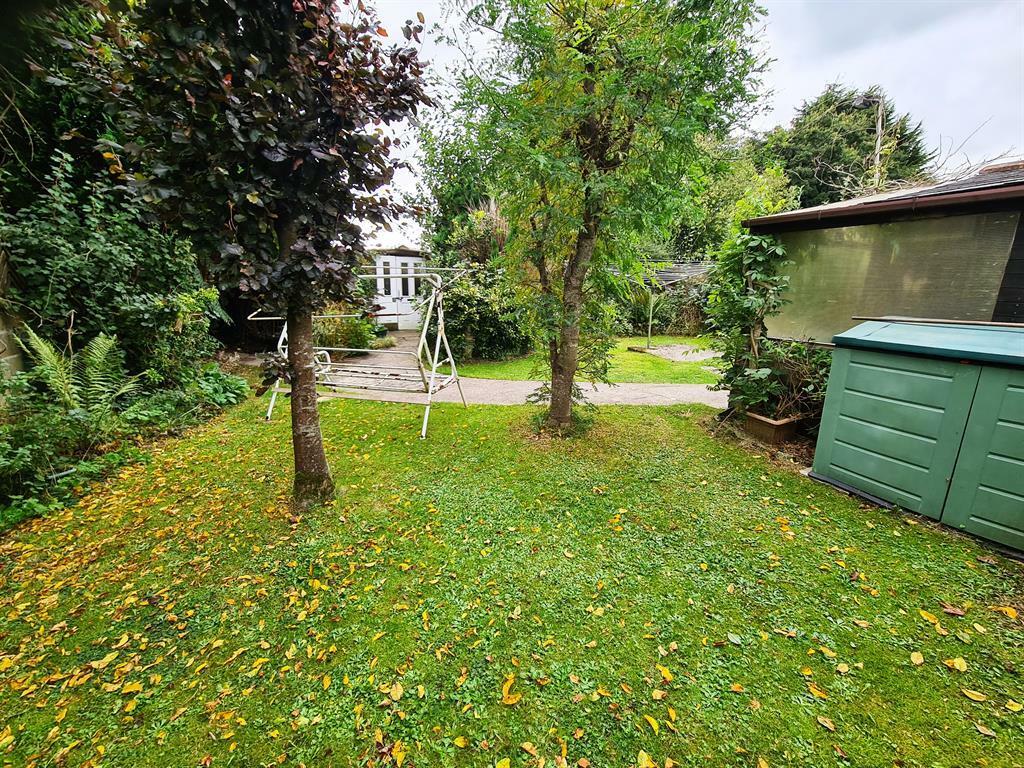
• LARGE GARDEN SEVERAL SHEDS
Location:
• Nearest Station: N/A
• Distance to Station: N/A
Agent Information:
• Address: 18 Coychurch Road,
Pencoed,
CF35 5NG
Full Description:
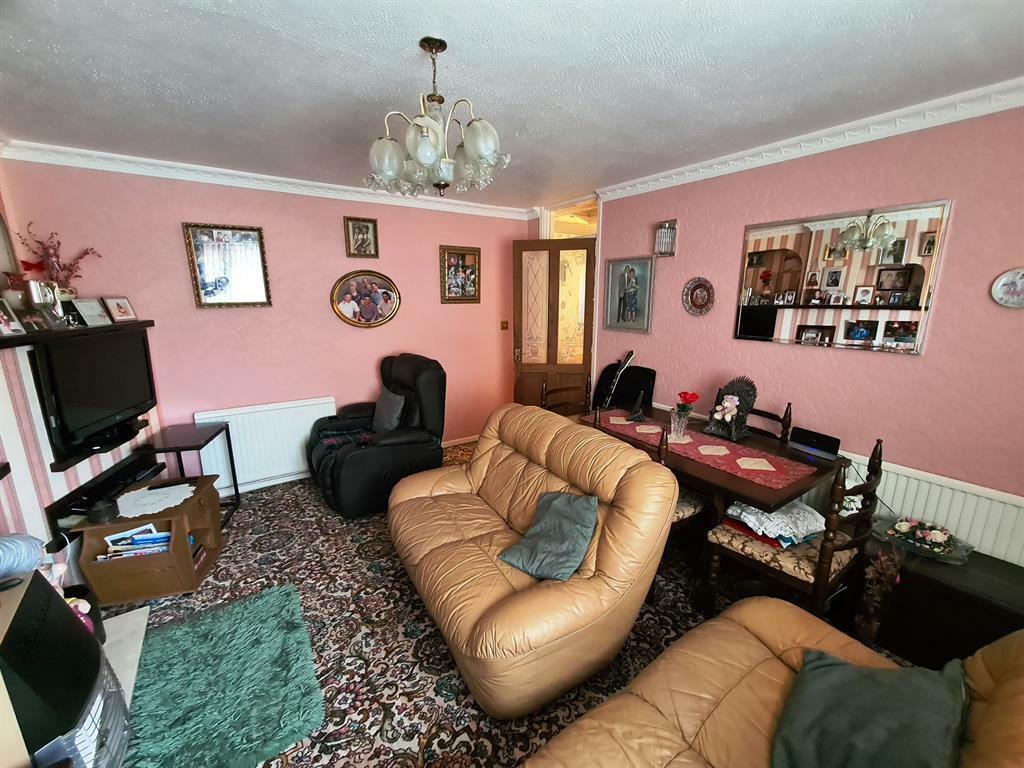
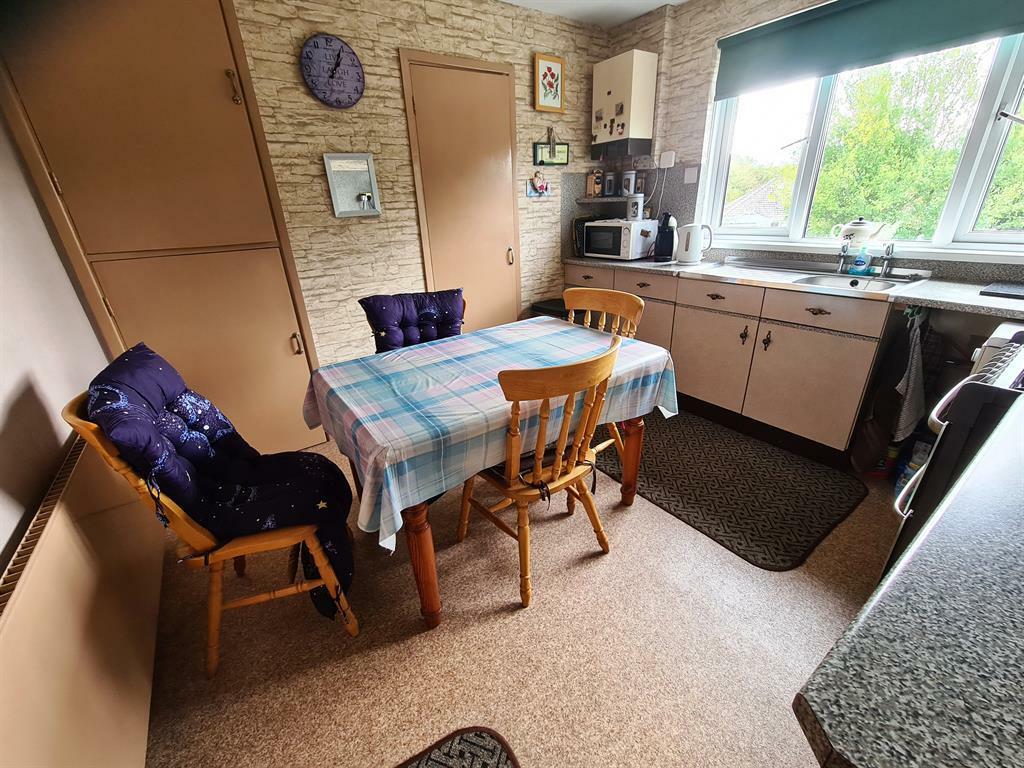
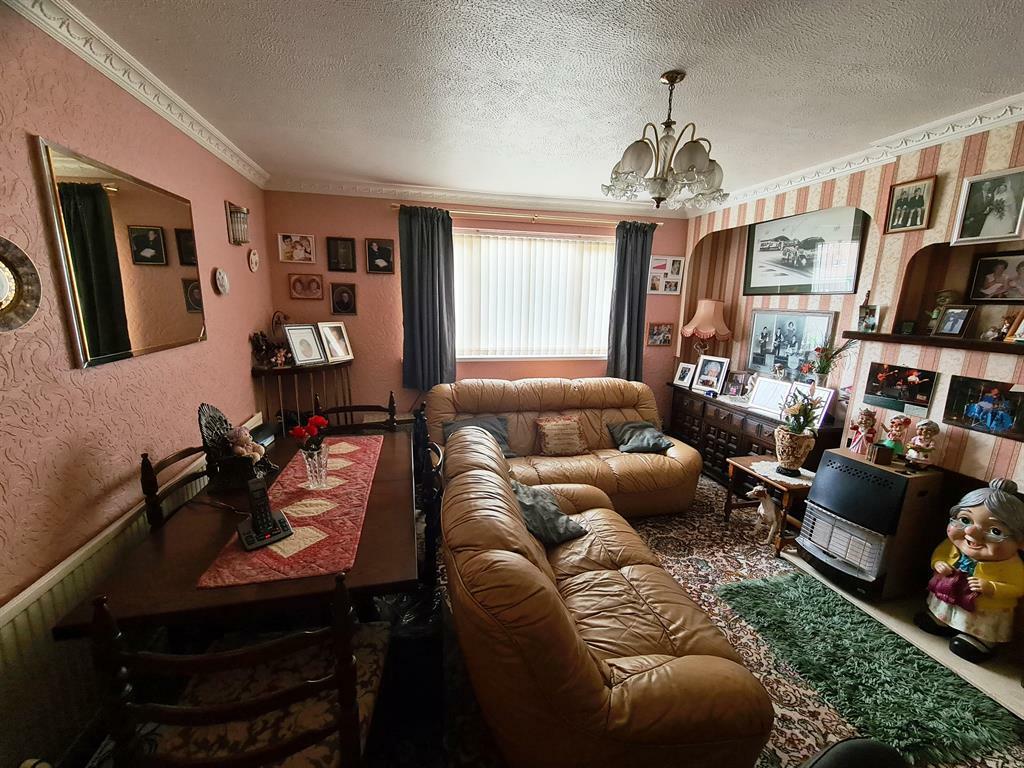
Hunters are delighted to bring to market this 1st FLOOR FLAT found close to the centre of PENCOED.Briefly comprising of: LOUNGE, KITCHEN / DINING, TWO DOUBLE BEDROOMS, BATHROOM, HALLWAY. Large corner rear GARDEN enclosed. Seperate DOUBLE GARAGE included.This is a great opportunity to purchase a spacious property found in a good area, and with garden space with several sheds that you don't get very often PLUS the double garage Property is leasehold approx. £400 per annum for flat and approx. £220 per annum for the garage, to be confirmed on purchase.General - The property is found in the Hendre area of Pencoed which is a small town of around 12,000 population. Conveniently just off junction 35 of the M4 in South Wales, Pencoed is found in the County of Bridgend. Just a 20 min drive can get you to Cardiff or Swansea, Coast or Countryside.The town boasts many facilities and amenities including: 2 Primary Schools, Comprehensive School, New Doctors Surgery, Mainline Train Station and Bus routes, variety of shops, takeaways, pubs, Swimming Pool and Leisure facilities, all within walking distance.Hallway - Entrance found on lower floor with tiled flooring, papered walls and ceilings with central lighting, Upvc front door with side panel and window to side, stairs to flat.Landing - with carpets, papered walls and ceilings with central lighting, two large storage cupboards, doors to:Lounge - 4.44m x 4.09m - with carpets, papered walls and textured ceilings which are coved with central lighting, radiator, window to front.Kitchen - 4.06m x 3.35m - with vinyl flooring, papered walls and textured ceilings with central lighting, selection of base and walls units in formica with granite effect worktops, radiator, window to rear, seperate pantry which is shelved and additional storage cupboardBedroom 1 - 3.84m x 3.28m - with carpets, papered walls and textured ceilings with central lighting, radiator, window to front, selection of built in wardrobes, additional storage cupboard.Bedroom 2 - 3.61m x 2.69m - with carpets, papered walls and textured ceilings, radiator, window to rear, storage cupboard.Bathroom - 2.29m x 2.49m - with tiled floors and clad walls, textured ceilings with central lighting, radiator, sink, seperate shower cubicle with electric shower and glass doors, two windows.Attic Room - Converted attic (currently used as bedroom) accessed via pull down ladder, boarded with lighting.Garden - Enclosed rear garden large corner plot mainly grass and patio, two block built sheds, additional wooden shed and rear shed with block walls and correx roof (30ft x 13ft approx.)Garage - Double garage which is seperate from the flat built by owner with two roller shutter doors, power and lighting.BrochuresDol Afon, Pencoed, Bridgend, CF35 5PG