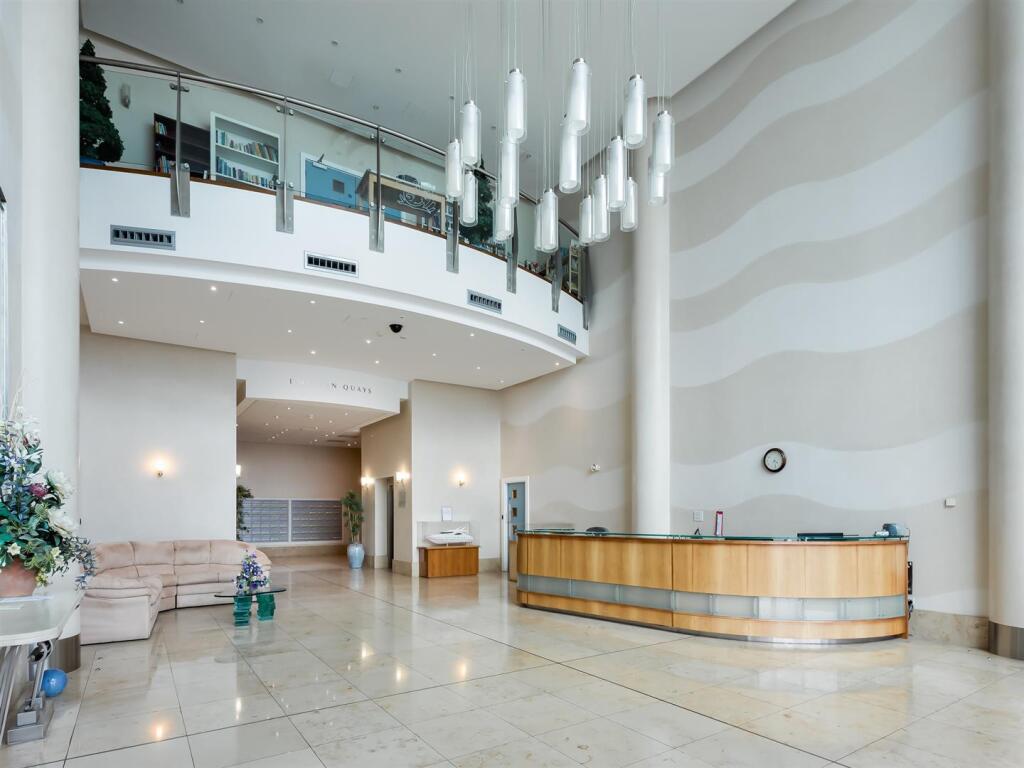
Dolphin Quays, The Quay, Poole
Property facts
- Property type
- Apartment
- Bedrooms
- 2
- Bathrooms
- 2
Only details supplied with this listing are shown. Ask the listing contact to confirm measurements, taxes and costs.
About this home
Property Details: • Type: Apartment • Tenure: LEASEHOLD • Floor Area: 1388 sqft
Key Features: • Prime Quayside Development in Historic Poole Old Town • Two Double-Bedroom, Fourth Floor Apartment • Two Harbour View Balconies • Spacious Open-Plan Living • Family Bathroom and Master En-suite • Gas Central Heating • 24 Hour Concierge Service • Secure Gated Undercover Parking • EPC B & Council Tax Band E (estimated) • NO ONWARD CHAIN
Location: • Nearest Station: Poole Station • Distance to Station: 0.49170657927419453 miles
Agent Information: • Address: Orchard Plaza, 41 High Street, Poole, BH15 1EG
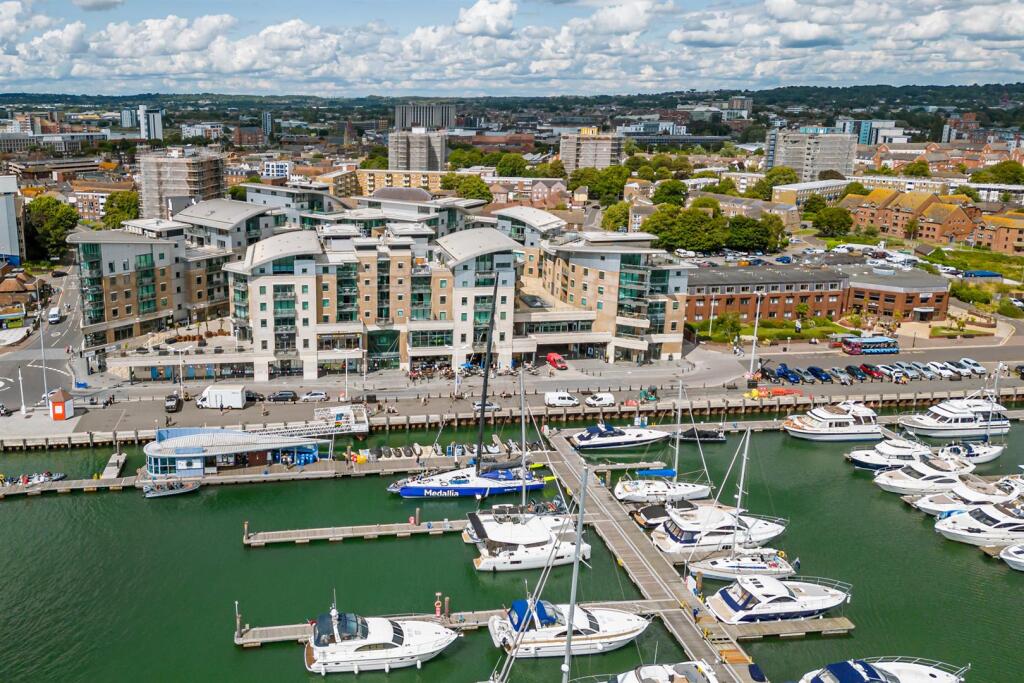
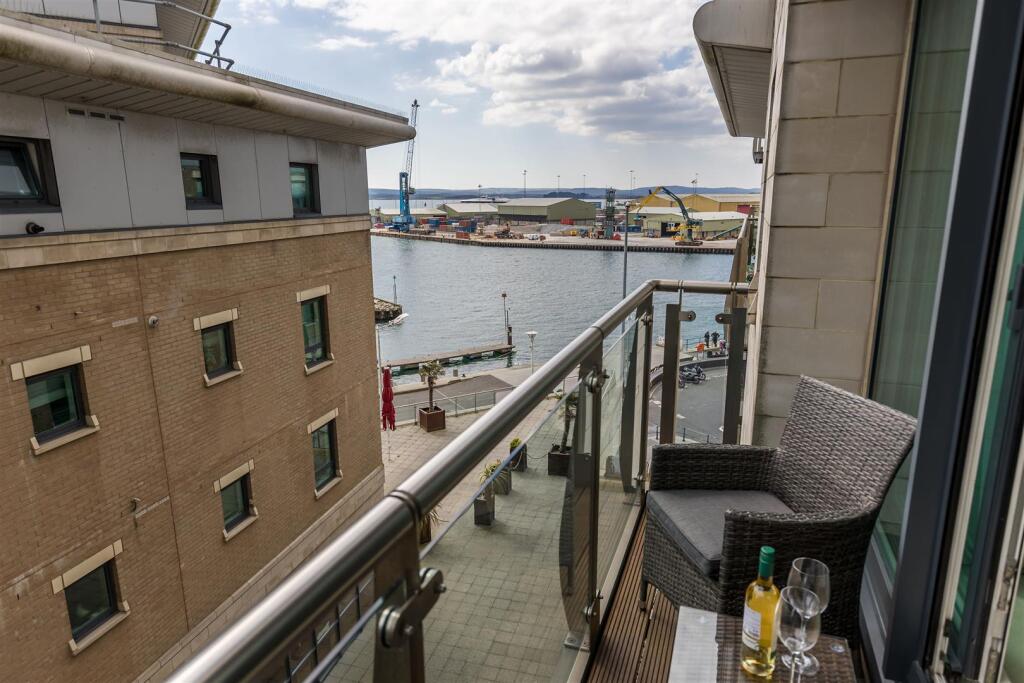
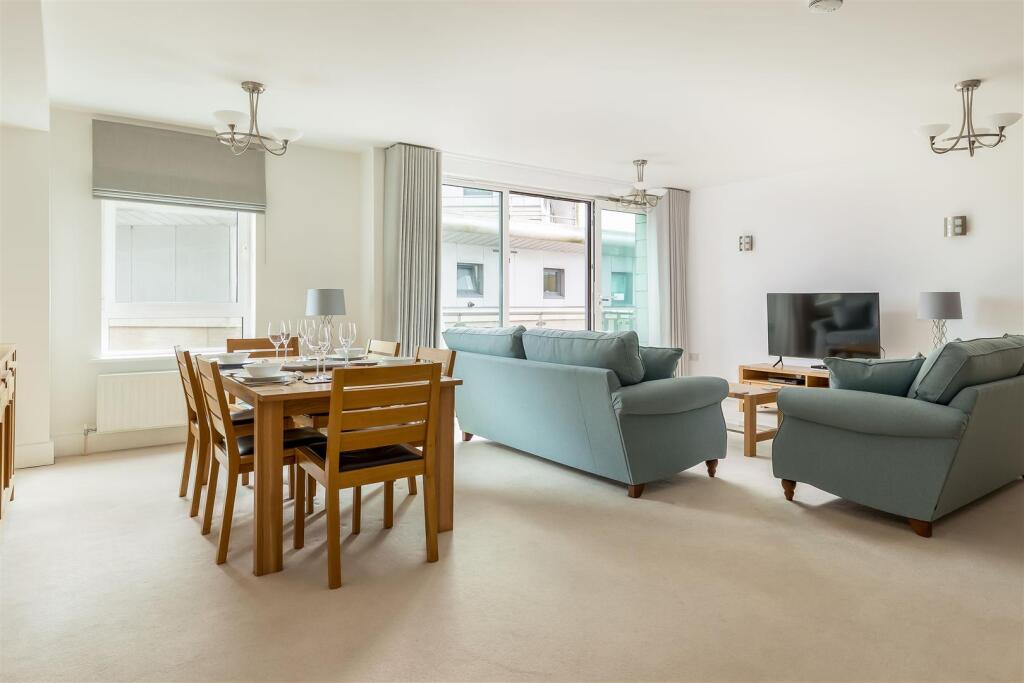
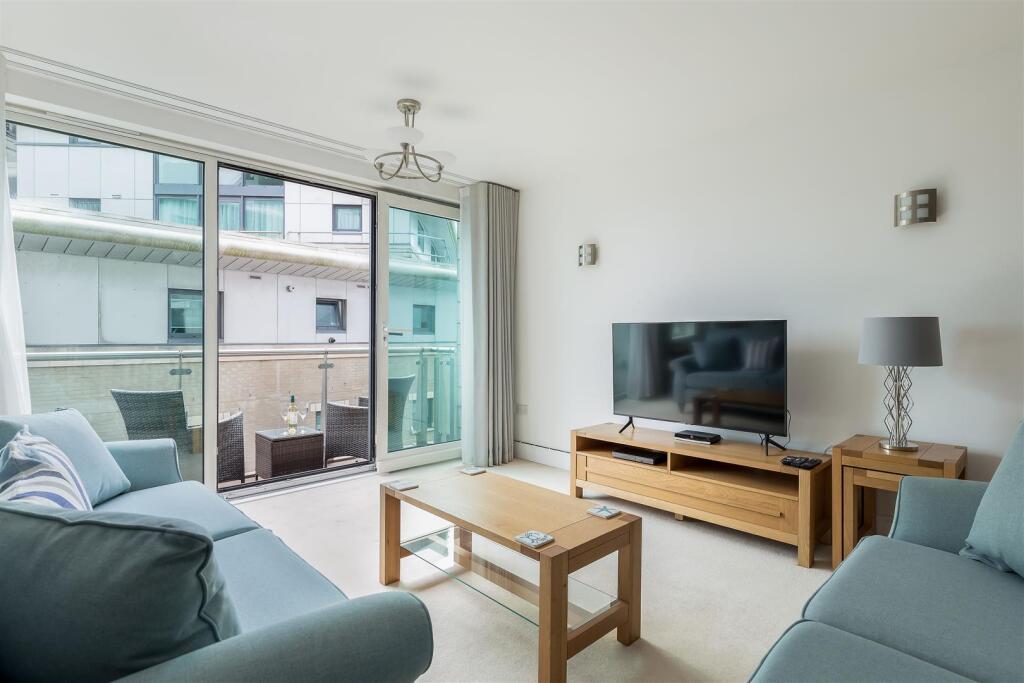
Full Description: Part of the prestigious Dolphin Quays development situated on Poole Quay. <br /><br />A luxurious two double-bedroom, two bathroom apartment located on the fourth floor, with stunning balcony views of Poole Quay and the harbour beyond. Dolphin Quays` marble-lined foyer offers a 24 hour uniformed concierge, and the property benefits from secure on-site car parking. <br /><br />The Quay offers a superb selection of cafes, local bars and restaurants, wonderful walks around the Harbour, and ferries departing from the quayside regularly to beautiful Brownsea Island and Sandbanks, beyond. Offered with no forward chain, viewing is highly recommended.<br /><br /><b>Entrance Hall</b> - 9.12m x 3.35m (max) (29'11" x 10'11" (max)) - A spacious entrance hall with recessed spotlights, wood laminate flooring. Doors off to principal rooms. Storage cupboard and boiler cupboard fitted with a modern Vaillant boiler. Entryphone and thermostat controls.<br /><br /><b>Living Room With Balcony</b> - 8.82m x 6.61m (28'11" x 21'8") - A most generously-sized open plan reception room with full height glazing and sliding doors to the balcony with delightful harbour views. Additional dining area window. Five ceiling lights & four wall lights, two radiators, neutral decor and carpeting.<br /><br /><b>Kitchen</b> - 4.15m x 3.40m (13'7" x 11'1") - A top-quality Miele fitted kitchen with Miele appliances, including a gas 5-burner hob beneath a stainless steel canopy. Electric oven, microwave, integrated dishwasher, full-height fitted fridge/freezer. Ceiling spotlights and additional under-unit lighting. A range of flat-fronted cream base cupboard and wall storage units. 1 1/2 bowl stainless steel sink and drainer with chrome mixer. Contrasting tiled flooring. Breakfast bar.<br /><br /><b>Master Bedroom With Balcony</b> - 6.52m x 3.24m (21'4" x 10'7") - A well-proportioned, delightfully spacious double room with triple ceiling lights, and two wall lights. Sliding, glazed patio doors lead out to the balcony, offering views to the harbour. Double fitted wardrobe. Wood laminate flooring. Radiator. Door to en-suite;<br /><br /><b>En-Suite</b> - 2.94m x 1.58m (9'7" x 5'2") - A white three-piece suite with a corner shower with a glazed door and chrome mixer controls, wall-mounted wash basin with mirror over, a concealed cistern low level WC. Chrome heated towel rail. Cream tiled walls with recessed triple glazed shelving and tiled floor. Recessed ceiling spotlights. Extractor fan.<br /><br /><b>Bedroom 2</b> - 5.82m x 3.96m (19'1" x 12'11") - A well-proportioned double bedroom with triple ceiling lights and dual wall lights, benefitting from a full-height window. Built-in double wardrobes. Radiator. Neutral carpeting.<br /><br /><b>Bathroom</b> - 3.06m x 1.74m (10'0" x 5'8") - A white three-piece suite with an over-sized bath with central mixer tap, a wash basin with wall-mounted mirror over, a concealed cistern low level WC, plus a separate shower cubicle with a glazed door and chrome mixer controls. Chrome heated towel radiator. Cream tiled walls and floor. Recessed ceiling spotlights. Extractor fan. Recessed triple glazed shelving.<br /><br /><b>Utility Room</b> - 1.72m x 1.42m (5'7" x 4'7") - Accessed from the hallway, with a fitted worktop area and space/plumbing for a washing machine and a tumble dryer. Tiled floor. Ceiling lighting.<br /><br /><b>Tenure</b> - Leasehold remaining - 107 Years remaining, with a share in superior landlord, Dolphin Quays (2009) Ltd. <br /><br />Ground Rent - £800pa (2025) doubling in 2040 and 20-yearly thereafter.<br /><br />EWS 1 Certified<br /><br />Service Charge GBP £8,610.00 pa (2025) <br /><br />Council Tax Band E estimated<br /><br />EPC Rating B<br /><br />Material Information: Reinforced concrete-frame construction with concrete floors. External elevations mostly traditional brick and block, with areas of render and (predominantly high-level) decorative non-combustible rainscreen panels and Rockwool insulation. EWS1 Certified.<br /><br />Environment Agency Flood Risk: low risk of surface water flooding; medium risk of flooding from rivers and the sea<br /><br />Broadband: Standard13 Mbps 1 MbpsGood<br /> Superfast67 Mbps 16 MbpsGood<br /> Ultrafast1000 Mbp 1000 Mbps Fast<br /><br /><b>External</b> - One dedicated car parking space in the adjacent private multi-storey car park, accessed via a glazed bridge link directly into the development. Secure bike store.<br /><br />
Features & amenities
Location
If the interactive map is unavailable, open the supplied location in maps.
Open location in mapsThe pin uses coordinates supplied with this listing. Confirm the exact location with the listing contact.
Listing information
- Original source
- www.rightmove.co.uk
- Added to Mirror
Added and updated dates describe the Mirror record. Source publication and verification dates are shown separately when known; none establishes time on market. Confirm current price and availability with the listing contact.
View original listing