Property Details:
- Type: Terraced house
- Bedrooms: 3
- Bathrooms: 3
Agent: Bronte Estate Agents - Bradford
Phone: 01274 978510
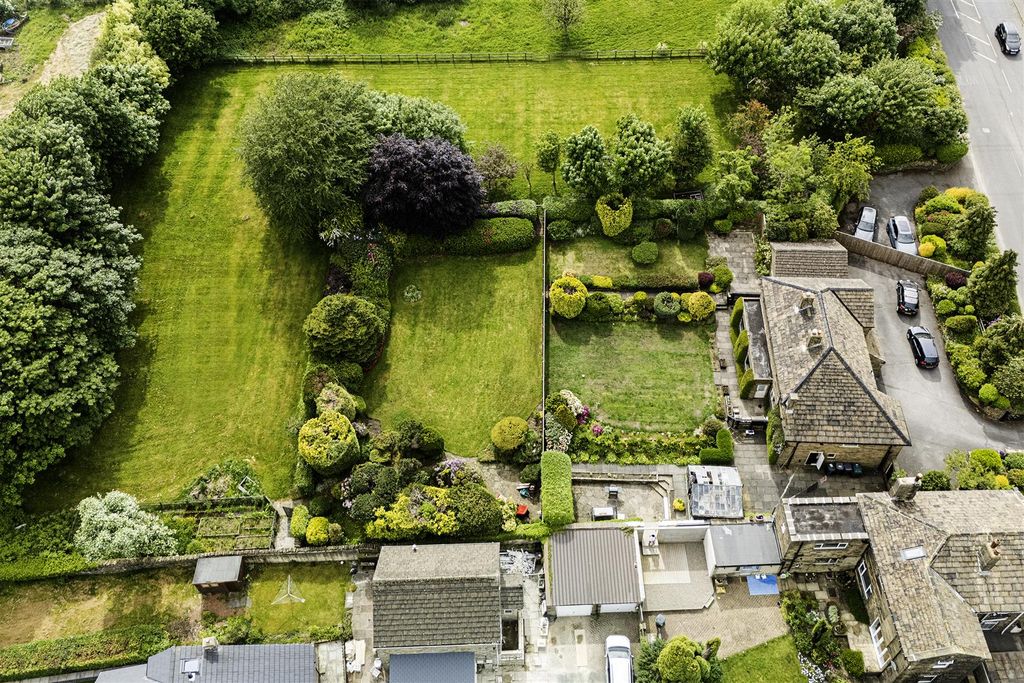
* LARGE STONE BUILT END TERRACE * SET OVER FOUR FLOORS * THREE - FOUR DOUBLE BEDROOMS * THREE BATHROOMS * REAR GARDEN & PARKING FOR SEVERAL CARS * Bronte Estates are delighted to offer for sale this unique and deceptively spacious property on the Ambler Thorn side of Queensbury. Definitely a property that must be viewed internally to be fully appreciated. Boasting two ensuites, two reception rooms, two juliet-balconies, stunning views to the rear and private parking for four cars. Ideal for a growing family and offering 'ready to move' in accommodation. Briefly comprising of; ground floor - two reception rooms, lower ground floor - dining kitchen, WC & a storage/cellar room, first floor - two double bedrooms, one with an en-suite plus the family bathroom, second floor - master bedroom with a large dormer floor to ceiling window and a further en-suite. Driveway to the side/rear with parking for up to four cars and an enclosed lawned garden. Early viewing is advised.<br/><br/><b>Ground Floor</b> - <br/><br/><b>Vestibule</b> - Door to the lounge.<br/><br/><b>Lounge</b> - 4.47m x 4.42m (14'8 x 14'6) - Period style gas fire with decorative tiled inlay and a pine surround, window to the front elevation and a central heating radiator.<br/><br/><b>Sitting Room / Bedroom Four</b> - 4.42m x 3.53m (14'6 x 11'7) - Exposed stone fireplace recess, window to the rear and a Juliet balcony with French doors enjoying the open views. Could be used as a fourth bedroom if required.<br/><br/><b>Lower Ground Floor</b> - <br/><br/><b>Dining-Kitchen</b> - 4.42m x 3.53m (14'6 x 11'7) - A well proportioned dining kitchen with a range of fitted base and wall units, circular stainless steel sink & drainer, plumbing for a washing machine and integrated appliances including a dishwasher, double electric oven with two grills and a gas hob. Window and exterior stable door to the rear elevation, radiator and the combi central heating boiler.<br/><br/><b>Wc</b> - Tiled floor, low flush WC and a hand washbasin.<br/><br/><b>Cellar</b> - 4.39m x 3.18m (14'5 x 10'5) - Window to the front elevation. Currently used for storage but offering potential to create further living space.<br/><br/><b>First Floor</b> - <br/><br/><b>Bedroom One</b> - 3.89m x 3.56m (12'9 x 11'8) - Fitted double wardrobe with storage above, feature cast iron fireplace, window to the front elevation and a central heating radiator. Door to:<br/><br/><b>Ensuite</b> - Travertine tiling to the walls and floor, rainfall shower with a glass sliding door, low suite WC, washbasin with storage below and an LED wall mirror.<br/><br/><b>Bedroom Two</b> - 3.53m x 2.64m (11'7 x 8'8) - Solid wood flooring, window to the rear and a Juliet Balcony with French doors. Central heating radiator.<br/><br/><b>Family Bathroom</b> - An impressive bathroom with stunning marble wall tiling and vinyl floor. Carrera marble bowl style washbasin set on a granite plinth, low suite WC and a whirlpool jacuzzi bath with rainfall shower over. Feature heated towel rail and a window to the rear elevation.<br/><br/><b>Second Floor</b> - <br/><br/><b>Bedroom Three</b> - 4.65m x 3.68m (15'3 x 12'1) - A stunning bedroom enjoying floor to ceiling windows that open inwards with breath-taking rural views right down the Shibden valley across to Emley Moor. Two double fitted wardrobes, central heating radiator and open to:<br/><br/><b>Ensuite</b> - Travertine wall and floor tiling, plus a unique solid travertine washbasin, low suite WC and a rainfall multi-jet shower with glass folding door.<br/><br/><b>External</b> - To the front of the property is a small garden area with wrought iron fence and gate. The driveway to the side belongs to the property and leads down to parking for several cars, a paved patio seating area, outside tap and a further enclosed, private lawned garden adjoining open fields to the rear.<br/><br/><b>Please Note</b> - Check out the video walk-through for this property on our Facebook and Instagram pages!<br/><br/>