Property Details:
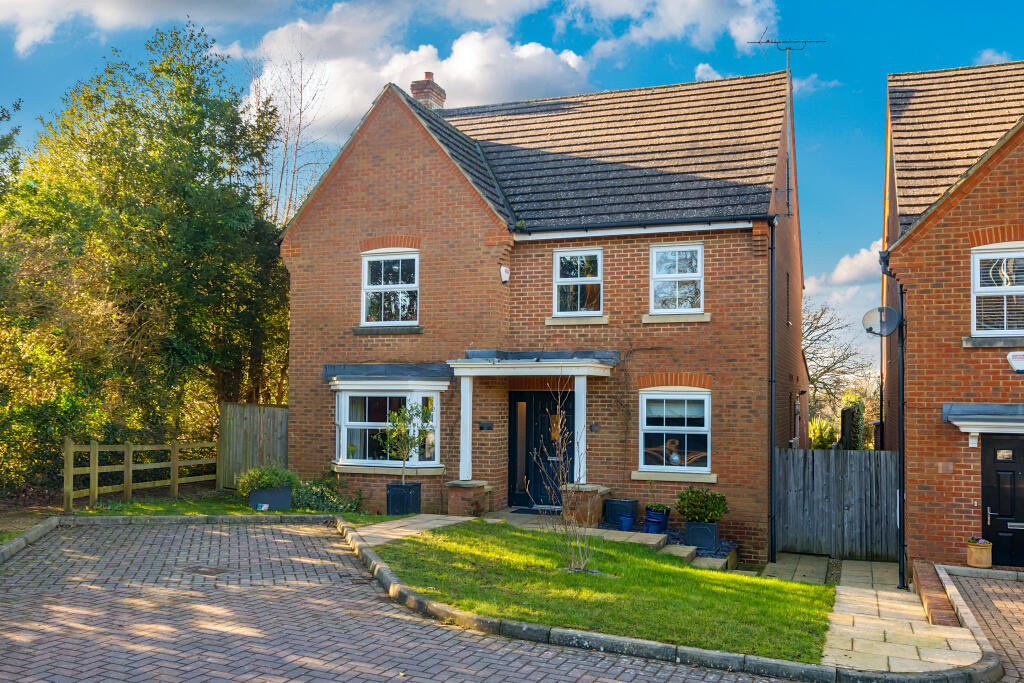
• Type: Detached
• Tenure: N/A
• Floor Area: N/A
Key Features:
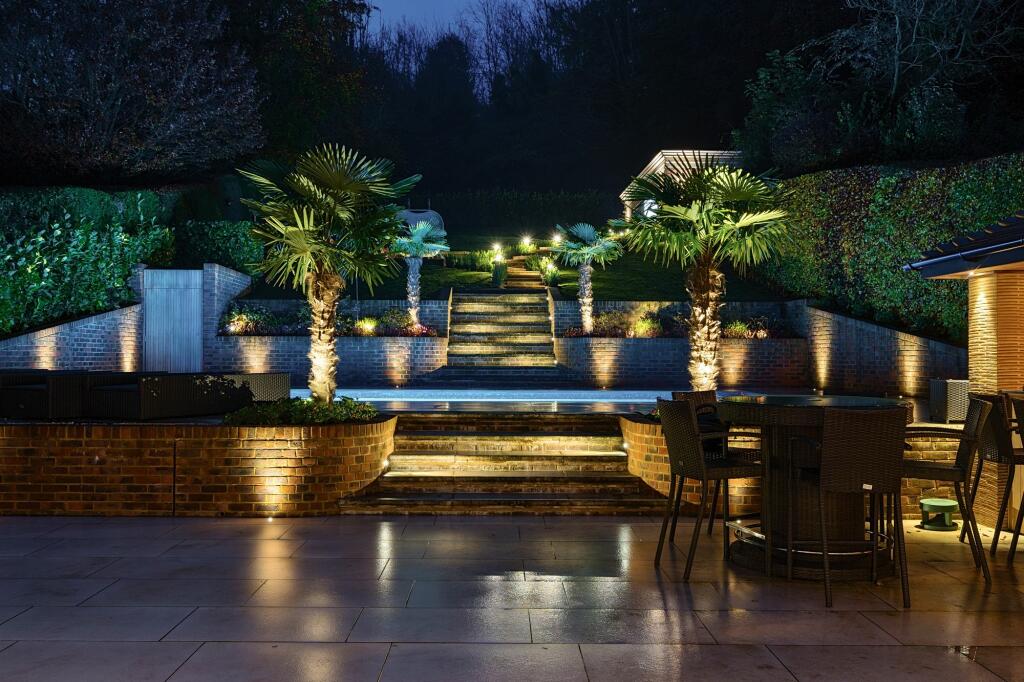
• Situated behind electronic gates with stunning landscaped and manicured grounds, nestled within a private road
• Stunning, executive four bedroom detached home located within close proximity to town centre amenities and transport links
• Principal and secondary bedroom both with en-suites
• Beautiful double height entrance hall with glass wall allowing for stunning natural light
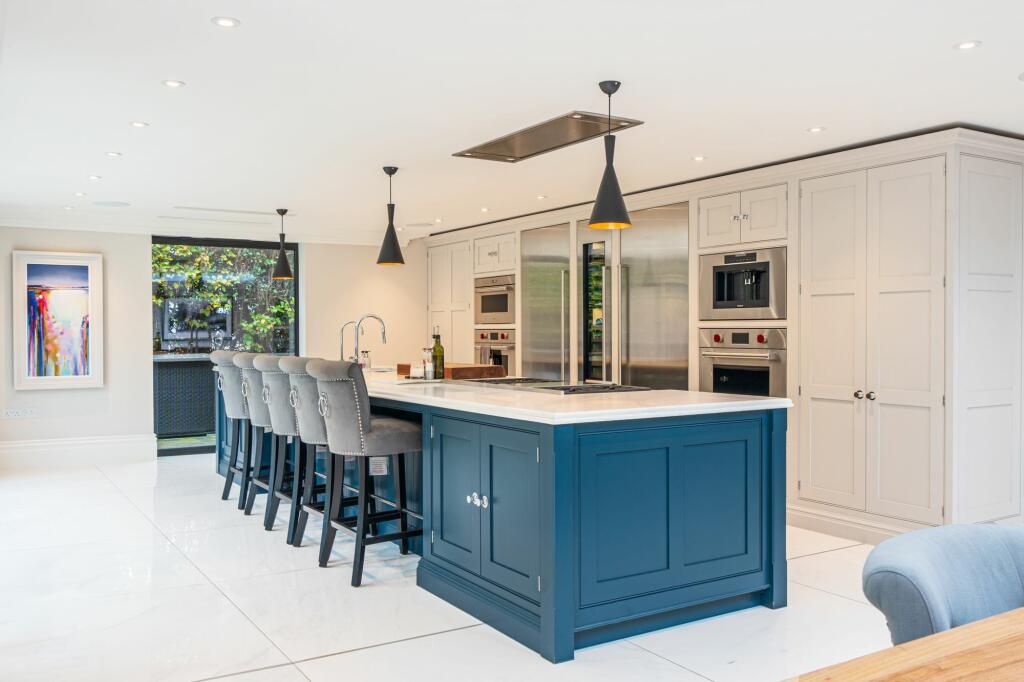
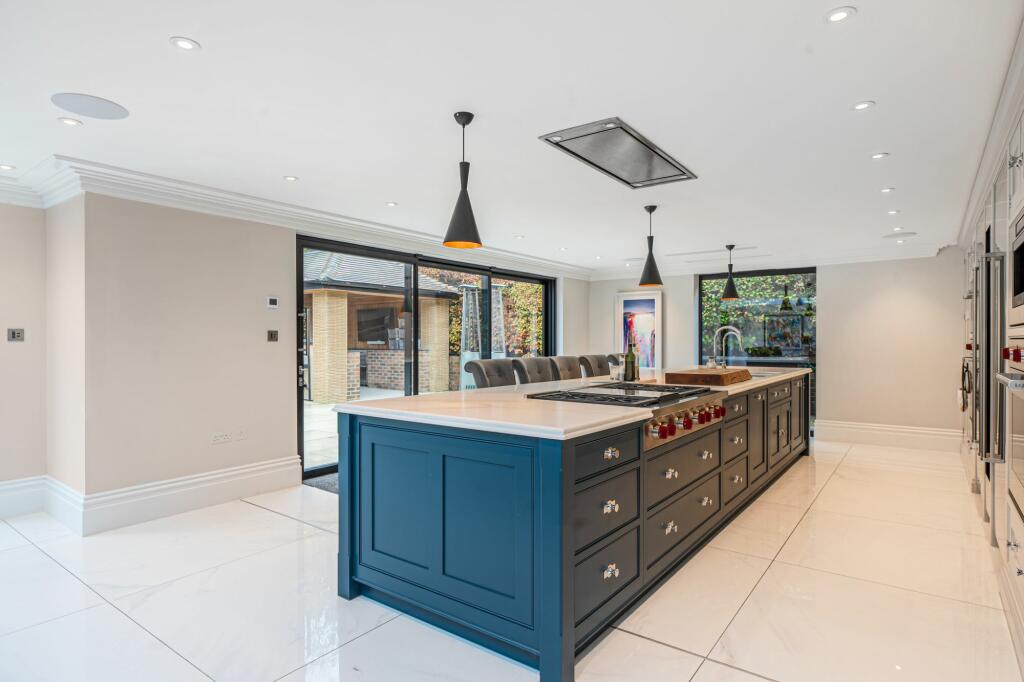
• Tom Howley Bespoke handmade kitchen with Sub Zero & Wolf appliances.
• Other features include home Cinema with 120" screen, Sony 4K Home Theater Projector & Dolby Atmos 5.1.4 surround sound, heated pool and gym out building
• Generous master suite bedroom with walk in wardrobe, Control 4 & Rako lighting throughout the property Underfloor heating to all rooms.
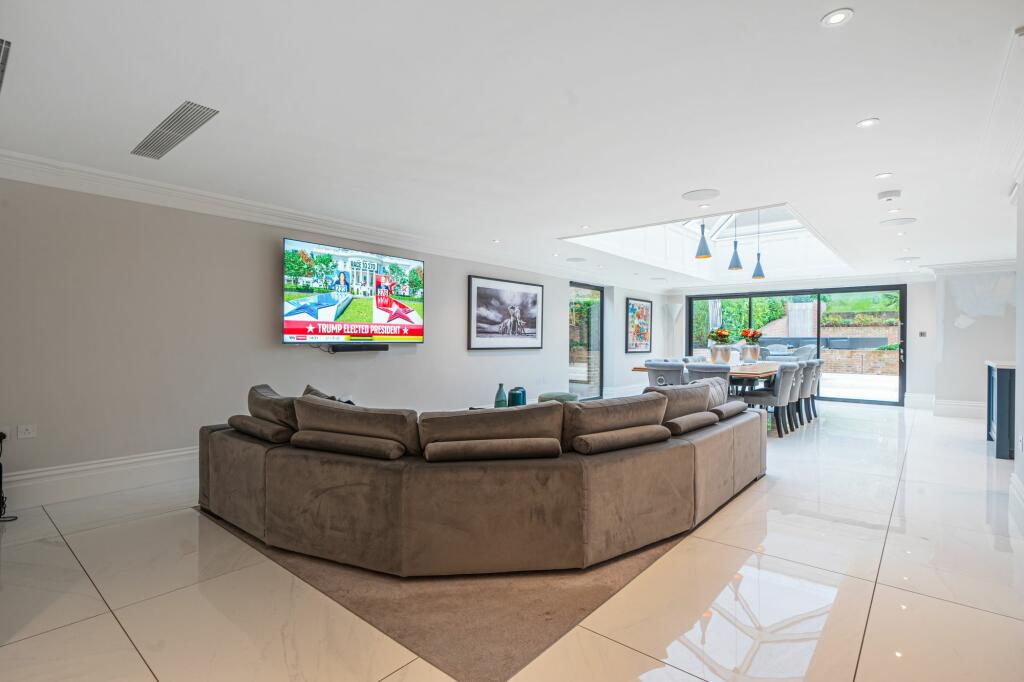
• Striking open plan hub of the home with kitchen island and sliding doors onto garden
Location:
• Nearest Station: N/A
• Distance to Station: N/A
Agent Information:
• Address: 41 High Street,
Caterham on the Hill,
CR3 5UE
Full Description:
Nestled within a private road and exuding elegance from every corner, this stunning executive four-bedroom detached home presents a rare opportunity for the discerning buyer. Behind electronic gates, the property boasts striking landscaped grounds that are meticulously manicured, offering a picturesque setting that complements the prestigious address. Upon entering the residence, a beautiful double-height entrance hall greets you with an abundance of natural light streaming through a glass wall, setting the tone for the home's luxurious ambience. The heart of the home features an open-plan layout with a kitchen island that seamlessly flows into the living space, adorned with sliding doors that open onto the garden, creating a harmonious indoor-outdoor living experience. Additionally, the property includes a cinema room for entertainment, a heated pool for relaxation, and a gym outbuilding for wellness enthusiasts. The master suite impresses with a walk-in wardrobe, while both the principal and secondary bedrooms boast en-suites for added convenience. Completing the picture is a office and utility room for practicality, making this residence a perfect blend of sophistication and functionality.The allure of this property extends beyond its meticulously designed interiors to its enchanting outdoor space, where the balance between tranquillity and convenience is perfectly struck. The expansive grounds split over two title deeds provides a sense of privacy and exclusivity, creating a serene oasis for peaceful moments or outdoor gatherings. The lush surroundings further enhance the property's appeal, offering a retreat-like atmosphere within minutes of town centre amenities and transport links. Whether lounging by the heated pool, enjoying a movie night in the cinema room, or embracing a healthy lifestyle in the gym outbuilding, this home caters to every need and desire envisioning the possibilities that await within its walls. To fully appreciate the exceptional quality and potential that this property embodies, we invite you to schedule a viewing and experience the epitome of luxurious living firsthand.As part of our provision, we may offer ancillary services to assist with your transaction. With your consent we will refer your details to a select group of providers. There is no obligation to provide your consent, or to uptake any of these services, but where you do, you should be aware of the following referral fee information:Cook Taylor Woodhouse Solicitors – £250Taylor Rose Solicitors – £250Hawke Financial Services – 30%Arnold & Baldwin Surveyors – 10%Huxley – 10%Atrium Surveyors - £25EPC Rating: DParking - GarageBrochuresBrochure 1