Dominion Road, Gretna, DG16
About this home
Property Details: • Type: End of Terrace • Tenure: N/A • Floor Area: N/A
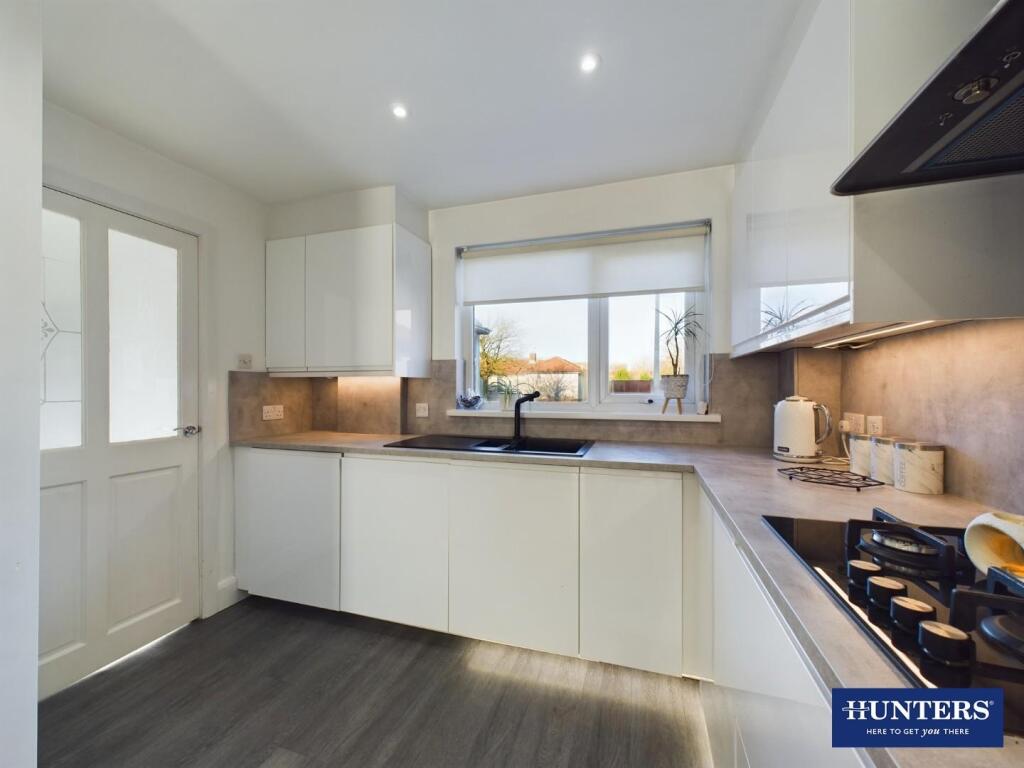
Key Features: • End of Terrace House • Conveniently Located within Gretna • Well Presented Throughout • Spacious Living Room with Patio Doors • Modern White-Gloss Breakfast Kitchen • Three Bedrooms • Four Piece Family Bathroom • Gardens to the Front & Rear • Ideal for First Time Buyers, Young Families & Downsizers • EPC - C.
Location: • Nearest Station: N/A • Distance to Station: N/A
Agent Information: • Address: 56 Warwick Road, Carlisle, Cumbria, CA1 1DR
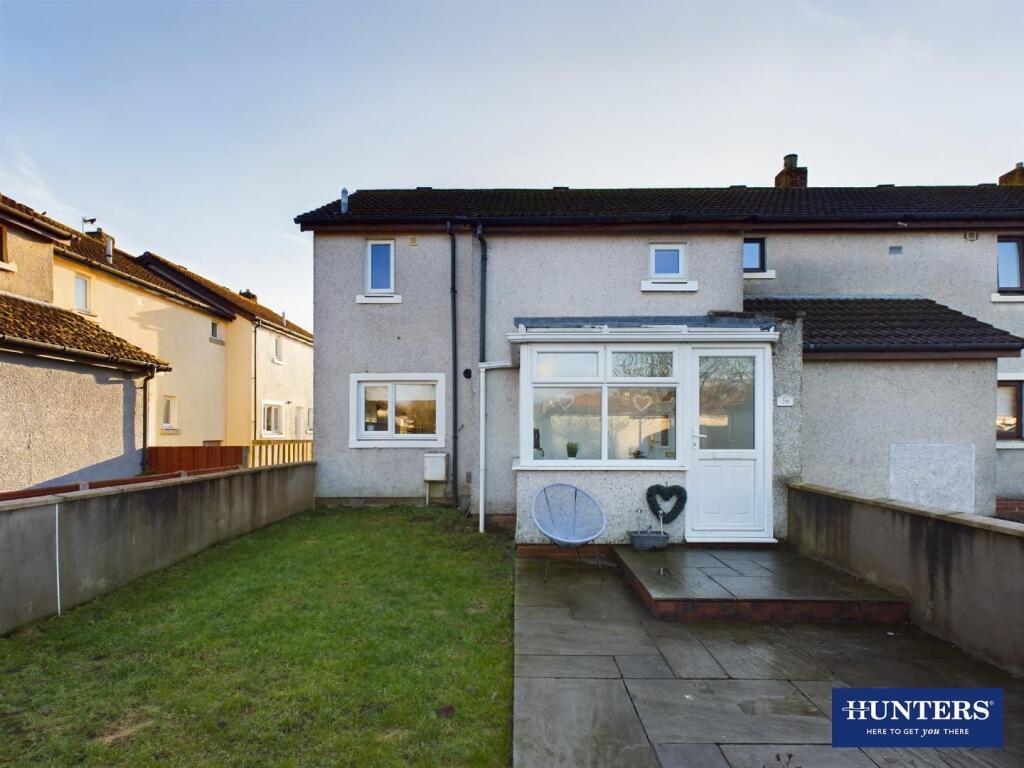
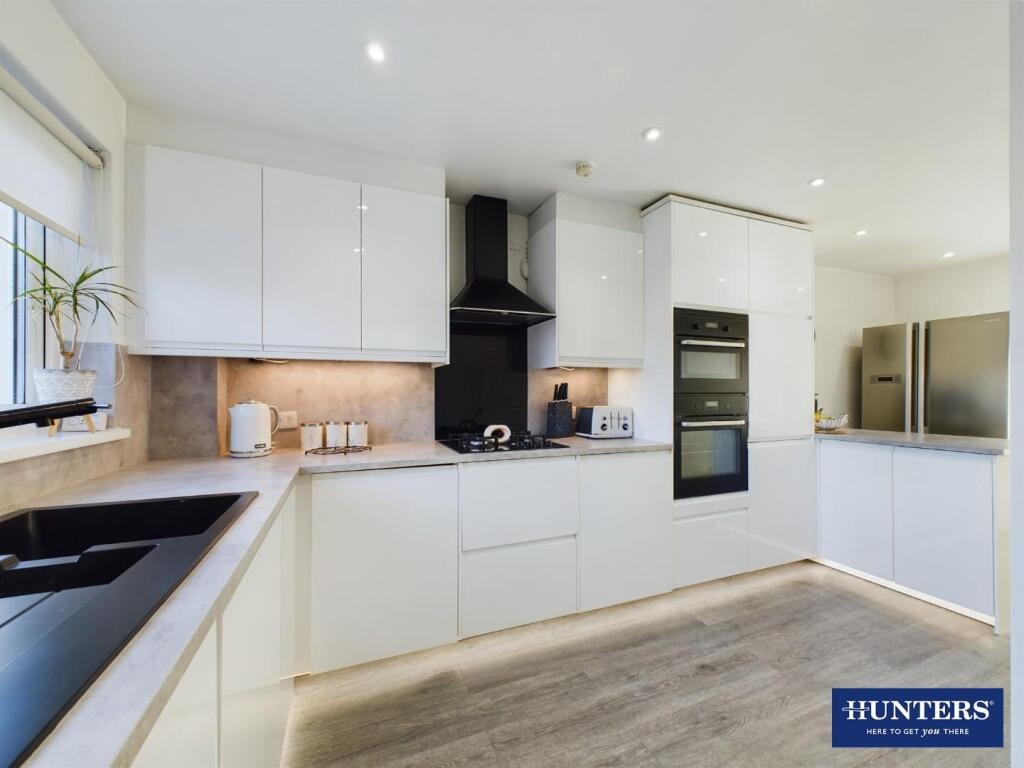
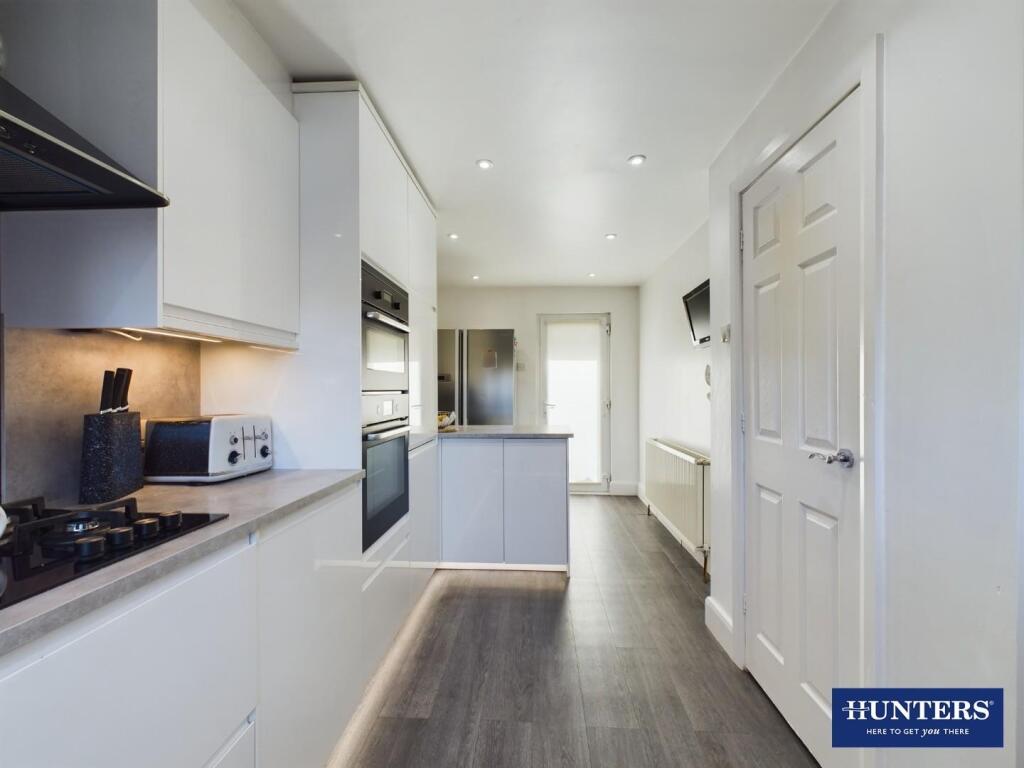
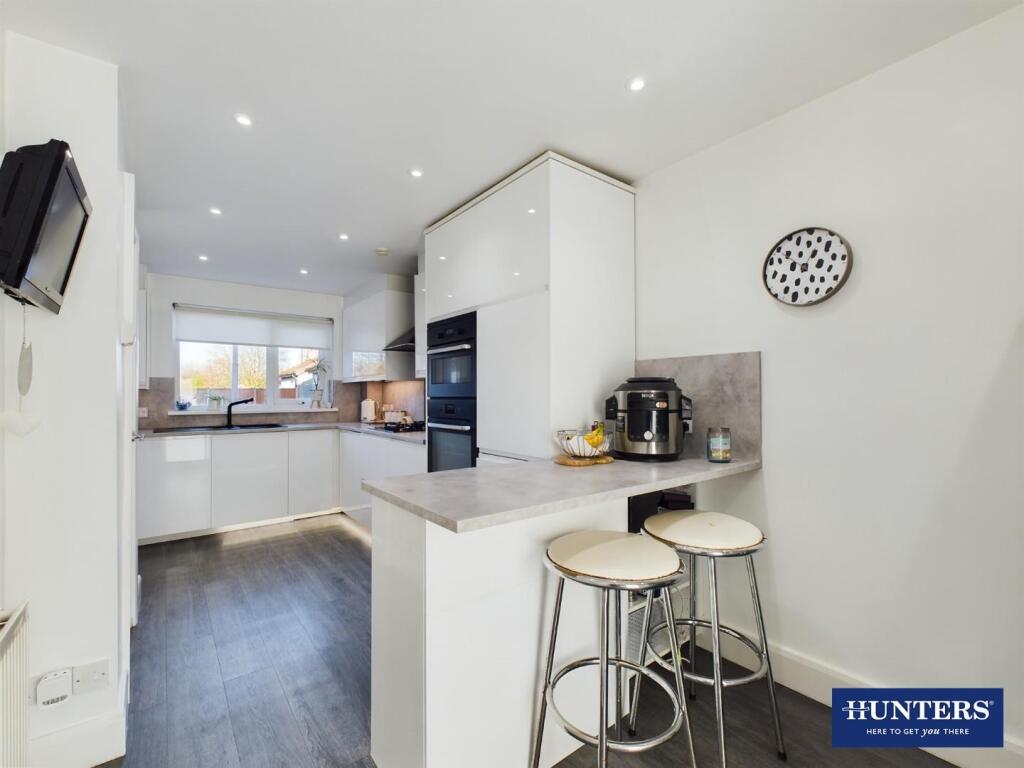
Full Description: This three-bedroom end of terrace home boasts a light and airy interior and would make an excellent purchase for first time buyers, young families and downsizers alike. A modern white-gloss breakfast kitchen, spacious living room with feature media wall and a entrance porch/conservatory complete the ground floor living and entertaining space whilst three bedrooms and a modern four-piece family bathroom occupy the first floor. Externally, there is a garden area with patio to the front and a generous fully-paved rear garden. The property is located only a short distance from Gretna town centre meaning there is a wealth of amenities on the doorstep. Contact Hunters today to schedule your viewing.The accommodation, which has gas central heating and double glazing throughout, briefly comprises an entrance porch/conservatory, hallway, living room and breakfast kitchen to the ground floor with a landing, three bedrooms and family bathroom on the first floor. Externally there is gardens to the front and rear, with communal parking in the vicinity. EPC - C and Council Tax Band - B.Located moments away from Gretna town centre, the convenience of this properties location is perfect. Within walking distance you can access central Gretna, which boasts a wealth of amenities including convenience stores, bakers, butchers and hairdressing salons. Access to the A74(M) and the A75 within minutes which provide access toward South West & Central Scotland with further access toward England and the Lake District National Park within 1 hours drive South.Ground Floor: - Entrance Hall/Porch - 2.59m x 1.83m (8'6" x 6'0") - Entrance door from the front, internal door to the hallway, two double glazed windows to the front aspect, and a radiator.Hall - Internal door to the living room, stairs to the first floor landing and a built-in cupboard.Living Room - 5.97m x 3.10m (19'7" x 10'2") - Tiled media wall with electric fire, recessed spotlights, recessed sound system, radiator, under-stairs cupboard, internal door to the breakfast kitchen and double glazed patio doors to the rear garden. Measurements to the maximum points.Dining Kitchen - 5.97m x 3.02m (19'7" x 9'11") - Fitted gloss kitchen with breakfast bar comprising a range of base, wall, drawer and tall units with matching worksurfaces and splashbacks above. Integrated eye-level double oven, gas hob, extractor unit, integrated washing machine, space for an American fridge freezer, designer one and a half bowl sink with mixer tap, wall-mounted and enclosed gas boiler, built-in cupboard, recessed spotlights, under-counter lighting, radiator, double glazed window to the front aspect and a double glazed external door to the rear garden. Measurements to the maximum points.First Floor: - Landing - Stairs up from the ground floor hallway, internal doors to three bedrooms and family bathroom, and a loft access point.Bedroom One - 3.86m x 3.07m (12'8" x 10'1") - Double glazed window to the rear aspect, radiator and fitted wardrobes.Bedroom Two - 3.48m x 3.07m (11'5" x 10'1") - Double glazed window to the rear aspect and a radiator. Measurements to the maximum points.Bedroom Three - 2.34m x 2.06m (7'8" x 6'9") - Double glazed window to the front aspect, radiator and a built-in cupboard.Family Bathroom - 3.02m x 1.96m (9'11" x 6'5") - Four piece suite comprising a WC, vanity wash hand basin, bath with hand shower attachment and a shower enclosure benefitting a mains shower with rainfall shower head. Fully-tiled walls, designer towel radiator, illuminated mirror, recessed spotlights, extractor fan and an obscured double glazed window.External - Front Garden:Lawned garden area, paved pathway and paved seating area with gate to the front pathway.Rear Garden:Fully paved rear garden with access gate to the side pathway.Parking:Two communal parking areas are available within the vicinity, with further on-street parking available.What3words - For the location of this property please visit the What3Words App and enter - delusions.turkeys.churnHome Report - Home Report link in the brochure section of the Rightmove. Home Report link in the additional links section of Zoopla.BrochuresDominion Road, Gretna, DG16Home Report