Property Details:
• Type: Detached
• Tenure: Freehold
• Floor Area: N/A
Key Features:
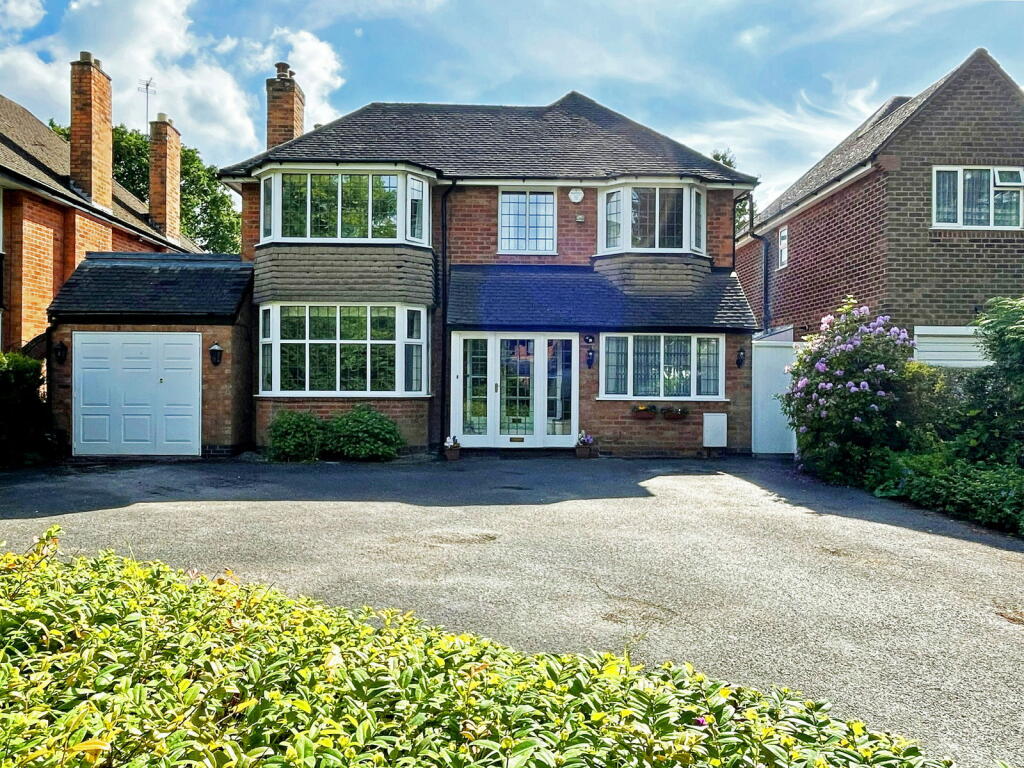
• A Beautifully Presented and Imposing Double Fronted Detached Family Home
• UNEXPECTEDLY BACK ON THE MARKET
• Four Double Bedrooms
• Three Reception Rooms
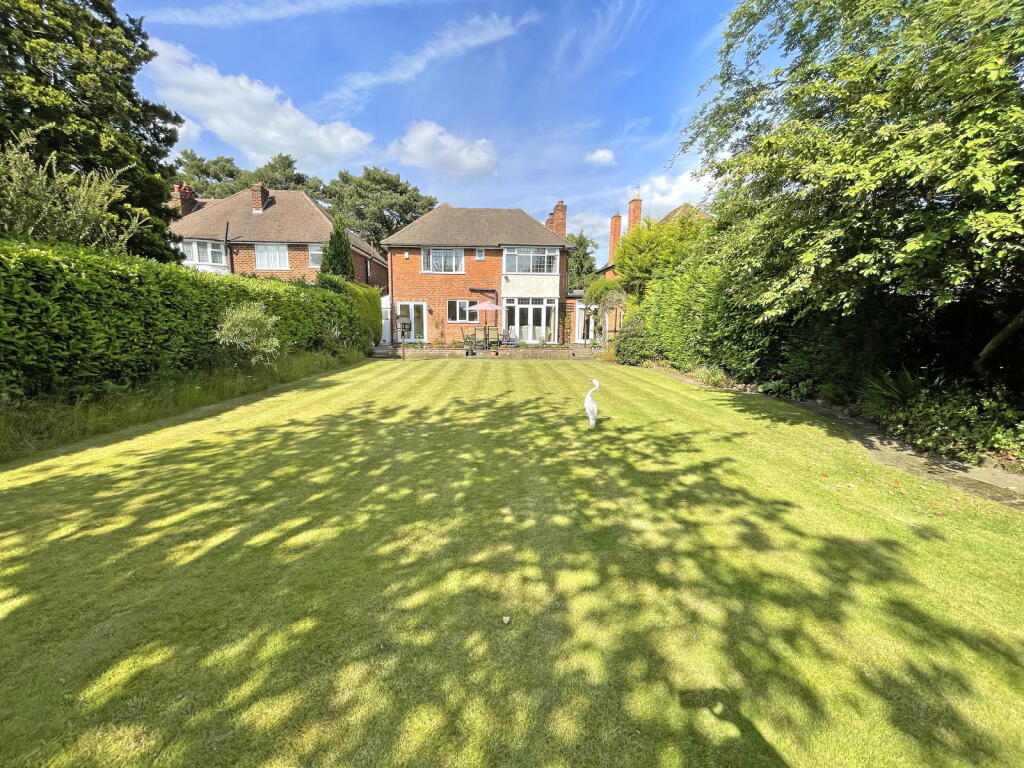
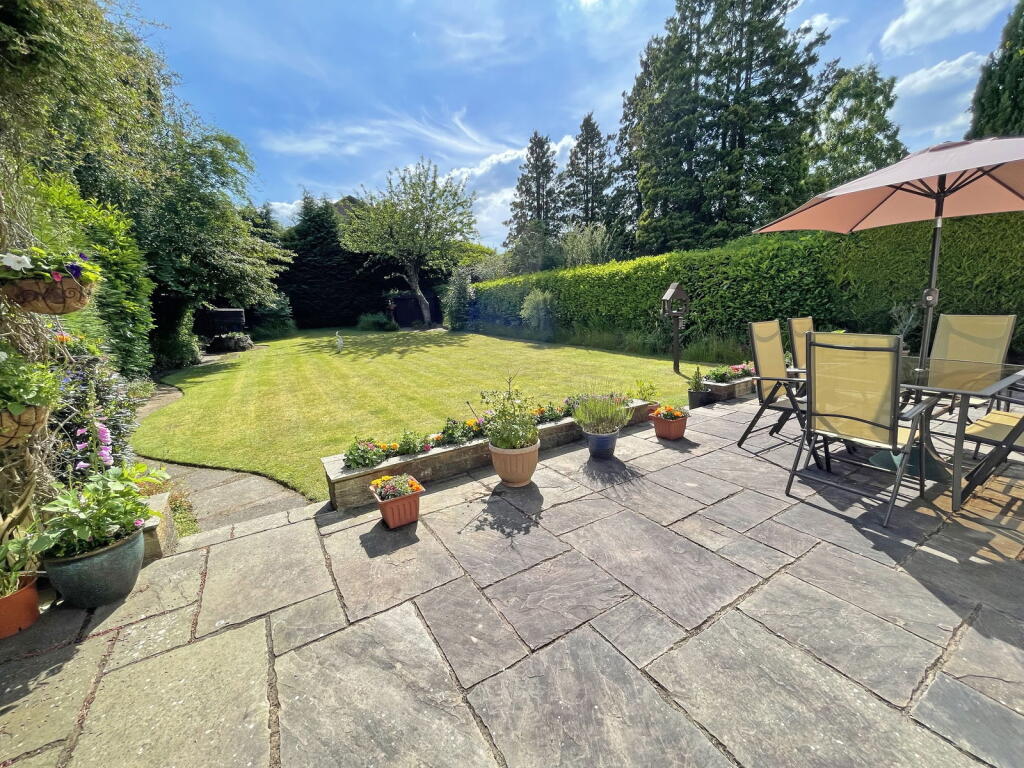
• Stunning Mature South/Westerly Facing Rear Garden
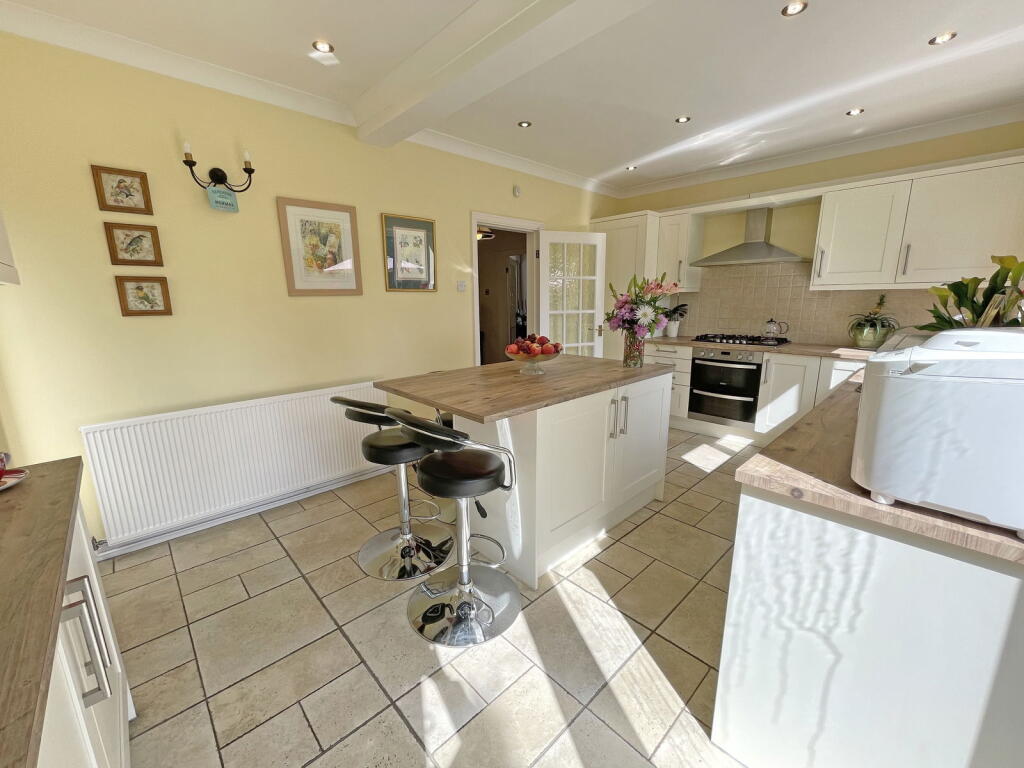
• Re-Fitted Breakfast Kitchen & Utility Room
• Ground Floor Shower Room
• Re-Fitted Family Bathroom
• Re-Fitted En-Suite Shower Room
• Garage & Driveway Parking for Multiple Vehicles
Location:
• Nearest Station: N/A
• Distance to Station: N/A
Agent Information:
• Address: 316 Stratford Road,
Shirley,
Solihull,
B90 3DN
Full Description:
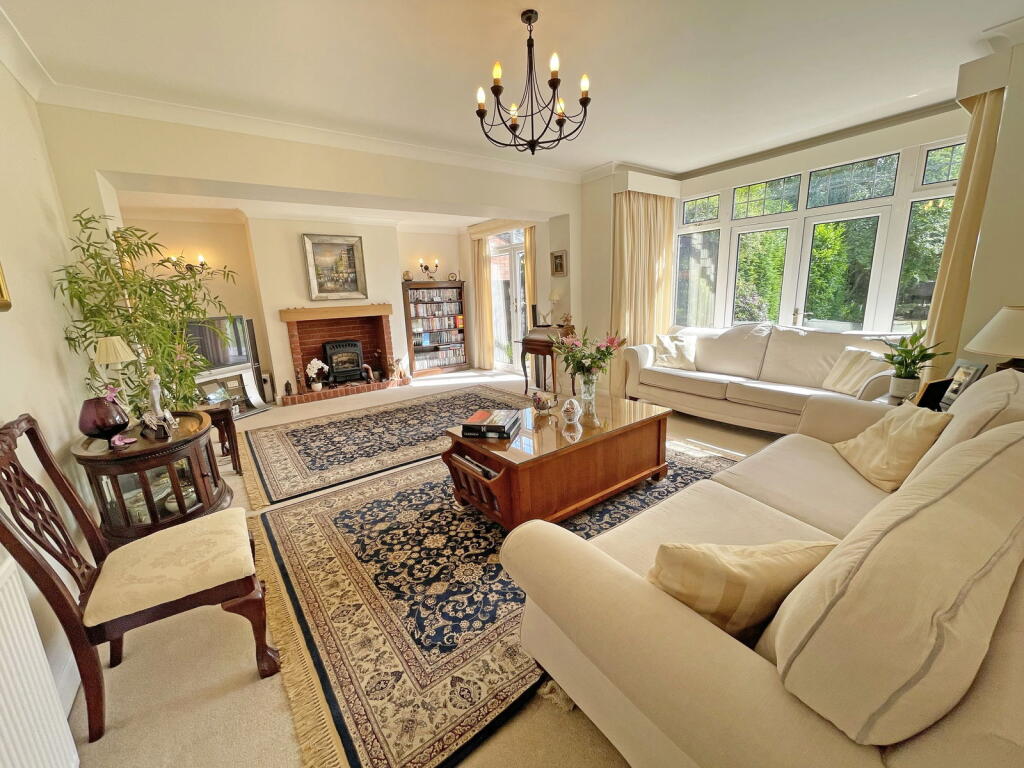
Smart Homes Portfolio are delighted to offer this beautifully presented and imposing double front detached family home that has been sympathetically modernised by the current owners. Offering spacious accommodation comprising three reception rooms, re-fitted breakfast kitchen, utility room, ground floor shower room, four double bedrooms, re-fitted en-suite shower room, re-fitted family bathroom, stunning mature South/Westerly facing rear garden, garage and driveway parking for multiple vehiclesDorchester Road is situated just a stone's throw from Solihull town centre, boasting a wide range of amenities including restaurants, bars and an excellent variety of shopping centres including Mell Square and Touchwood shopping centre. Solihull train station is situated a few minute's walk from the property and offers direct trains to Birmingham city centre in just over 10 minutes. There are a variety of well regarded schools within a short distance of the property including Tudor Grange Academy and St Peters Catholic Secondary (catchment subject to clarification from Solihull MBC)This imposing property is situated on a most sought after tree lined road and is set back from the road behind a sweeping tarmacadam driveway providing ample off road parking for multiple vehicles with well stocked shrub borders, external lighting and a leaded glazed door leading intoPorchWith ceramic tiled floor, ceiling light point and a superb leaded coloured glass front door with matching side windows leading toEntrance HallwayWith engineered wooden flooring, ceiling light point, coving to ceiling, radiator, stairs leading to the first floor accommodation and door leading off toExtended Lounge to Rear - 21' 7" x 17' 6" (6.58m x 5.33m)With two sets of UPVC double glazed French doors leading to rear garden, two wall mounted radiators, coving to ceiling, wall and ceiling light points and a brick style fire recess with raised hearth and Oak mantle overDining Room to Front - 16' 6" x 12' 2" (5.03m x 3.71m)With UPVC double glazed bay window to front elevation, wall mounted radiator, coving to ceiling, ceiling light point, a feature Adam style fireplace with marble hearth and living flame gas fire and a glazed door leading to inner lobby with access to garageStudy to Front - 10' 7" x 8' 7" (3.23m x 2.62m)With a hardwood double glazed window to front elevation, wall mounted radiator and ceiling light pointSuperb Re-Fitted Breakfast Kitchen to Rear - 16' 4" x 10' 4" (4.98m x 3.15m)Being re-fitted with a range of wall, base and drawer units with a work surface over incorporating a double sink and drainer unit with mixer tap over, further incorporating a Zanussi 4 ring gas hob with centre Wok burner, extractor hood over and Zanussi double oven below. Integrated fridge/freezer, space and plumbing for dishwasher, central island with breakfast bar, tiling to splash back areas and floor, radiator, ceiling cornice, wall light points, ceiling spot lights, a double glazed window to the rear aspect, double glazed French doors to rear garden and a part glazed door toSide Lobby - 17' 5" x 3' 5" (5.31m x 1.04m)With courtesy doors to property frontage and bin store, glazed roof, wall mounted storage units and access toUtility Room - 8' 5" x 5' 2" (2.57m x 1.57m)With fitted shelving, space and plumbing for washing machine and tumble dryer, wall mounted Potterton central heating boiler and a freestanding Ariston pressurised water tankGround Floor Shower Room to SideBeing fitted with a white suite comprising of a shower enclosure with Triton shower, wall mounted wash hand basin and a low flush W.C. Radiator, tiling to full height, ceiling light point and an obscure double glazed window to the side elevationLandingWith a ceiling light point with feature ceiling rose and door toMaster Bedroom to Rear - 15' 4" x 12' 2" (4.67m x 3.71m)With a leaded double glazed bay window to rear elevation, radiator, coving to ceiling, ceiling light point and spot light, mirror fronted fitted wardrobes and door toRe-Fitted En-Suite Shower RoomBeing re-fitted with a modern white suite comprising of a large shower enclosure, vanity wash hand basin and a low flush W.C. Vanity mirror with lighting, electric shaver point, chrome heated towel rail, tiling to splash prone areas and floor and ceiling light pointBedroom Two to Front - 16' 4" x 12' 2" (4.98m x 3.71m)With a leaded double glazed bay window to front elevation, radiator, two double fitted wardrobes, ceiling light point and spot lightBedroom Three to Rear - 12' 3" x 10' 4" (3.73m x 3.15m)With a leaded double glazed window to rear elevation, radiator, coving to ceiling, and ceiling light pointBedroom Four to Front - 16' 5" x 8' 7" max (5m x 2.62m max)With a leaded double glazed bay window and further leaded double glazed window to front elevation, radiator, coving to ceiling and ceiling light pointRe-Fitted Family BathroomBeing re-fitted with a modern white suite comprising of a panelled bath with shower attachment, vanity wash hand basin with electric shaver point, large walk in shower enclosure and a low flush W.C. Chrome heated towel rail, radiator, tiling to splash prone areas and floor, two feature wall light point, ceiling light point, access to loft space and an obscure double glazed window to the side elevationStunning South/Westerly Facing Rear GardenBeing mainly laid to lawn with paved patio areas, ornamental brick built walls with inset shrubbery, external double power point, cold water tap, hedging to boundaries, well stocked shrub borders, timber potting shed, hardstanding for greenhouse and ornamental wishing wellGarageLocated at the side of the property with side hung doors to property frontage and courtesy door to inner lobbyTenureWe are advised by the vendor that the property is freehold, but are awaiting confirmation from the vendor's solicitor. We would strongly advise all interested parties to obtain verification through their own solicitor or legal representative. EPC supplied by Nigel Hodges. Current council tax band - FPROPERTY MISDESCRIPTIONS ACT: SMART HOMES have not tested any equipment, fixtures, fittings or services mentioned and do not by these Particulars or otherwise verify or warrant that they are in working order. All measurements listed are given as an approximate guide and must be carefully checked by and verified by any Prospective Purchaser. These particulars form no part of any sale contract. Any Prospective Purchaser should obtain verification of all legal and factual matters and information from their Solicitor, Licensed Conveyancer or Surveyors as appropriate.BrochuresBrochure 1