Property Details:
• Type: Terraced
• Tenure: N/A
• Floor Area: N/A
Key Features:
• Large family home
• 4 Double bedrooms
• Rural views
• Large living areas
• Character property
• Orchards Estates - Your local letting and sales agent
Location:
• Nearest Station: N/A
• Distance to Station: N/A
Agent Information:
• Address: Unit 11 North Street Workshops
Stoke-Sub-Hamdon
TA14 6QR
Full Description:
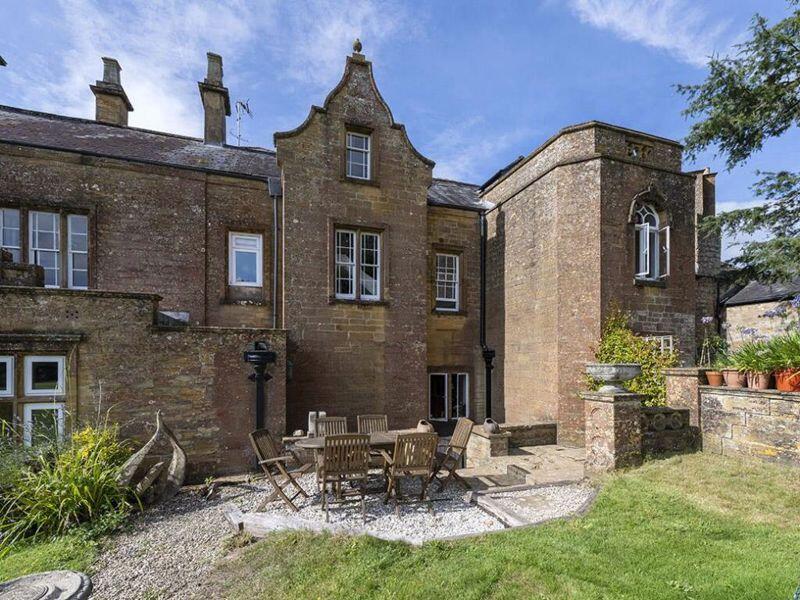
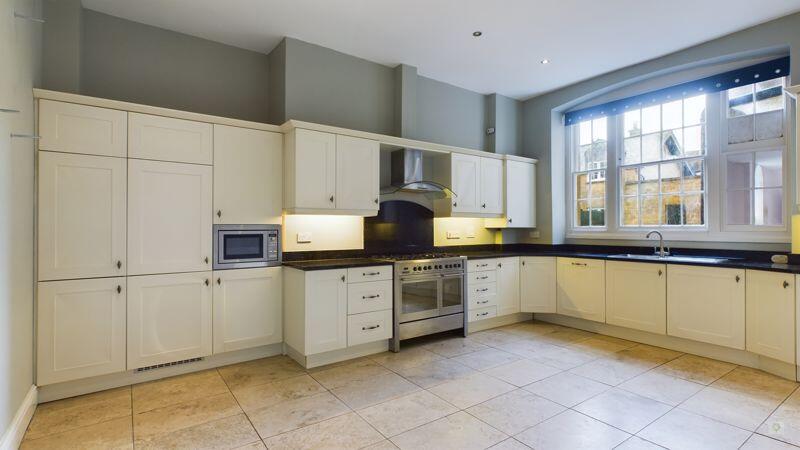
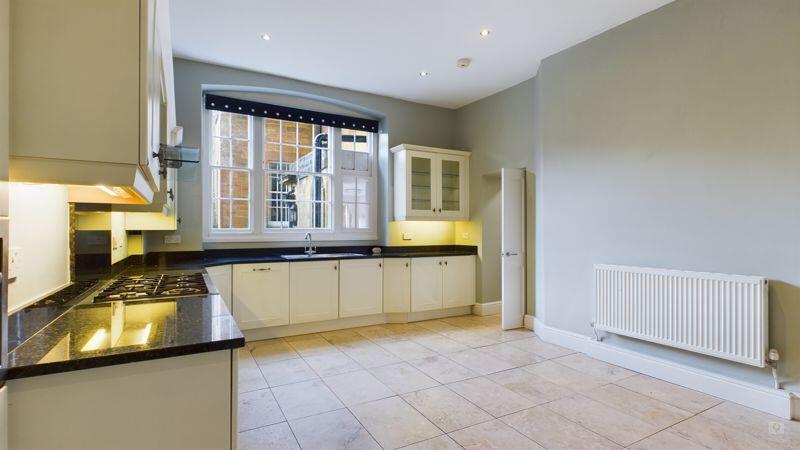
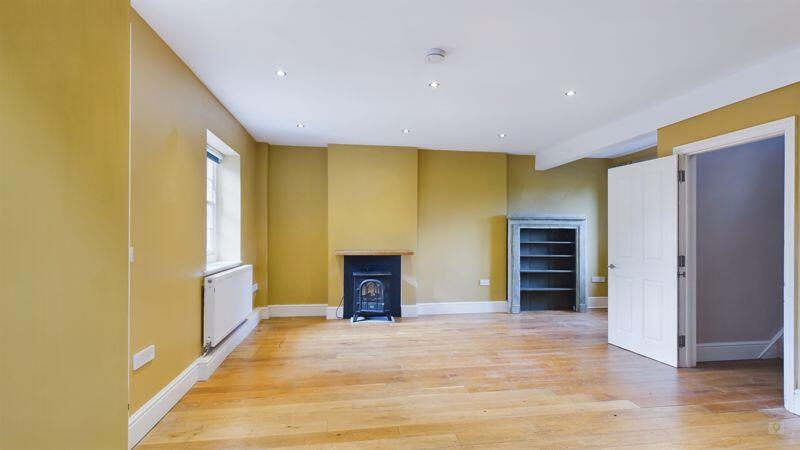
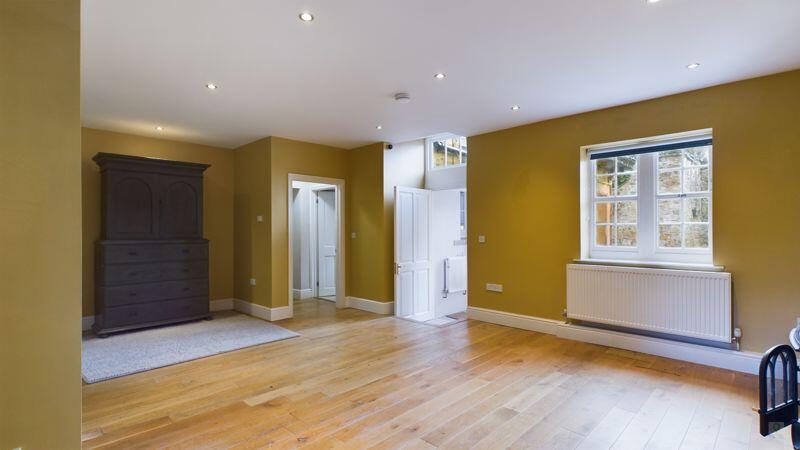
A rare opportunity to rent a portion of a hidden gem nestled just outside the historic market town of Yeovil. This four bedroom house offers generous living space, high ceilings and character with the added benefit of expansive grounds which are maintained by a third party. The house offers excellent entertaining areas, both inside and outside. It is absolutely ideal for those searching for a capacious home, room for the family as well as visitors and plenty of space to work from home. Available immediately for viewings on a long term let.ApproachThe house is approached down a long, tree lined drive which branches right. There is parking for residents as well as a visitor parking area on the left hand side. Walk past the front of the house through an opening and turn right to the front doorGround FloorThe entrance hall leads into a large sitting room, dual aspect with doors to the rear hall as well as to the kitchen and downstairs cloakroom. The kitchen is generously proportioned, (with built in kitchen appliances) offering ample space for a big dining table and a plenty of worktop space for the budding chef. Returning to the sitting room and through the door to the rear passage you'll find the stairs as well as a utility area and door to the rear gardenFirst FloorA light and airy landing, on the first floor, offers an ideal area for a desk / work from home station. From this space there are three double bedrooms, two en suite, as well as a walk in airing cupboardSecond floorThe second floor has two double bedrooms, a family bathroom and a walk in storage cupboardRear gardenThere is a paved area immediately outside the rear door with steps leading up to a terraced area. A lawned area opens up, private to this house to the line of trees, and then the resident is welcome to explore a range of communal lawned areas, each enjoying rural views, flora and fauna. The property is great for dog owners; a big garden and gate to a walking area This really is the dream for those seeking generous outside space without the burden of regular garden maintenanceMaterial InformationLeasehold PropertyCouncil Tax Band: FEPC Rating: EMains Water, Gas and Electric (Smart Meter)Sewerage - Septic Tank, which is emptied yearlyParking - Carport, a allocated spaces in carparking areaFlood Zone 1: Low Risk has a low probability of flooding from rivers and the seaBroadband: Jurassic Fibre available.BrochuresProperty BrochureFull Details