Dordon Road, Dordon
About this home
Property Details: • Type: Detached • Tenure: FREEHOLD • Floor Area: N/A
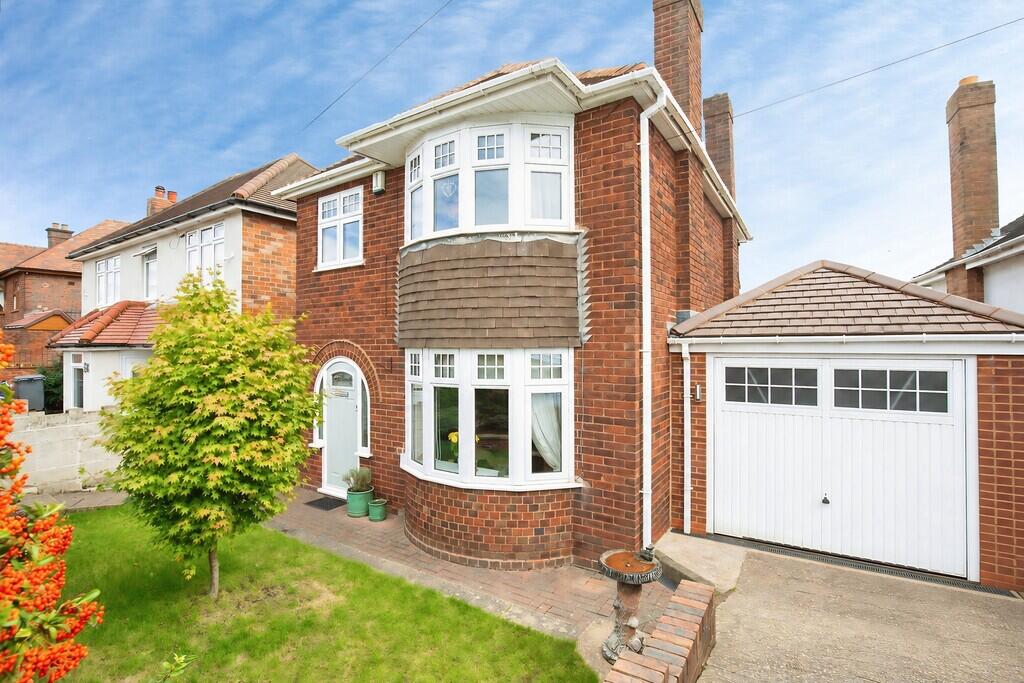
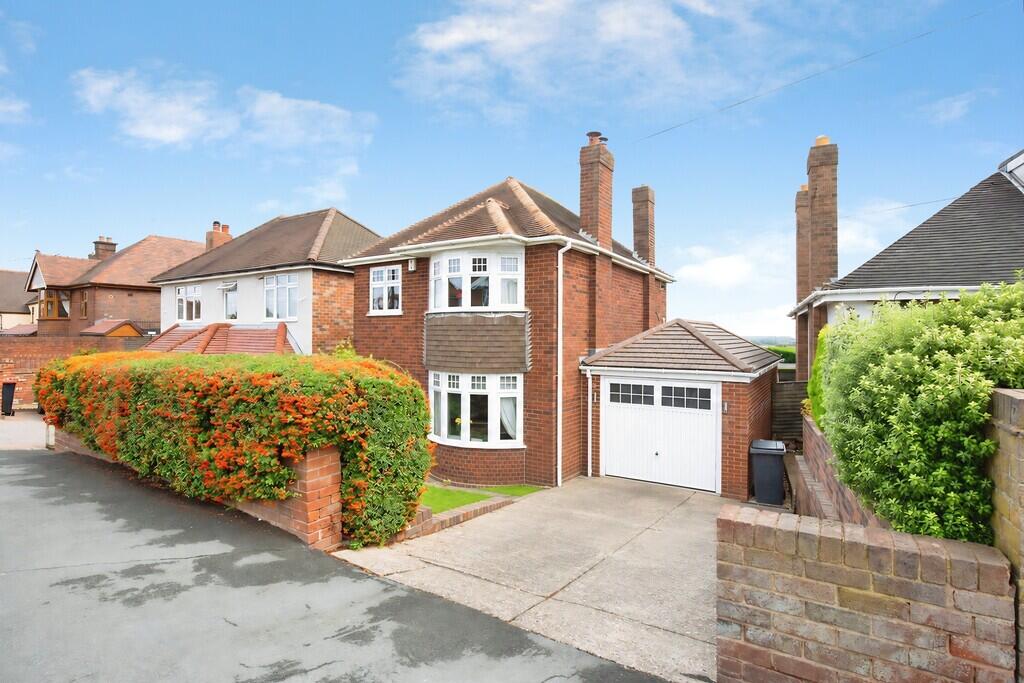
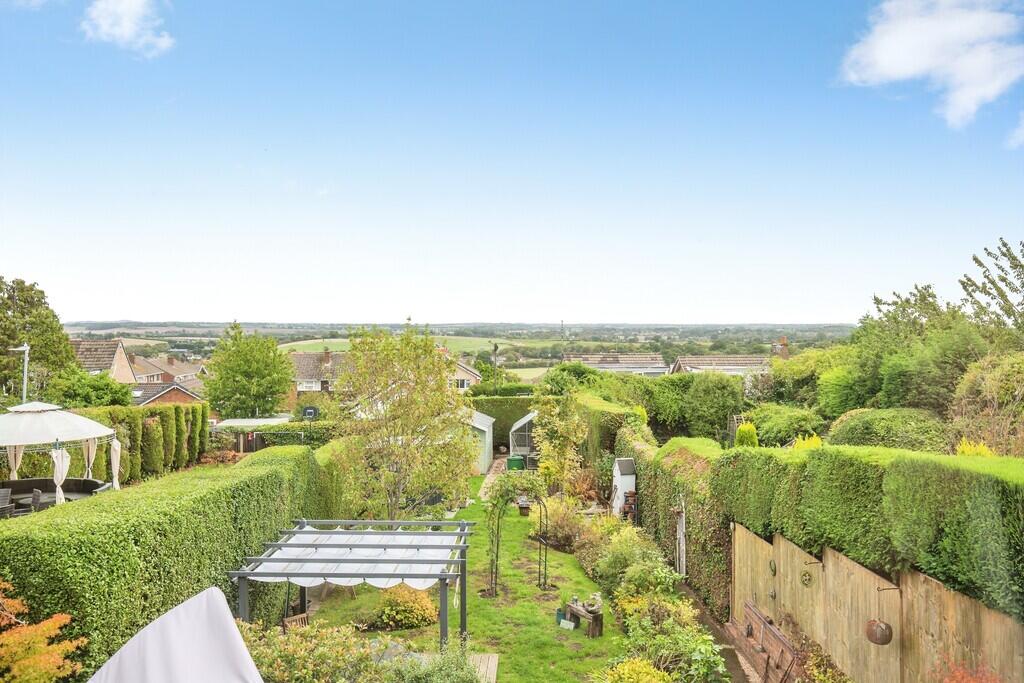
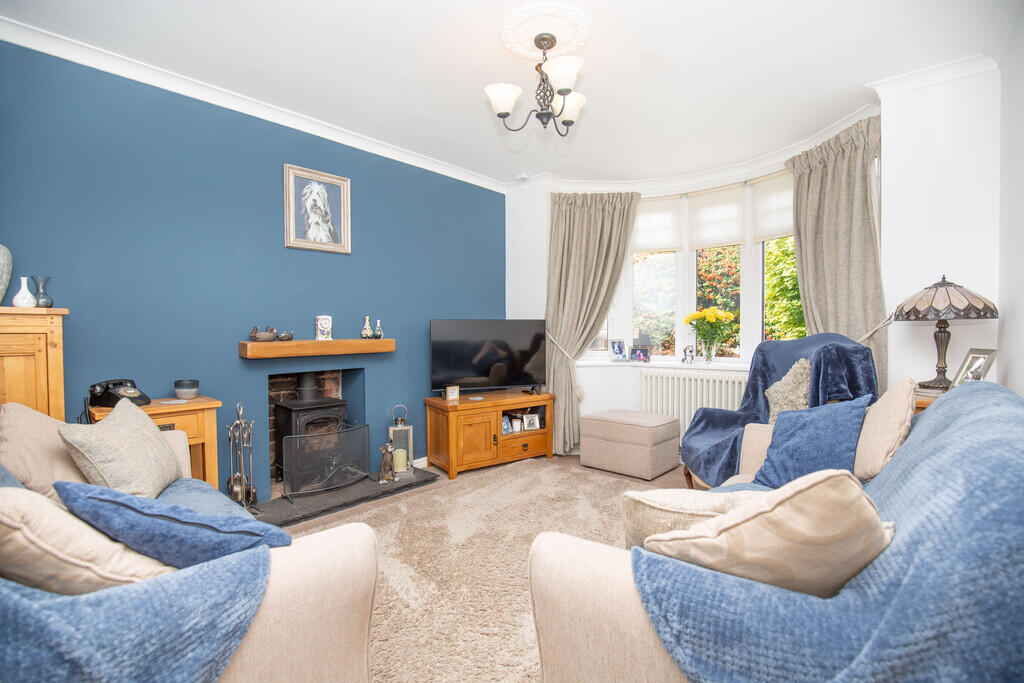
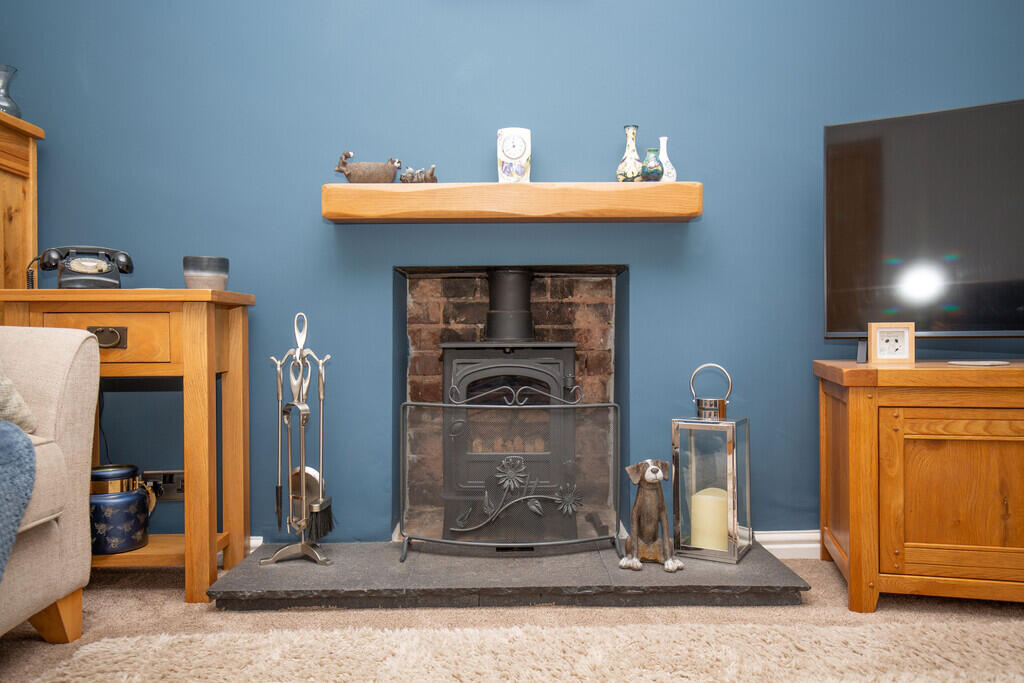
Key Features: • BEAUTIFULLY PRESENTED THREE-BEDROOM DETACHED HOME • STUNNING REAR VIEWS • LONG ESTABLISHED REAR GARDEN • BAY-FRONTED LOUNGE WITH LOG BURNER • SPACIOUS OPEN-PLAN KITCHEN/DINER • SPACE FOR RANGE-STYLE COOKER • LARGE CONSERVATORY • FAMILY BATHROOM WITH BATH AND SEPARATE SHOWER • GARAGE AND DRIVEWAY PARKING • EXCELLENT LOCATION CLOSE TO WELL-REGARDED SCHOOLS
Location: • Nearest Station: Polesworth Station • Distance to Station: 1.073788731253104 miles
Agent Information: • Address: 29 Bridge Street, Polesworth, Tamworth, Staffordshire, B78 1DR
Full Description: <strong></strong> <strong></strong> Beautifully presented throughout, this attractive three-bedroom detached home combines generous and versatile accommodation, a long rear garden and stunning rear views with a particularly convenient village setting. Offering a garage, driveway, impressive conservatory and well-planned living space, it is an excellent choice for a growing family seeking a home ready to enjoy.<br /><br />The entrance hall leads through to the inviting bay-fronted lounge, a comfortable and characterful reception room featuring a log burner, creating a lovely focal point for cosy evenings. There is ample room for comfortable seating, while the bay window allows plenty of natural light into the room.<br /><br />To the rear, the spacious kitchen is fitted with a good range of units and generous work surface space. There is room for a range-style cooker as well as a further appliance, and the layout is open plan to the dining area, creating a sociable setting for family meals, entertaining guests or everyday living.<br /><br />Beyond this, the large conservatory provides an excellent additional reception room, with electric heating allowing it to be used and enjoyed throughout the year. Its plentiful glazing takes in the attractive garden and rear views, while French doors create a natural connection with the outside space-ideal during the warmer months.<br /><br />Upstairs, there are three bedrooms, including two good-sized doubles, with the main bedroom enjoying a bay window to the front. The accommodation is completed by a family bathroom fitted with both a freestanding bath and separate shower enclosure, while a separate WC adds useful practicality for busy households.<br /><br />Outside, the property benefits from a lawned front garden, driveway parking and an attached garage with access through to the rear. The long rear garden is a real feature, offering established planting, lawned areas and a decked seating area. There are steps leading down to the main section of garden which has a lovely powered summerhouse. At the rear there is a storage shed and greenhouse, providing excellent storage options. As a whole the garden provides plenty of room for children to play, outdoor dining and relaxing while enjoying the beautiful rear outlook.<br /><br />Dordon Road is an excellent location for families, with popular and well-regarded schools close by, everyday amenities within the village and convenient access to Tamworth, Atherstone and the wider Midlands road network. Early viewing is strongly recommended to appreciate the accommodation, garden and location on offer. <br /><br /><strong>LOUNGE</strong> <strong>12' 1" x 10' 10" plus bay window (3.68m x 3.3m)</strong> <br /><br /><strong>KITCHEN/DINER</strong> <strong>11' 6" x 17' 3" (3.51m x 5.26m)</strong> <br /><br /><strong>CONSERVATORY</strong> <strong>9' 0" x 19' 1" (2.74m x 5.82m)</strong> <br /><br /><strong>BEDROOM</strong> <strong>ONE</strong> <strong>12' 2" x 11' 0" plus bay window (3.71m x 3.35m)</strong> <br /><br /><strong>BEDROOM</strong> <strong>TWO</strong> <strong>11' 6" x 9' 4" (3.51m x 2.84m)</strong> <br /><br /><strong>BEDROOM</strong> <strong>THREE</strong> <strong>6' 3" x 5' 10" (1.91m x 1.78m)</strong> <br /><br /><strong>BATHROOM</strong> <strong>5' 6" x 7' 7" (1.68m x 2.31m)</strong> <br /><br /><strong>SEPARATE</strong> <strong>WC</strong> <strong>2' 7" x 4' 7" (0.79m x 1.4m)</strong> <br /><br /><strong></strong> <strong></strong> FIXTURES & FITTINGS: Some items maybe available subject to separate negotiation.<br /><br />SERVICES: We understand that all mains services are connected.<br /><br />TENURE: We have been informed that the property is FREEHOLD, however we would advise any potential purchaser to verify this through their own Solicitor.<br /><br />COUNCIL TAX: We understand this property has been placed in Council Tax Band D. (This information is provided from the Council Tax Valuation List Website).<br /><br />DISCLAIMER: DETAILS HAVE NOT BEEN VERIFIED BY THE OWNERS OF THE PROPERTY AND THEREFORE MAY BE SUBJECT TO CHANGE AND ANY PROSPECTIVE PURCHASER SHOULD VERIFY THESE FACTS BEFORE PROCEEDING FURTHER. ANY IMAGES ARE FOR SOLELY FOR ILLUSTRATIVE PURPOSES. SOME IMAGES MAY HAVE BEEN DIGITALLY ENHANCED OR ALTERED FOR MARKETING PURPOSES.