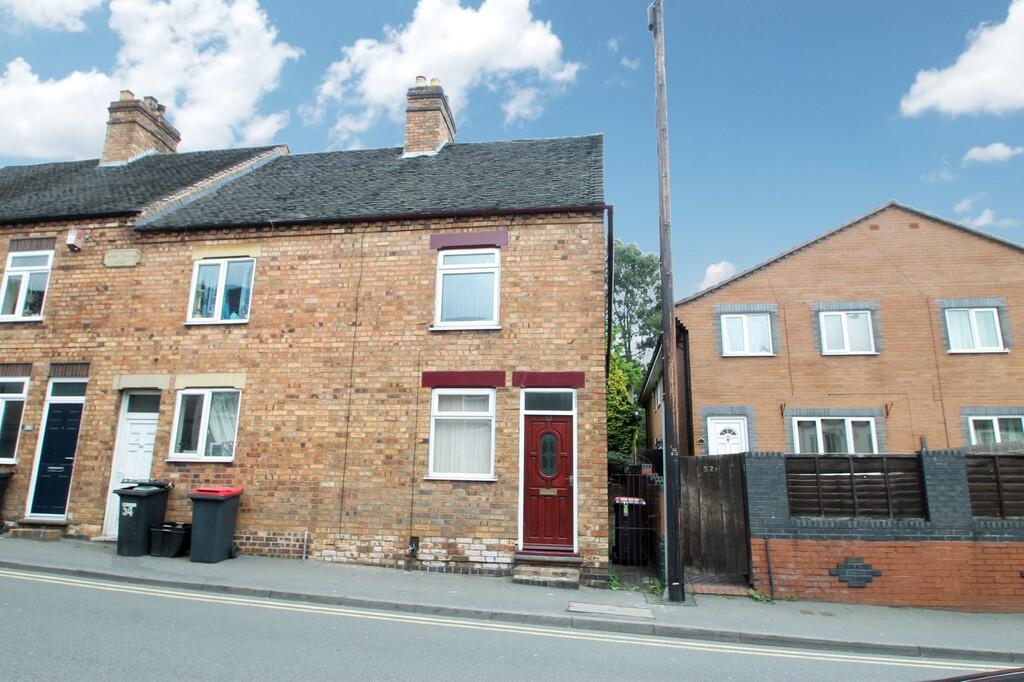
Property Details:
• Type: Detached
• Tenure: N/A
• Floor Area: N/A
Key Features:
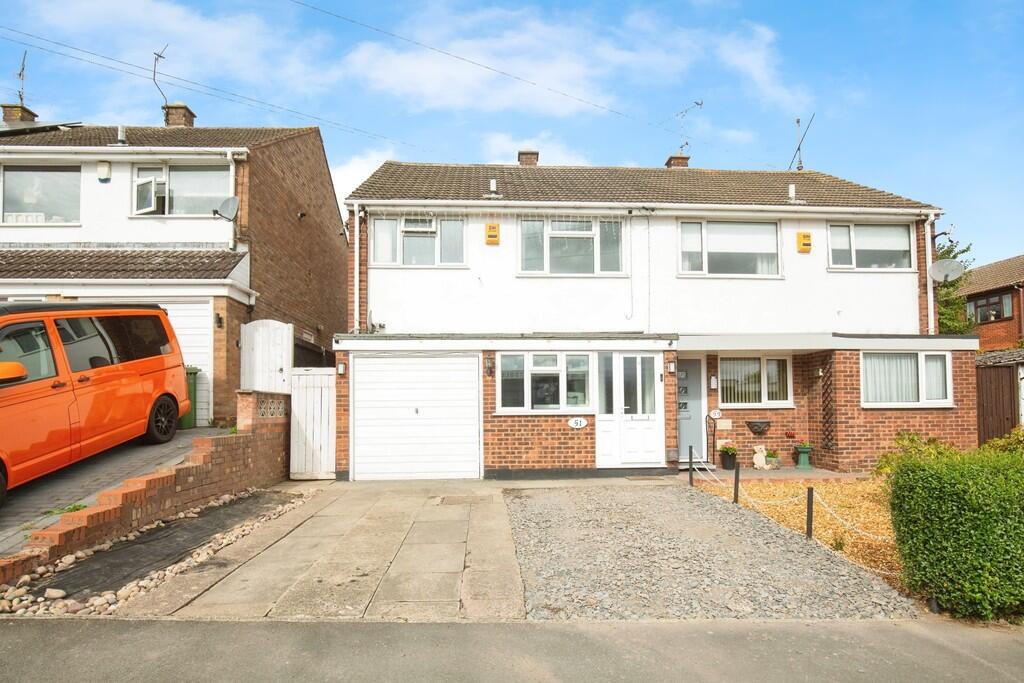
• A traditional detached home
• Spacious 1600sqft accommodation
• Lounge and separate dining room
• Kitchen with utility room and WC off
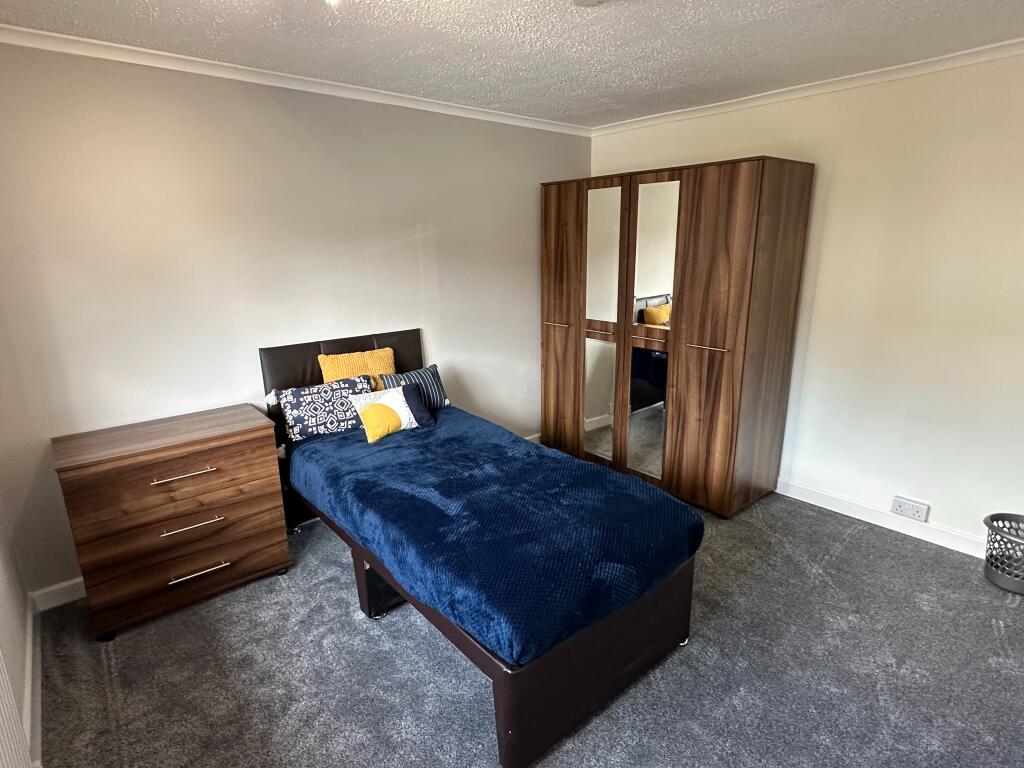
• Three double bedrooms and family bathroom
• Versatile 18ft attic room with
• Ample parking for several vehicles
• Delightful south westerly rear garden
• No upward chain
• Excellent location for commuters
Location:
• Nearest Station: N/A
• Distance to Station: N/A
Agent Information:
• Address: 15
Market Street
Atherstone
CV9 1ET
Full Description:
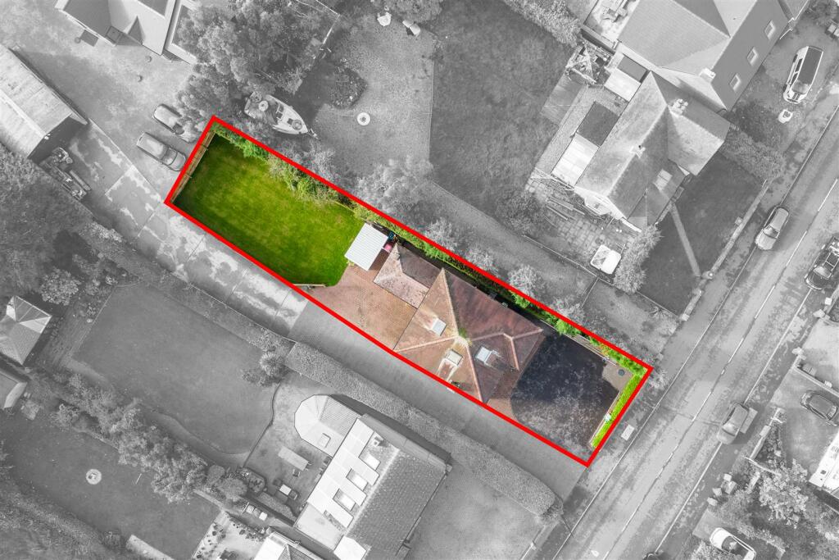
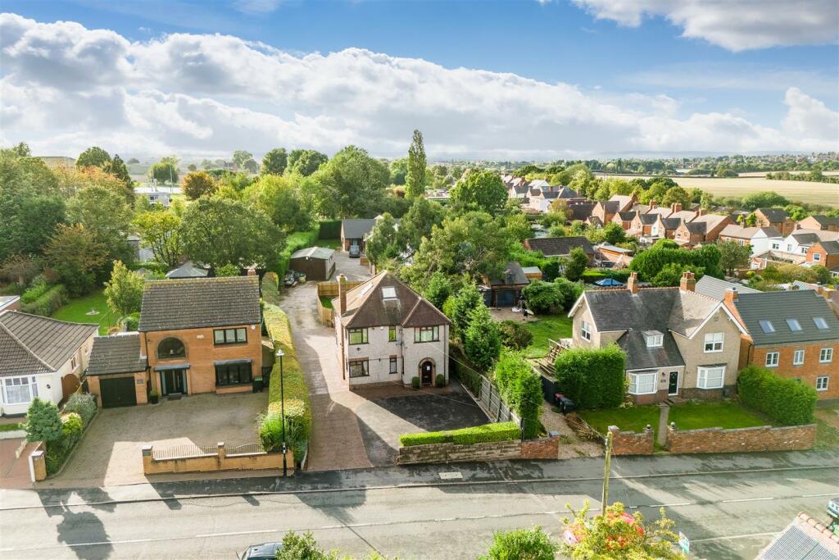
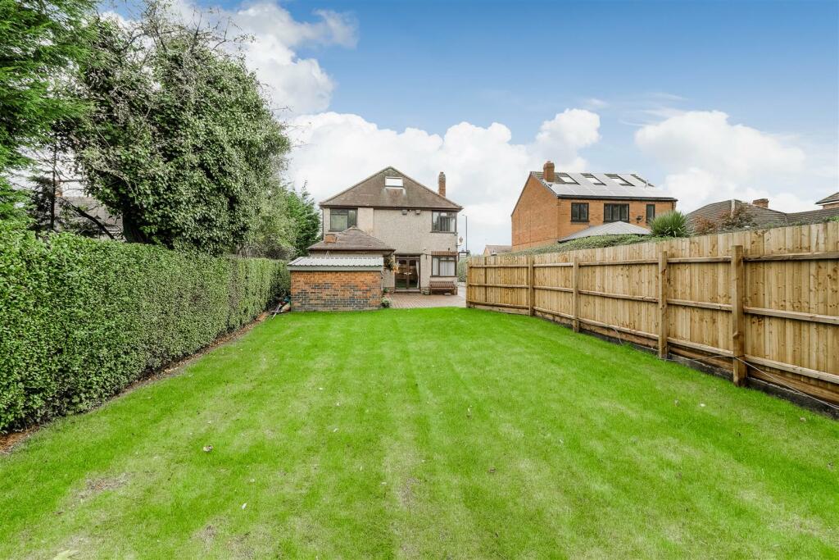
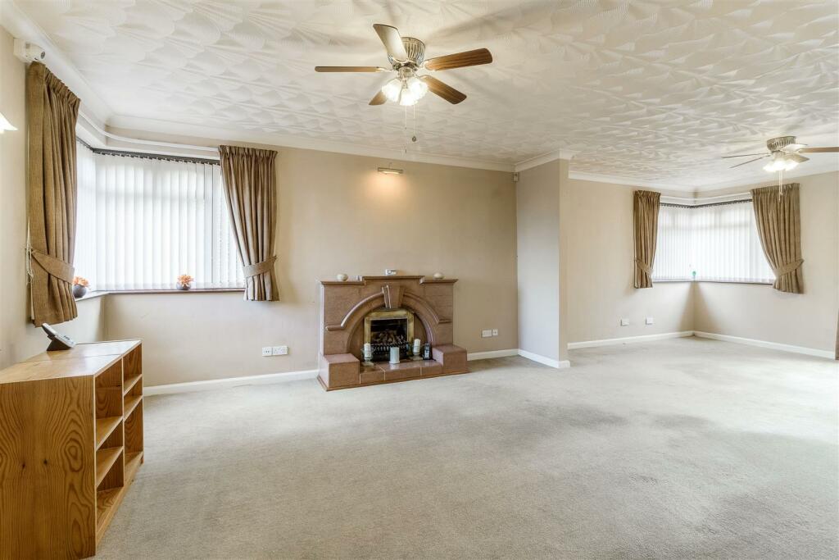
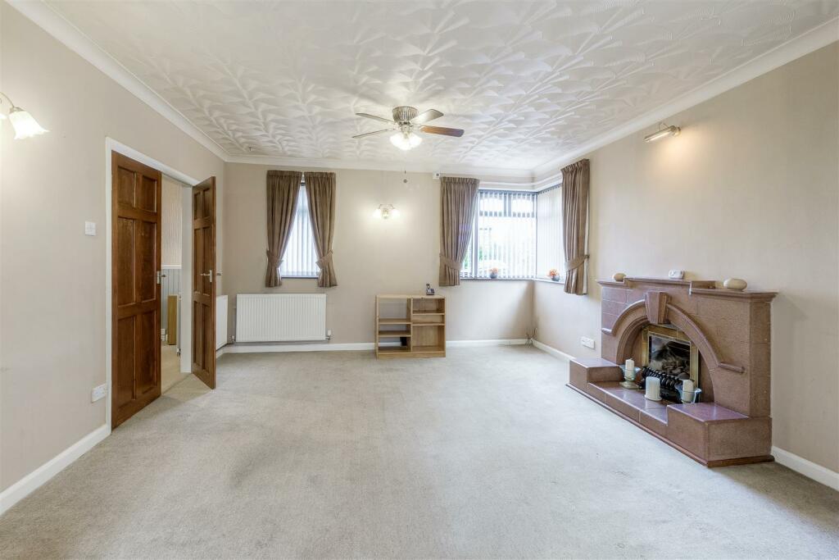
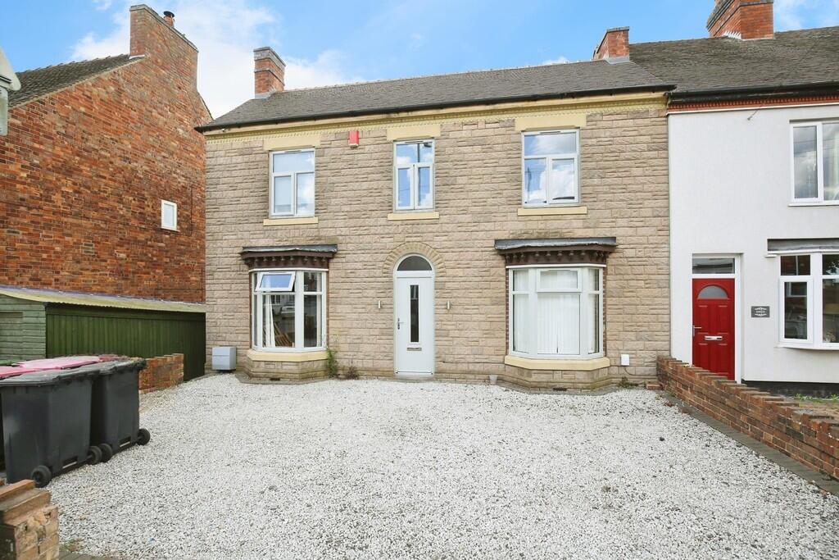
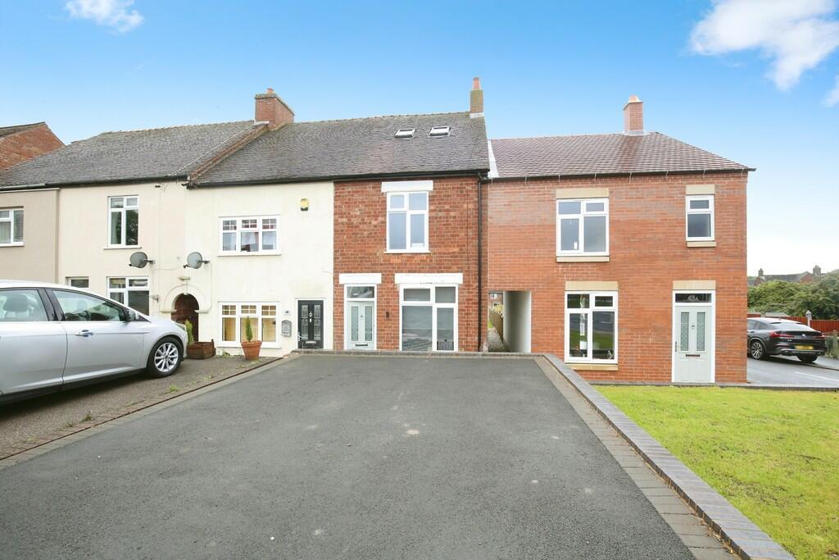
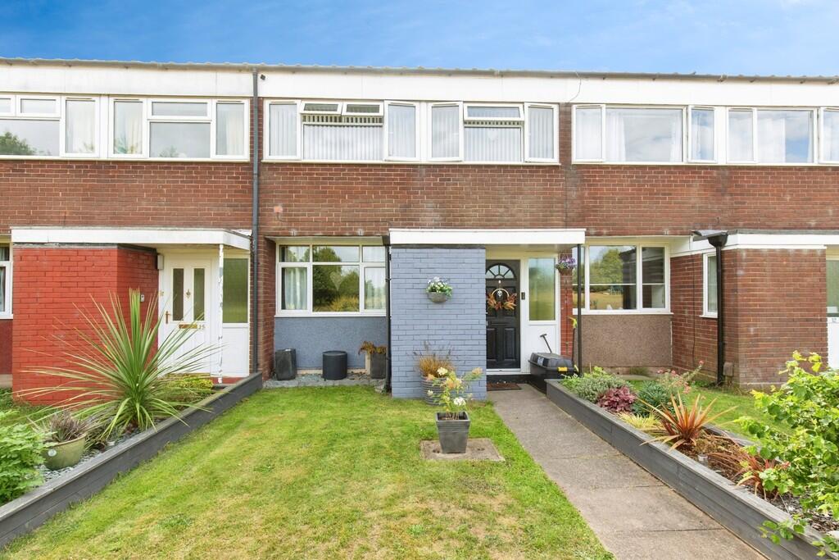
A spacious traditional three storey detached family home, situated within sought after residential location close to local amenities and excellent road links. Having well proportioned internal accommodation amounting to over 1600sqft in brief comprising, a spacious entrance hall, WC, separate living room and rear dining room alongside a kitchen with separate utility room and 2nd cloakroom WC off. To the first floor there are three bedrooms, a family bathroom and separate WC. To the second floor is a multi purpose attic room with storage. (suitable for conversion, subject to permission). Externally the property offers ample parking for several vehicles and a mature rear garden mainly laid to lawn. An early internal viewing is strongly recommended.Location - Dordon is approximately four miles from the town of Tamworth which provides for a good range of services, out of town retail parks and a mainline railway station with routes directly to Birmingham and the north. The property lies just off the A5 trunk road and is within two miles of Junction 10 with the M42 providing a direct link to Birmingham in the south and Nottingham in the North. Coventry, Leicester and Derby are all within easy reach of the property. With Birmingham International Airport within seventeen miles and Nottingham East Midlands Airport within twenty-five miles it means nothing is ever far away.Accommodation Details - Ground Floor - The front door opens into an extremely generous entrance hall with built in storage and door to the first of the two cloakroom WC's Double doors off to the left lead into a spacious living room with feature fireplace having a living flame gas fire, two corner dual aspect windows to the front and side elevation. Open plan to a separate dining room again with a corner window to two aspects and French doors opening onto the rear garden. Accessed from the hallway or the dining room is the kitchen which has a good range of eye level and base units and food preparation surfaces. There are a range of integrated appliances to include built-in double oven, dishwasher, fridge freezer, low level microwave and complimentary wall and floor tiling. From here there is a doorway leading into useful utility room also having a range of fitted units, plumbing for automatic washing machine, cupboard housing the central heating boiler, quarry tiled floor, window to side elevation and door leading to the rear garden.First Floor - The staircase rises from the main entrance hall to the first floor landing. Doors lead off to all three excellent size bedrooms, a family bathroom with bath and shower cubicle and there is a separate low flush WC. Bedroom on has an abundance of fitted wardrobe storage and has dual aspect windows to the side and rear elevations. Bedroom two also enjoys a dual aspect to the front and side elevations, with bedroom three also located on the front elevation having a built in storage cupboard. Finally a spiral staircase rises from the landing to an 18ft versatile attic room with sky light windows and large built in storage cupboard.Outside - Externally to the front of the property, there is off road parking for several vehicles with driveway access to an enclosed rear garden which is mainly laid to lawn. There is brick built garden shed and outside WC. The driveway provides shared vehicular access for the properties located to the rear.Agents Note - We are advised by our vendors that the property has an alarm with cctv fitted.Viewing Arrangements - Strictly by prior appointment via the agents Howkins & Harrison Tel:01827-718021 Option 1 Tel:01530-410930 Option 1Daventry- Tel:01327-316880.Local Authority - North Warwickshire Borough Council - Tel:01827-715341Council Tax - Band - EFixtures And Fittings - Only those items in the nature of fixtures and fittings mentioned in these particulars are included in the sale. Other items are specifically excluded. None of the appliances have been tested by the agents and they are not certified or warranted in any way.Services - None of the services have been tested and purchasers should note that it is their specific responsibility to make their own enquiries of the appropriate authorities as to the location, adequacy and availability of mains water, electricity, gas and drainage services.Floorplan - Howkins & Harrison prepare these plans for reference only. They are not to scale.Additional Services - Do you have a house to sell? Howkins and Harrison offer a professional service to home owners throughout the Midlands region. Call us today for a Free Valuation and details of our services with no obligation whatsoever.Important Information - Every care has been taken with the preparation of these Sales Particulars, but complete accuracy cannot be guaranteed. In all cases, buyers should verify matters for themselves. Where property alterations have been undertaken buyers should check that relevant permissions have been obtained. If there is any point, which is of particular importance let us know and we will verify it for you. These Particulars do not constitute a contract or part of a contract. All measurements are approximate. The Fixtures, Fittings, Services & Appliances have not been tested and therefore no guarantee can be given that they are in working order. Photographs are provided for general information and it cannot be inferred that any item shown is included in the sale. Plans are provided for general guidance and are not to scale.BrochuresPDF BROCHURE - 19 Dordon Road.pdf