Dormy Crescent, Ferndown
About this home
Property Details: • Type: Detached • Tenure: FREEHOLD • Floor Area: 2530 sqft
Key Features: • Prestigious Pennyfarthing Homes development built in 2015 • Approximately 2,500 sq ft of luxury family accommodation • Four generous double bedrooms and three reception rooms • Stunning open-plan kitchen, dining and family room • Principal suite with dressing room and luxury en-suite • Two en-suite bedrooms plus a contemporary family bathroom • Underfloor heating throughout the ground floor • Attached double garage and double-width driveway • Private, landscaped rear garden ideal for entertaining • Prime location close to Ferndown town centre and Championship Golf Course
Location: • Nearest Station: Bournemouth Station • Distance to Station: 4.638802219533388 miles
Agent Information: • Address: Unit F1, Arena Business Centre, 9, Nimrod Way, Ferndown BH21 7UH
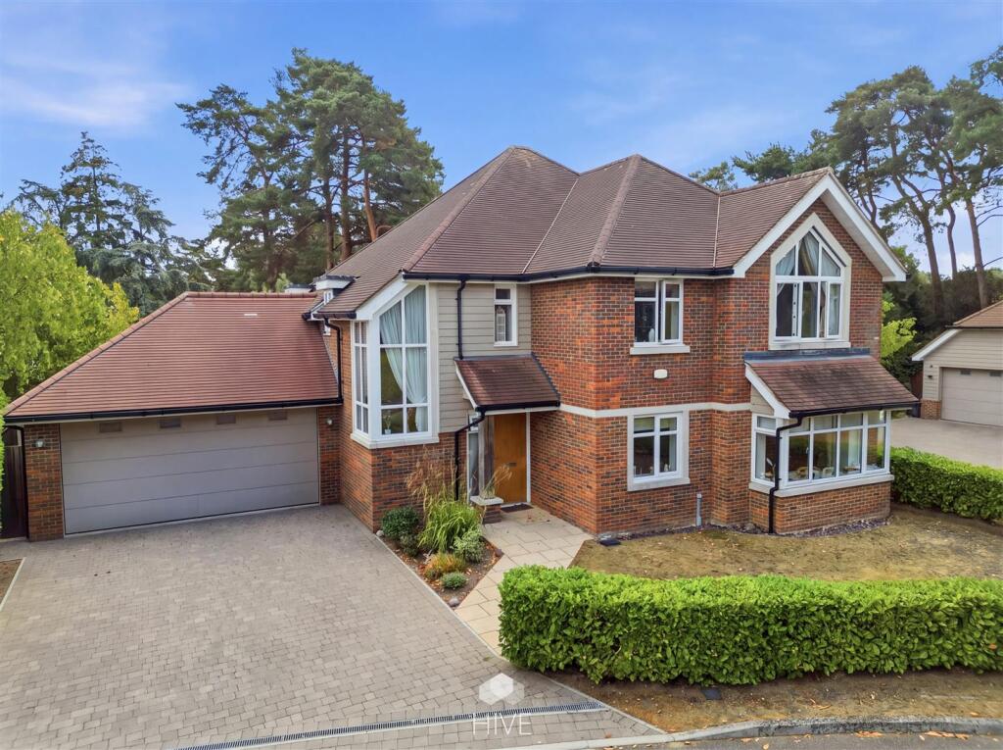
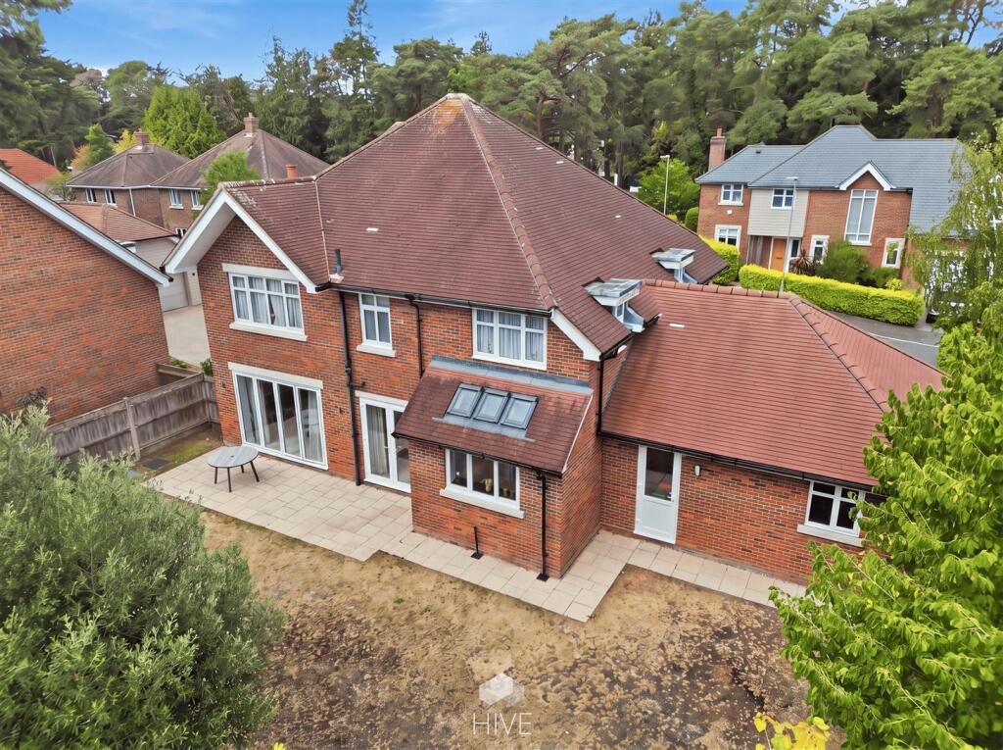
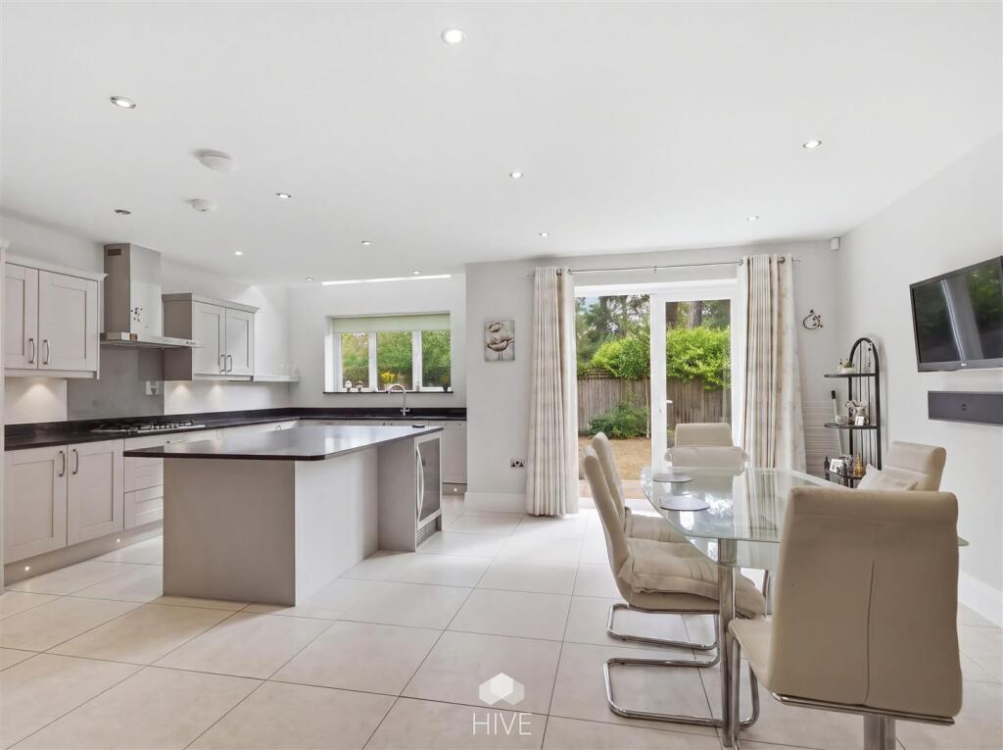
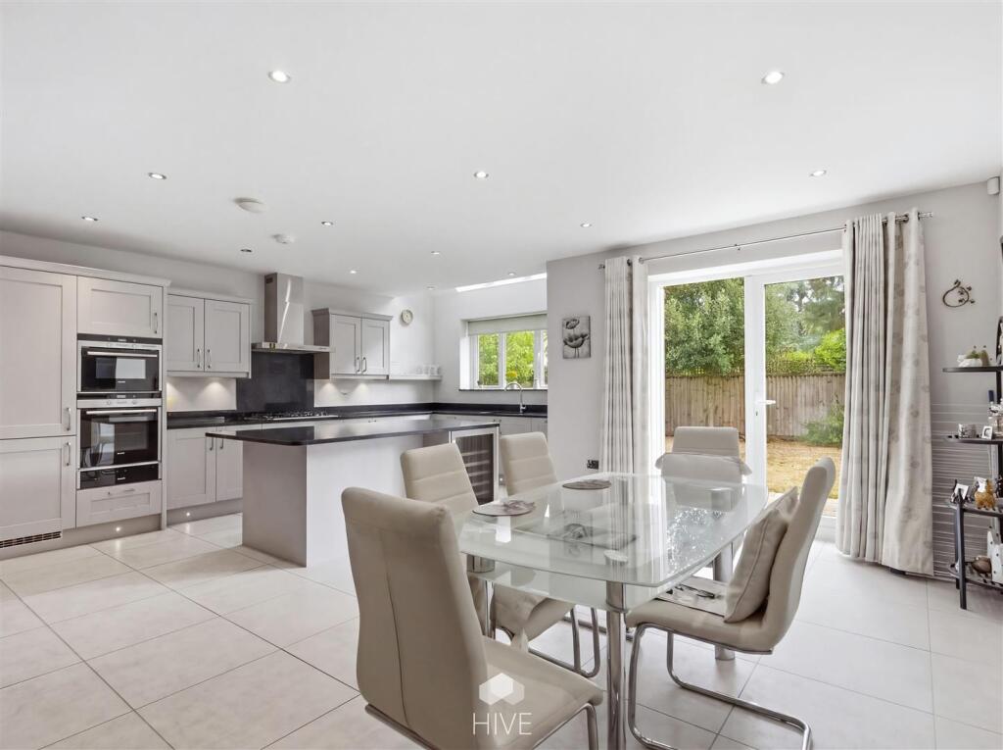
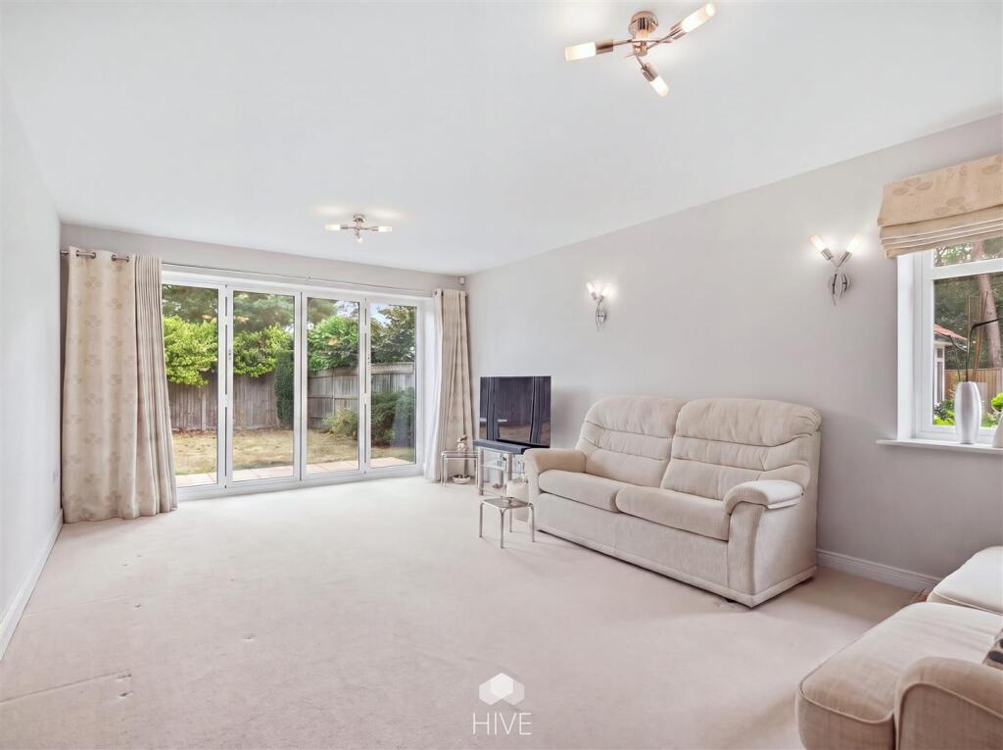
Full Description: An exceptional four-bedroom executive home of approximately 2,500 sq ft, built by award-winning Pennyfarthing Homes, featuring stunning open-plan living, double garage, private garden and a prime location close to Ferndown Golf Course.<br /><br />Exceptional Four-Bedroom Executive Family Home in a Prestigious Golf Course Location<br /><br />Occupying a prime position within this exclusive and highly sought-after development, built in 2015 by the renowned and award-winning Pennyfarthing Homes, this outstanding four double-bedroom, three reception room, detached residence offers 2,500 sq ft of well-appointed living accommodation plus a double garage and a private garden. Finished to an exceptional standard throughout, this impressive family home combines contemporary luxury with energy-efficient living and is ideally situated within walking distance of Ferndown town centre and approximately 500 meters from Ferndown's Championship Golf Course.<br /><br />Upon entering the property, you are welcomed by a magnificent reception hall which immediately creates a wonderful sense of space and quality. The ground floor accommodation has been thoughtfully designed for modern family living and benefits from underfloor heating throughout, high ceilings, elegant oak-faced internal doors with chrome furniture, and a striking timber staircase with glass balustrades and oak handrails.<br /><br />The spacious dual-aspect living room features bi-folding doors opening directly onto the rear garden. The stunning open-plan kitchen, breakfast and family room is undoubtedly the heart of the home. Beautifully fitted with an extensive range of high-quality cabinetry, luxurious quartz worktops and a central breakfast bar, the kitchen is complemented by a comprehensive selection of Siemens integrated appliances. The generous family area provides ample space for both dining and relaxed seating, with further French doors leading onto the garden and creating a seamless connection between indoor and outdoor living. A feature part-vaulted ceiling with Velux skylight windows floods the kitchen with natural light.<br /><br />A separate utility room offers additional storage and appliance space, together with internal access to the attached double garage. The ground floor also features a large formal dining room with an attractive box bay window overlooking the front aspect, together with a generously sized study, ideal for those working from home.<br /><br />The impressive first-floor landing leads to four well-proportioned double bedrooms. The luxurious principal suite is particularly impressive with a walk-in dressing room and a beautifully appointed en-suite shower room. The guest bedroom features a vaulted ceiling, a striking full-height triangular window to the front aspect, fitted wardrobes, and its own luxury en-suite shower room. Bedroom three is also a generous double bedroom with built-in wardrobes, and finally bedroom four is a double bedroom. These bedrooms are served by a spacious and beautifully finished family bathroom.<br /><br />Externally, the property continues to impress. A double-width block-paved driveway provides off-road parking and leads to the attached double garage, which benefits from a remote-controlled up-and-over door, rear access and an internal door connecting directly to the utility room.<br /><br />The rear garden is a key feature of the property, offering excellent privacy and generous space. Predominantly laid to lawn and bordered by well-stocked flower and shrub beds, the garden is fully enclosed by close-board fencing, creating a safe and attractive environment for both families and entertaining.<br /><br />This exceptional home offers an outstanding opportunity to acquire a substantial and beautifully presented family residence within one of Ferndown's most desirable developments.<br /><br />