Property Details:
• Type: Bungalow
• Tenure: N/A
• Floor Area: N/A
Key Features:
• Detached Dormer Bungalow in Prime Loc
• Desirable Village Loc - Wonderful Rural Views
• Good Sized Plot - Large Side Garden
• Hall & Lounge - Stove & French Doors
• Large Living/Dining Kitchen & Conservatory
• GF W.C., Utility Rm & Rear Ent Porch
• 3 GF Double Bedrms & 4 Pc Bathrm
• 2 FF Beds, 1 Sitting Rm & En-Suite
• 2 Garages, Drive & Gardens F & R
• PVC DG, GCH & Solar Panels
Location:
• Nearest Station: N/A
• Distance to Station: N/A
Agent Information:
• Address: 8 Church Street,
Barnoldswick,
BB18 5UT
Full Description:
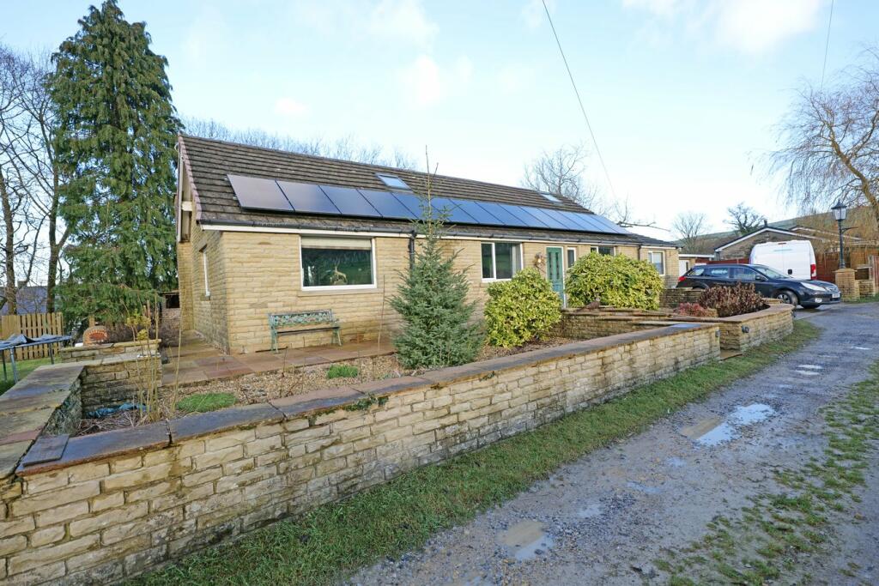

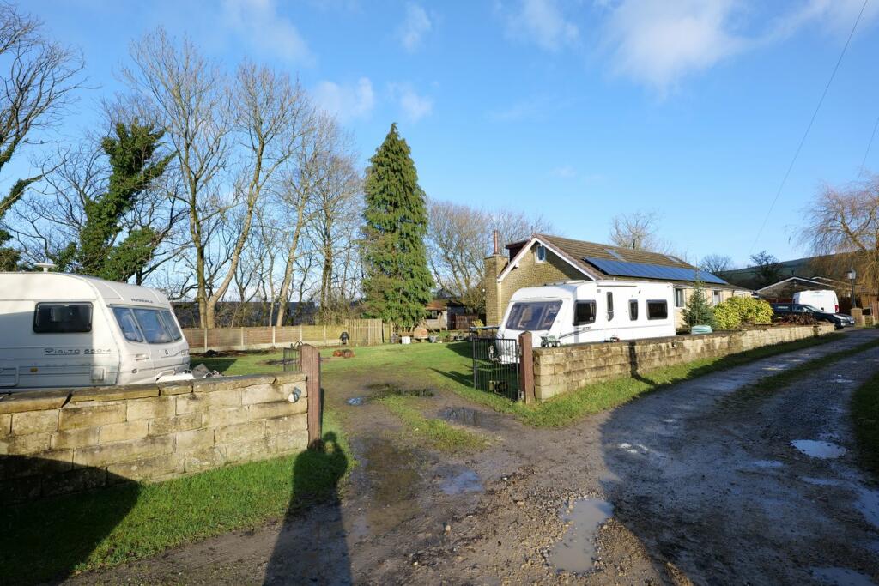
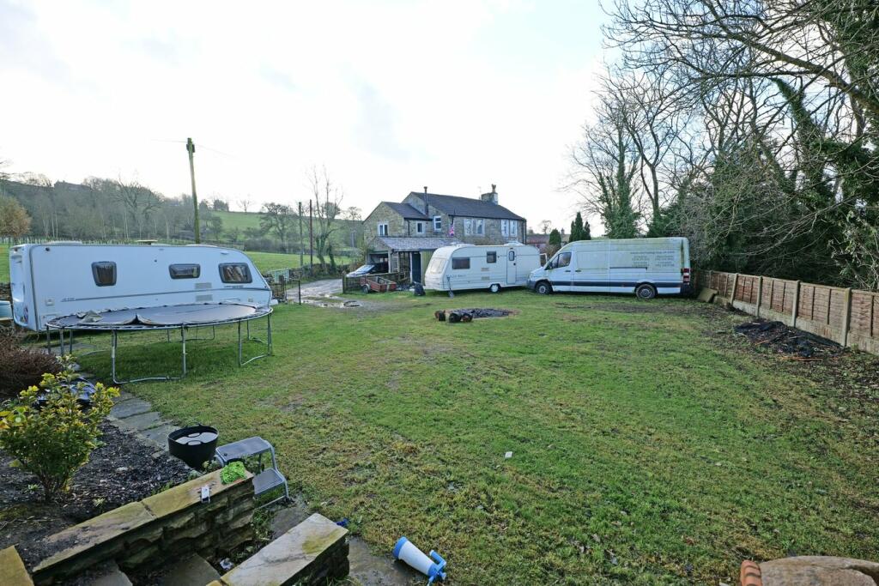
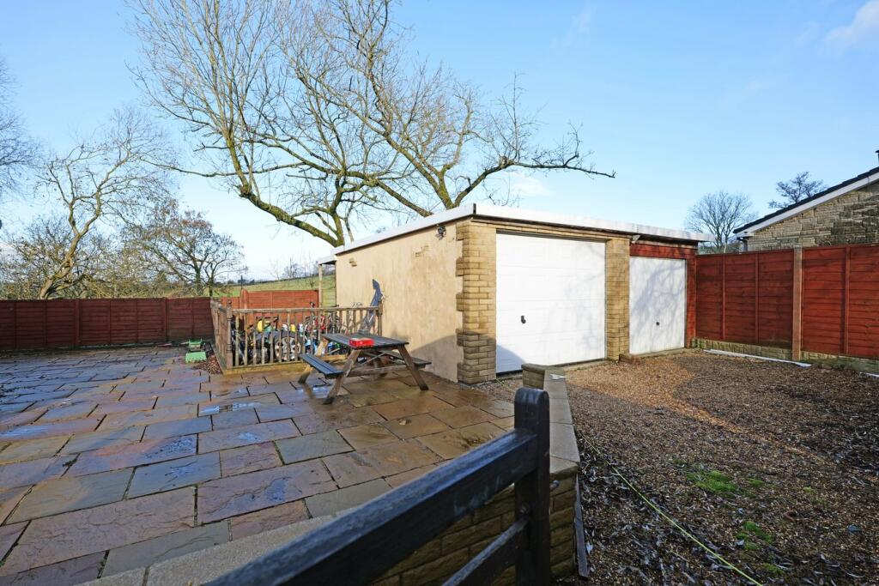
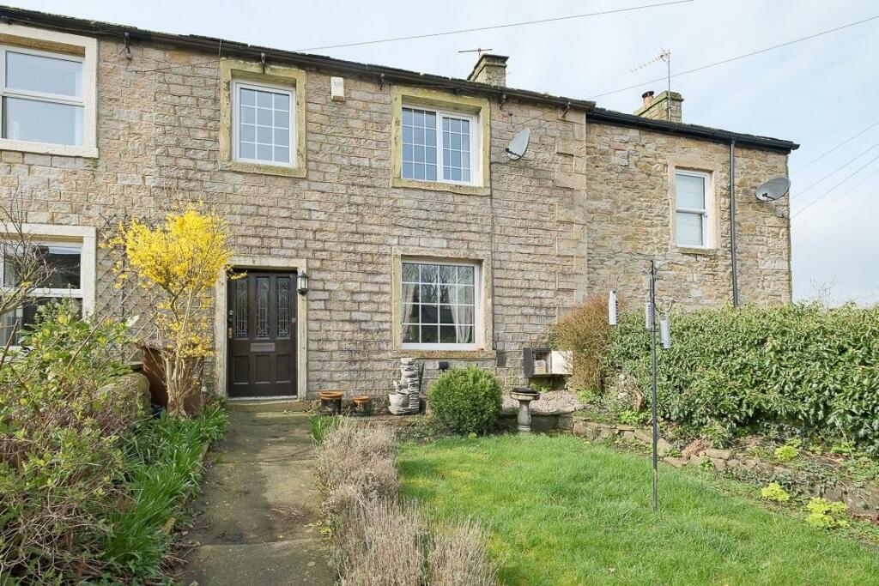
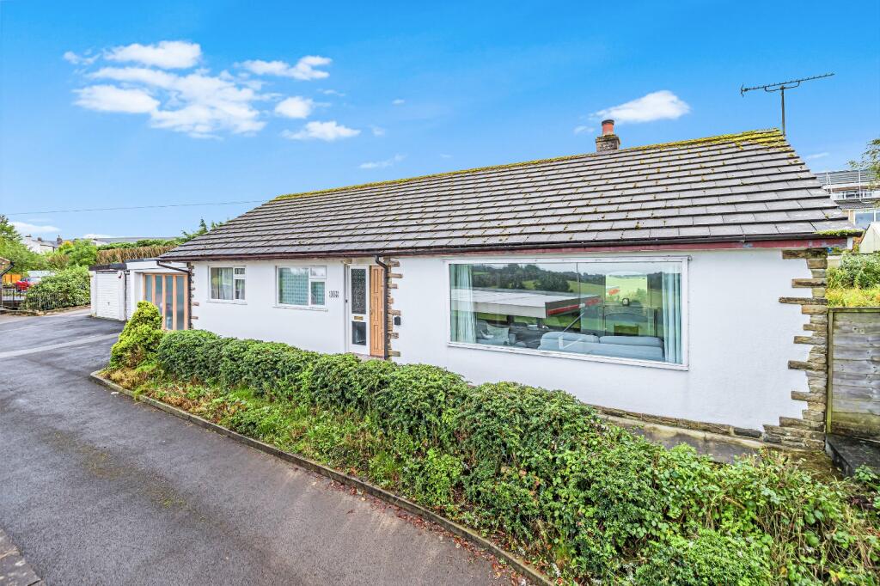
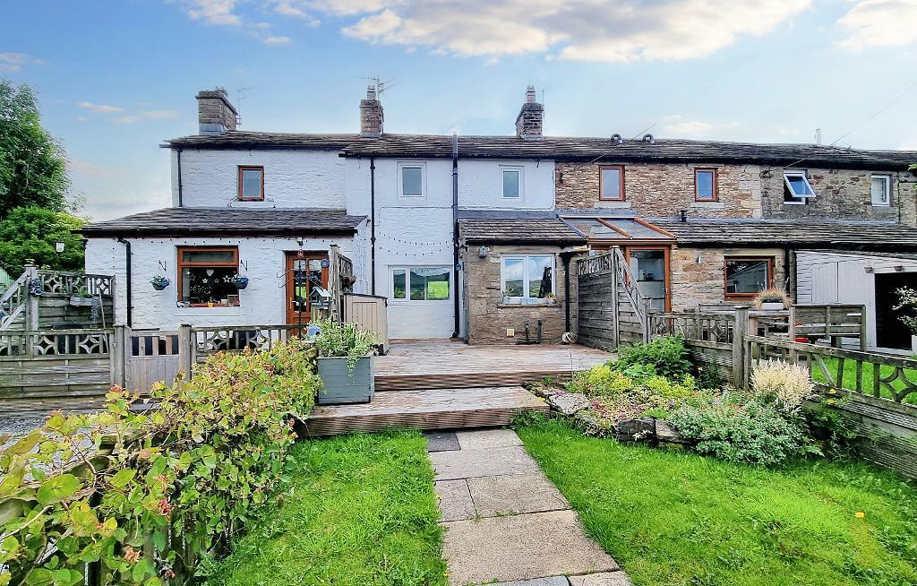
This is a fantastic opportunity to acquire a superior, individually designed, detached dormer bungalow, which set on an unusually large plot and includes a sizeable area of garden to one side of the dwelling, on which Planning Permission was previously granted in 2012 for the erection of another bungalow, with a detached single garage. Although this has now lapsed, it is more than likely that a new application for planning would be granted.Situated in a particularly desirable position in the highly sought after village of Kelbrook, with wonderful rural views from the front, this exceptional dwelling provides deceptively spacious accommodation, which has been considerably extended and would suit a wide range of prospective buyers, including the larger family unit. This extraordinary abode boasts numerous noteworthy and advantageous attributes and early viewing is very strongly recommended.Complemented by pvc double glazing, gas central heating and having the benefit of solar roof panels, the accommodation briefly comprises an entrance hallway, with an open staircase to the first floor and a stunning, very generously proportioned lounge, which enjoys the lovely open aspect/views, features a carved stone fireplace, fitted with a multi-fuel stove and has double French doors opening out to the rear garden. The superb living/dining kitchen is an especially enticing asset of this wonderful bungalow and a really great family room, allowing ample space for a good sized dining table and is fitted with cream units, solid wood worktops and includes a Range style cooker. Double French doors in the living/dining area of the kitchen give access into a delightful conservatory, which also has a multi-fuel stove, and there is a ground floor w.c., a utility room and a side entrance porch. All three bedrooms on the ground floor are decent sized doubles and benefit from the gorgeous rural views, with the largest having built-in wardrobes. The fully tiled bathroom is stylishly furbished and fitted with a quality four-piece white suite, including a double ended bath and a larger than average shower cubicle.On the first floor are two further bedrooms, with the double one having an en-suite bathroom, fitted with a modern three-piece white suite, with a shower over the bath, and another good sized room, which could serve any number of purposes, including a sitting room, home office or an occasional bedroom.Externally, there are two garages, one is smaller than average and perfect for storing motorbikes and bicycles and the other has a workshop behind. There is off road parking space in front of the garages and gardens to the front and rear, the rear being mainly decked with pebble covered areas.