Douglas Crescent, Edinburgh
Property facts
- Property type
- Apartment
- Bedrooms
- 3
- Bathrooms
- 2
Only details supplied with this listing are shown. Ask the listing contact to confirm measurements, taxes and costs.
About this home
Property Details: - Type: Apartment - Bedrooms: 3 - Bathrooms: 2
Agent: Rettie & Co - Edinburgh Sales Phone: 0131 268 1279
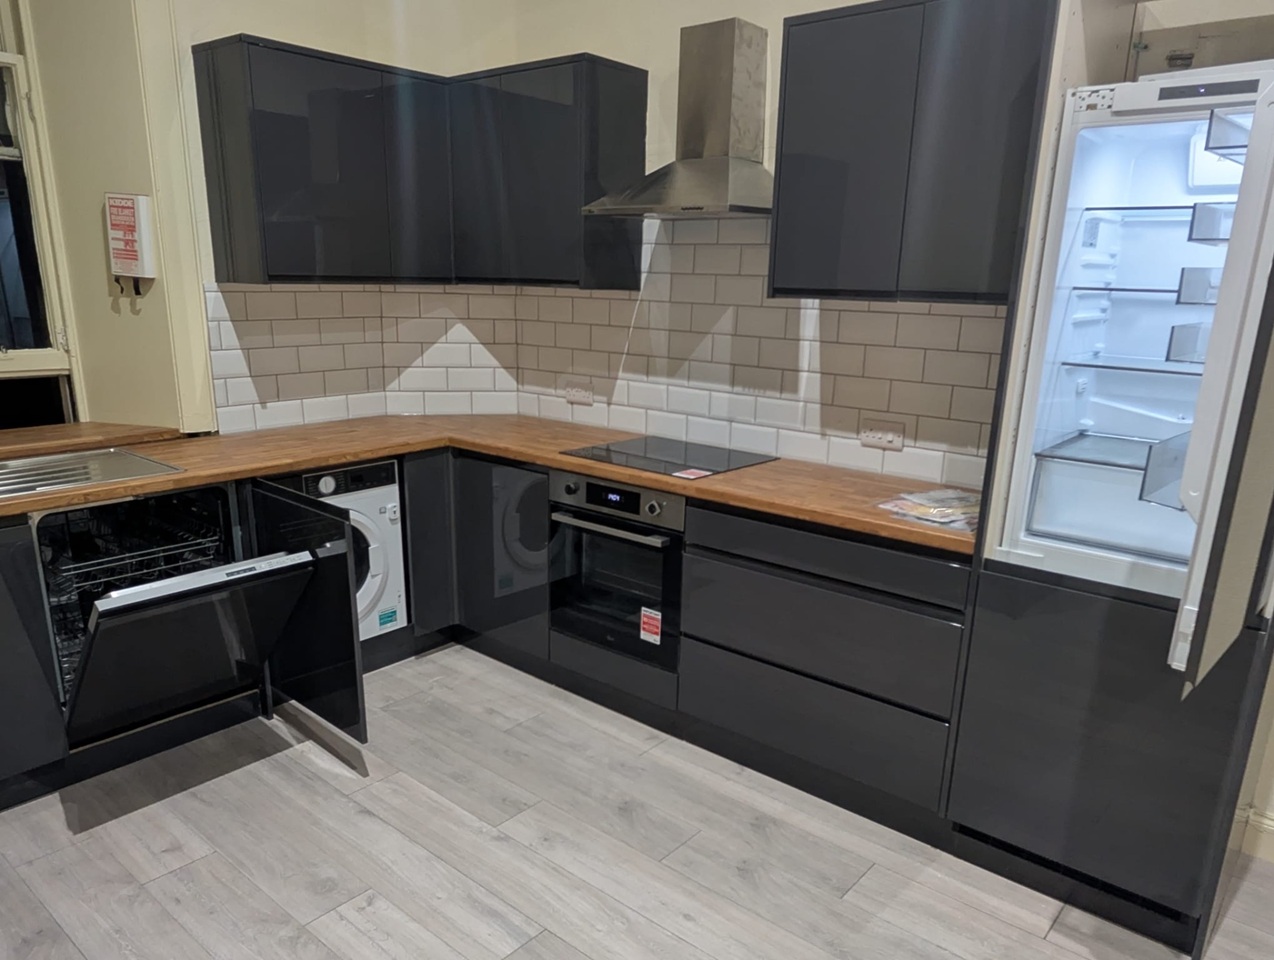
A beautifully presented three-bedroom, two-bathroom B-listed second-floor apartment, forming part of an elegant Victorian terrace in Edinburgh’s highly sought-after West End.<br/><br/>Enjoying exceptional natural light throughout, this wonderfully proportioned home combines timeless period character with stylish contemporary finishes. Attractive original features, generous room proportions and a peaceful leafy outlook across Douglas Crescent Gardens towards the Scottish National Gallery of Modern Art create an impressive and welcoming living environment.<br/><br/>The property is accessed via an attractive shared entrance and staircase, illuminated by a striking cupola which floods the stairwell with natural light. Internally, the apartment has been thoughtfully modernised to complement its Victorian heritage, featuring a contemporary kitchen and beautifully appointed bathrooms.<br/><br/>The elegant bay-windowed sitting room offers an ideal entertaining space and flows seamlessly into the well-equipped open-plan kitchen, fitted with double ovens, an induction hob with extractor, integrated fridge/freezer, dishwasher and slimline wine fridge.<br/><br/>The south-facing principal bedroom benefits from twin sash and case windows, fitted wardrobes and a modern en-suite shower room. Two further generous double bedrooms and a stylish family bathroom complete the accommodation.<br/><br/>Douglas Crescent enjoys a superb location just moments from Haymarket Station, tram links and excellent bus services, while the historic city centre can be reached within a pleasant ten-minute walk through attractive leafy surroundings. Residents enjoy access to beautifully maintained private gardens and may apply for Zone 1 permit parking.<br/><br/>Summary of Accommodation<br/><br/>Shared entrance and stair, Open-plan sitting room/kitchen, Principal bedroom with en-suite shower room, Two further double bedrooms, Bathroom.<br/><br/>On-street permit parking, Access to private residents’gardens.<br/><br/>EPC - D<br/>Council Tax Band - E<br/>Tenure - Freehold<br/><br/><br/><br/><br/><br/><br/><br/><br/>
Location
If the interactive map is unavailable, open the supplied location in maps.
Open location in mapsThe pin uses coordinates supplied with this listing. Confirm the exact location with the listing contact.
Listing information
- Original source
- www.onthemarket.com
- Added to Mirror
Added and updated dates describe the Mirror record. Source publication and verification dates are shown separately when known; none establishes time on market. Confirm current price and availability with the listing contact.
View original listingSimilar homes nearby