
For Sale
£310,000
Southall UB2
2 bd
1 ba
Flat
United Kingdom
Listed by Fine Property - Southall
Only details supplied with this listing are shown. Ask the listing contact to confirm measurements, taxes and costs.
Property Details: • Type: House • Tenure: Freehold • Floor Area: N/A
Key Features: • ENTRANCE PORCH, ENTRANCE HALL, • KITCHEN/DINING ROOM, SITTING ROOM, • FIRST FLOOR, LANDING, TWO BEDROOMS, • SPACIOUS BATHROOM, SECOND FLOOR, LANDING, • BEDROOM THREE, SOUTH FACING REAR GARDEN
Location: • Nearest Station: N/A • Distance to Station: N/A
Agent Information: • Address: 13 Market Place, Frome, BA11 1AB
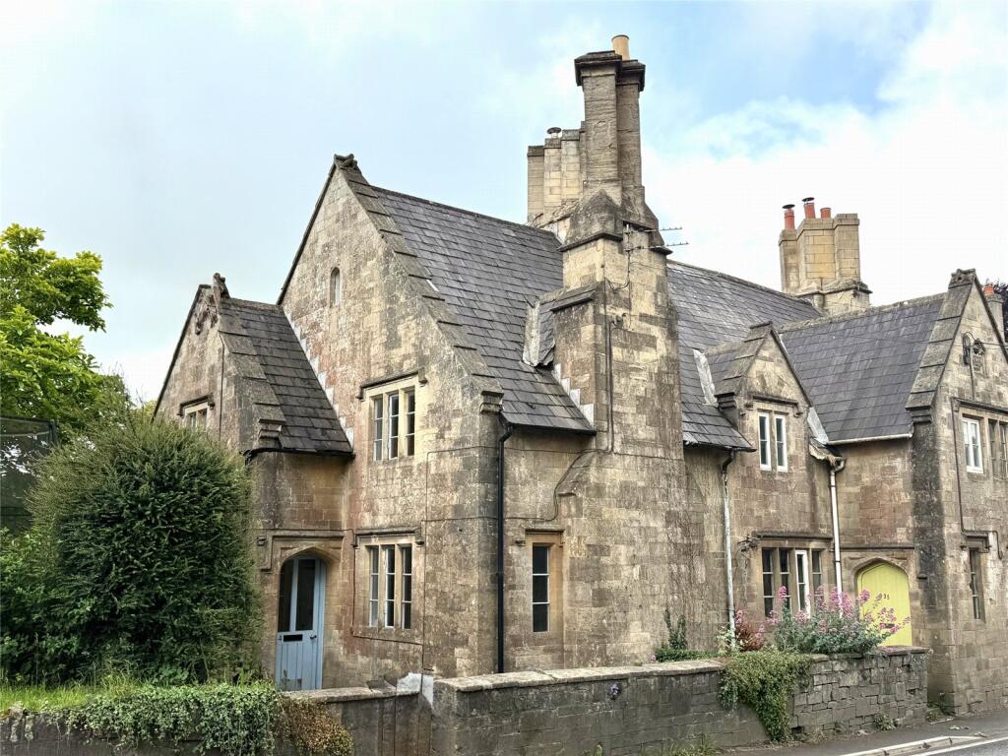
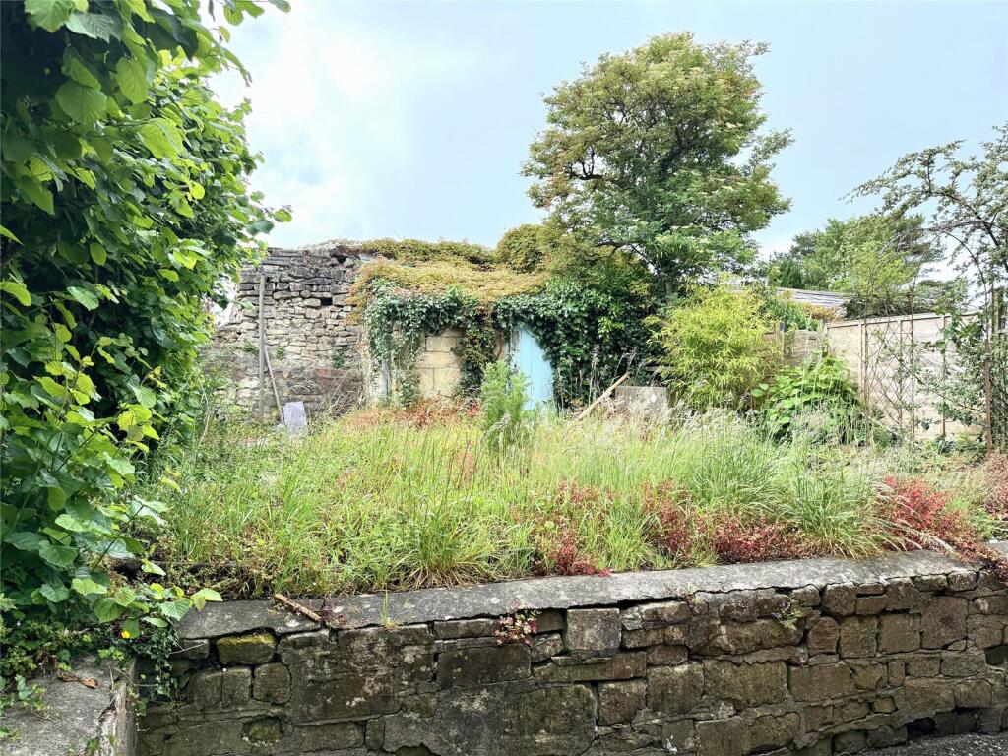
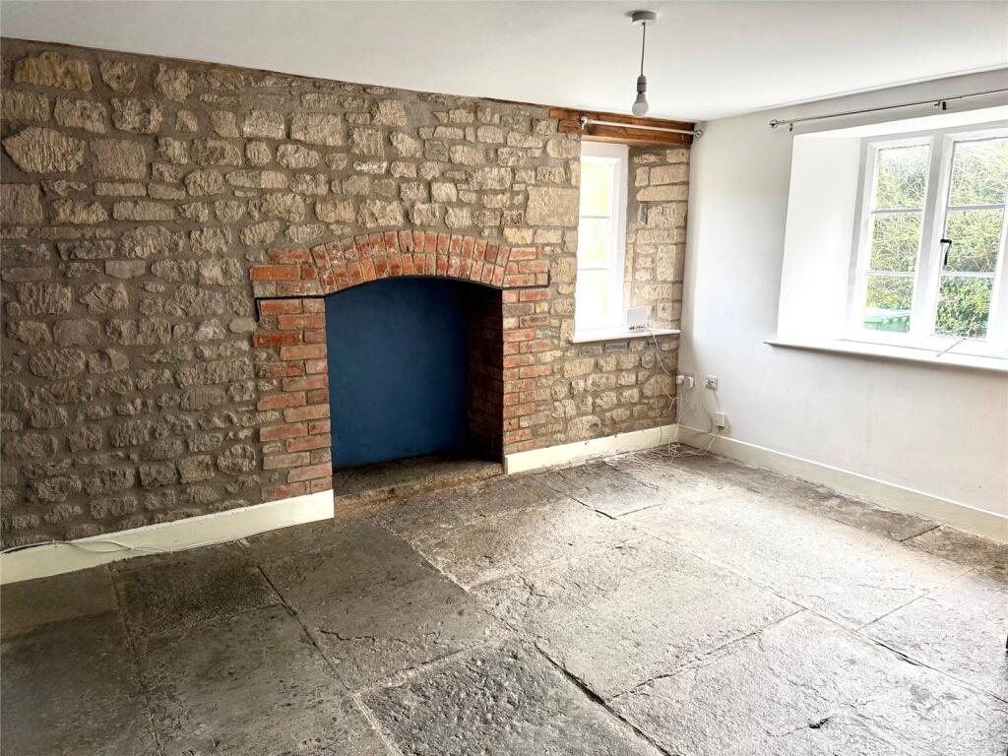
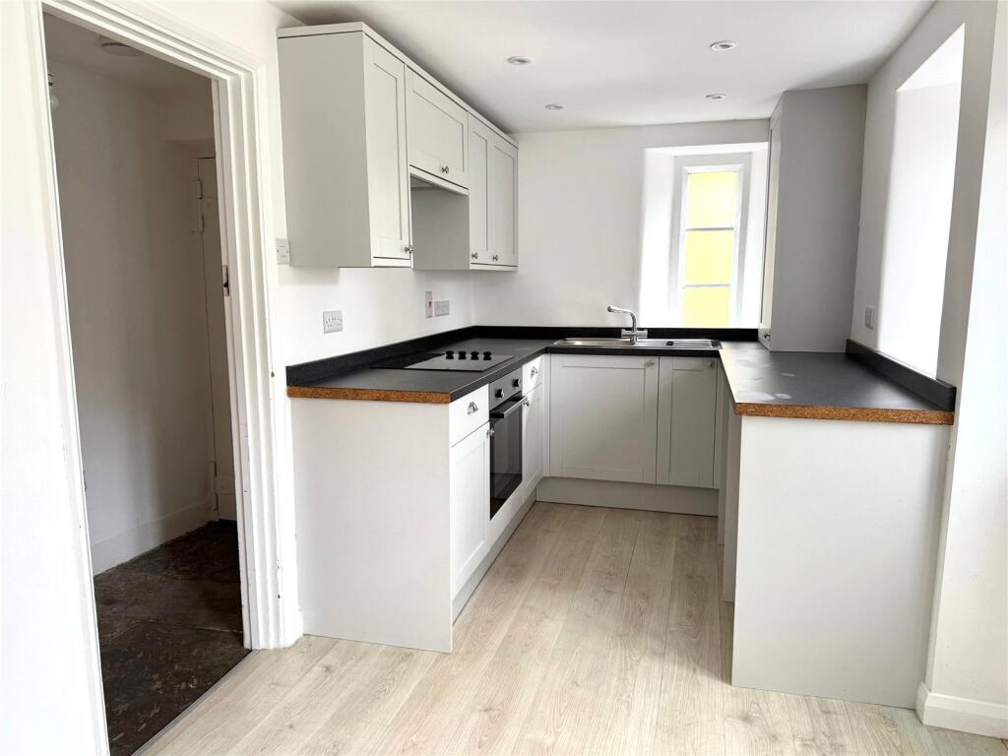
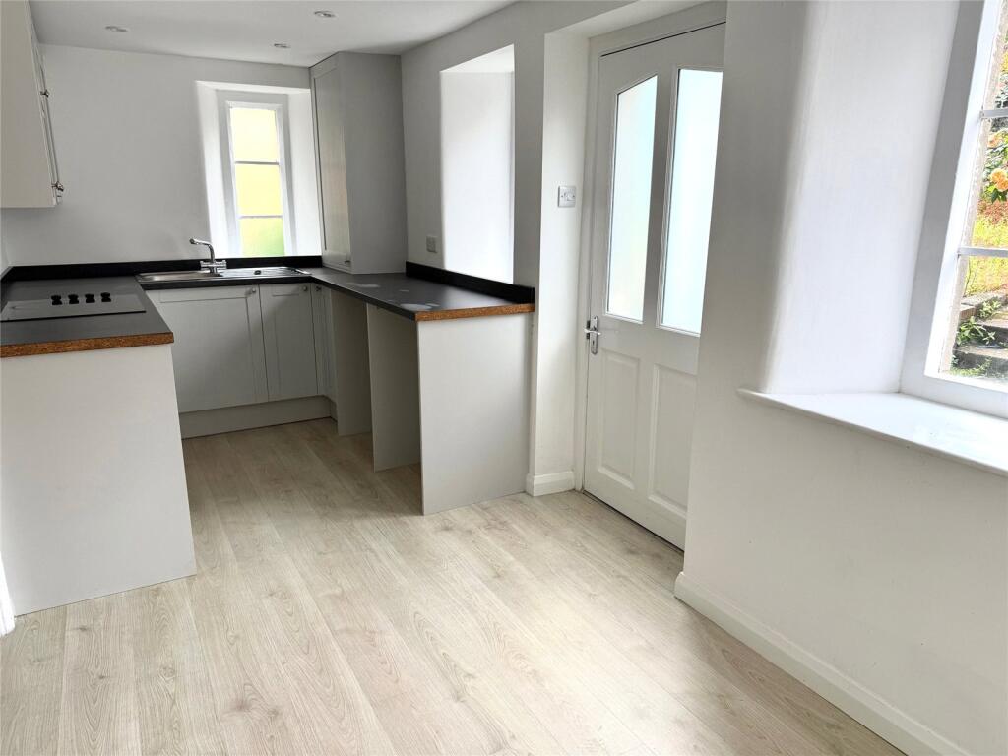
Full Description: *A characterful three bedroom, three storey period house*Dual aspect sitting room with a fireplace*Kitchen/dining room with integrated oven, hob and extractor hood*South facing rear garden with a stone outbuilding*No onward chain Situation: The property lies within Doulting which is situated approximately 8 miles from Shepton Mallet and five miles from the market town of Frome which has a comprehensive range of independent shops, boutiques, cafes and bistros together with national chains including Marks & Spencer. The cathedral city of Wells lies approximately 7 miles and the Georgian city of Bath approximately 15 miles.Description: characterful three bedroom end of terrace house has been the subject of updating works by the current owner to create a stylish home which has propane gas fired central heating to radiators, a modern fitted kitchen with integrated oven, hob and extractor and a beautiful double aspect sitting room with fireplace. To the first floor there are two good sized bedrooms and a spacious bathroom with a further double sized attic bedroom to the second floor there are two sized bedrooms and a spacious bathroom with a further double sized attic bedroom to the second floor. The property is sold with the benefit of no onward chain.Accommodation: All dimensions being approximate.Entrance Porch: With a part glazed front door, window to the side and original door to:Entrance Hall: With a flagstone floor, understairs storage cupboard and door to:Kitchen/Dining Room: 17'10"x7'7" With dining area having a radiator, window to the rear, half glazed door to the rear and a range of fitted kitchen units with contrasting work surfaces comprising a stainless steel single drainer sink, adjacent work surfaces with drawers and cupboards beneath incorporating an electric oven and a ceramic four ring hob, space and plumbing for a washing machine and refrigerator, eye level cupboard units incorporating an extractor hood, cupboard housing a Valiant gas fired boiler supplying domestic hot water and central heating to radiators, further window to the side and rear.Sitting Room: 13'6"x11'1" Enjoying dual aspect with a window to the front and side elevation, flag stone floor and a feature stone and brick wall with a fireplace. Radiator and staircase rising to the:First Floor:Landing: With doors and a staircase rising to the second floor and doors to:Bedroom 1: 13'8"x8'1" With a cast iron fireplace, wardrobe, radiator and a window to the side elevation.Bedroom 2: 10'x7'8" With a fireplace, radiator and a window to the rear.Bathroom: 12'x7'6" With a panelled bath with shower attachment and a glazed shower screen, low level WC, pedestal wash basin, radiator and an obscure double glazed window.Second Floor:Bedroom 3: 13'2" maximum x 11' (floor measurements) With a radiator and a small window to the side elevation.Outside: The property is approached via a shared pedestrian access in turn leading to the back of the house and the rear garden which incorporates a stone built out house.
If the interactive map is unavailable, open the supplied location in maps.
Open location in mapsThe pin uses coordinates supplied with this listing. Confirm the exact location with the listing contact.
Added and updated dates describe the Mirror record. Source publication and verification dates are shown separately when known; none establishes time on market. Confirm current price and availability with the listing contact.
View original listing


