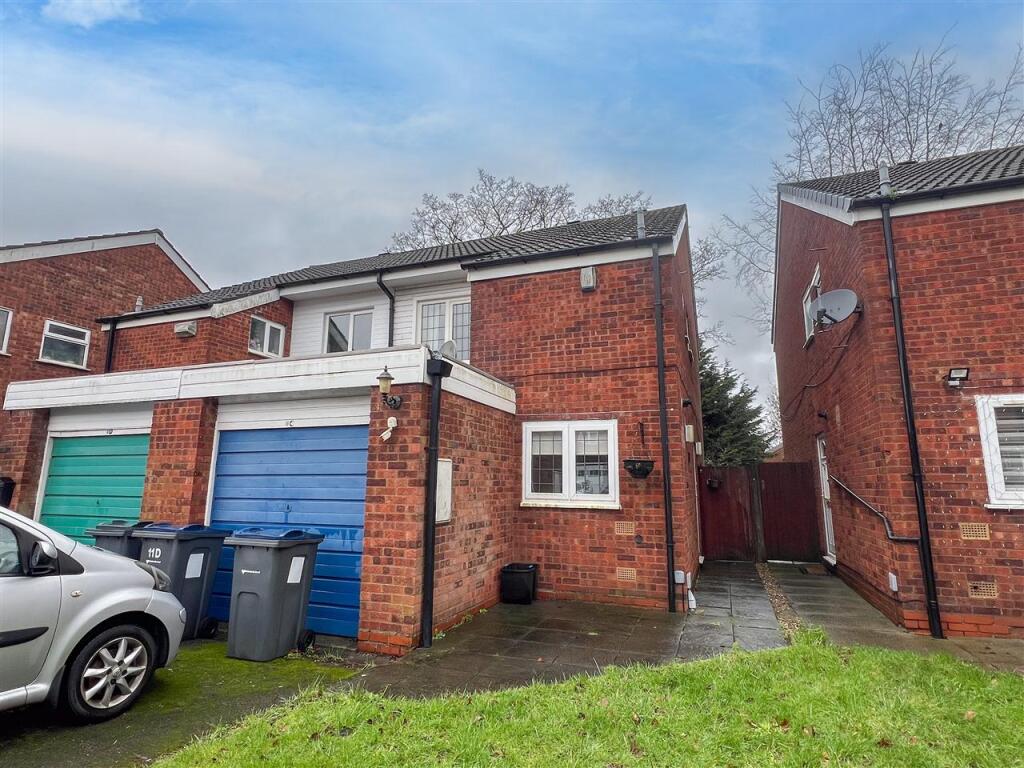


Dove Close, Birmingham
Property facts
- Property type
- Semi-Detached
- Bedrooms
- 3
- Bathrooms
- 2
Only details supplied with this listing are shown. Ask the listing contact to confirm measurements, taxes and costs.
About this home
Property Details: • Type: Semi-Detached • Tenure: FREEHOLD • Floor Area: N/A
Key Features: • Three-bedroom semi-detached family home • Located on a highly sought-after road in Yardley • Offered with no upward chain • Spacious through lounge ideal for family living • Modern fitted kitchen and convenient guest W/C • Three good-sized bedrooms and shower room • Rear garden providing outdoor space • Off-road parking and front garage • Close to schools, shops, GP surgeries & amenities • Excellent transport links including Stechford Train Station
Location: • Nearest Station: Stechford Station • Distance to Station: 0.9663620906815714 miles
Agent Information: • Address: 185 Church Road, Yardley, Birmingham, B25 8UR
Full Description: Partridge Homes are delighted to present this three-bedroom semi-detached family home, ideally positioned on a highly sought-after road in Yardley and offered with no upward chain. Providing excellent scope and well-proportioned accommodation, the property comprises a spacious through lounge, modern kitchen, guest W/C, three good-sized bedrooms, a shower room, and a rear garden, along with off-road parking and a front garage. Perfectly located for everyday convenience, the home is within easy reach of Yardley Primary School, Cockshut Hill School, the Swan Shopping Centre, local supermarkets, GP surgeries, and excellent transport links including Stechford Train Station and multiple bus routes. An internal viewing is highly recommended to fully appreciate the space, location, and potential this family home has to offer.<br /><br /><b>Approach</b> <br />The property is set back from the road behind a driveway providing off road parking with access to garage, and path leading to entrance door leading into kitchen.<br /><br /><b>Kitchen</b> 3.26m (10' 8") x 2.43m (8' 0")<br />Fitted with a range of wall, drawer, and base level units with work top over incorporating one and half bowl sink with drainer and mixer tap over, electric hob, integrated oven, integrated dish washer, tiling to splash prone areas, double glazed window to front, and door leading to lounge.<br /><br /><b>Lounge</b> 2.86m (9' 5") x 6.25m (20' 6")<br />Having double glazed sliding door to rear garden, feature fireplace with surround, central heating radiator, and door leading to inner hallway.<br /><br /><b>Inner Hallway</b> <br />Having door leading to guest w/c, and stairs leading to first floor accommodation.<br /><br /><b>Guest W/C</b> 1.68m (5' 6") x 1.26m (4' 2")<br />having obscure double glazed window to side, low level flush w/c, vanity sink unit, tiling to walls, and central heating towel rail.<br /><br /><b>First Floor Accommodation</b> <br /><b>Landing</b> <br />Having doors leading to bedrooms and bathroom.<br /><br /><b>Bedroom One</b> 2.98m (9' 9") x 2.69m (8' 10")<br />Having double glazed window to front, central heating radiator, and built in wardrobes.<br /><br /><b>Bedroom Two</b> 4.68m (15' 4") x 3.21m (10' 6")<br />Having double glazed window to rear, and central heating radiator.<br /><br /><b>Bedroom Three</b> 3.53m (11' 7") x 1.83m (6' 0")<br />Having double glazed window to rear, and central heating radiator.<br /><br /><b>Shower Room</b> 2.95m (9' 8") x 2.14m (7' 0")<br />Having low level flush w/c, vanity sink unit, corner shower unit, vertical central heating radiator, tiling to splash prone areas, and obscure double glazed window to side.<br /><br /><b>Outside</b> <br /><b>Rear Garden</b> <br />Mainly paved with fencing to boundaries.<br /><br /><b>Garage</b> <br />Having up and over garage door to front.<br /><br />
Features & amenities
Location
If the interactive map is unavailable, open the supplied location in maps.
Open location in mapsThe pin uses coordinates supplied with this listing. Confirm the exact location with the listing contact.
Listing information
- Original source
- www.rightmove.co.uk
- Added to Mirror
Added and updated dates describe the Mirror record. Source publication and verification dates are shown separately when known; none establishes time on market. Confirm current price and availability with the listing contact.
View original listing