Property Details:
• Type: Semi-Detached
• Tenure: Freehold
• Floor Area: N/A
Key Features:
Location:
• Nearest Station: N/A
• Distance to Station: N/A
Agent Information:
• Address: 124 Church Road,
Yardley,
Birmingham,
B25 8UT
Full Description:
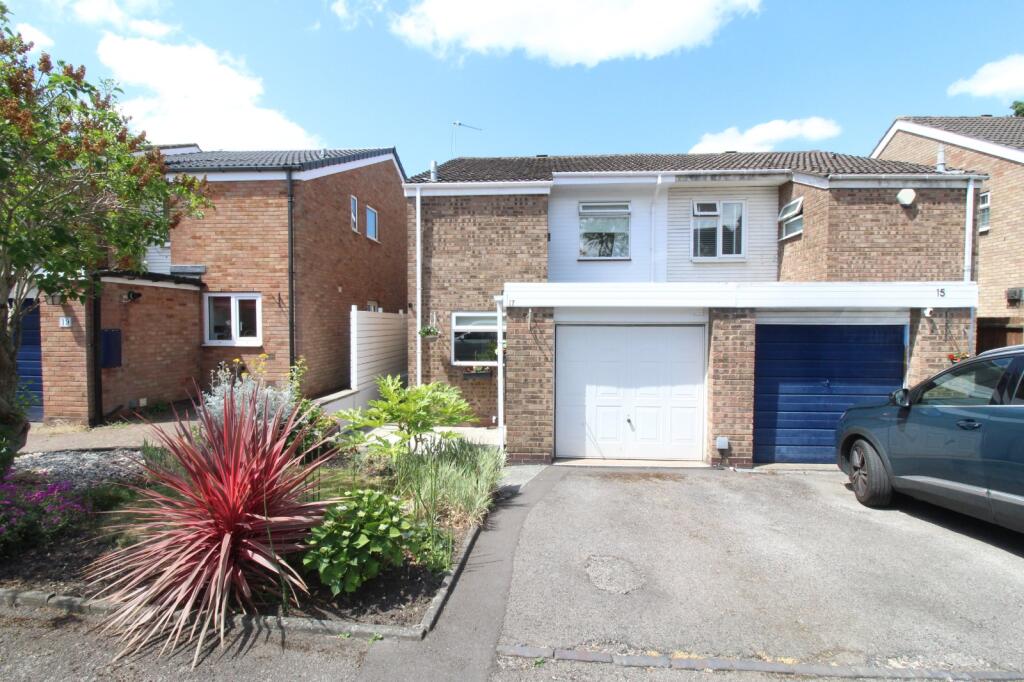
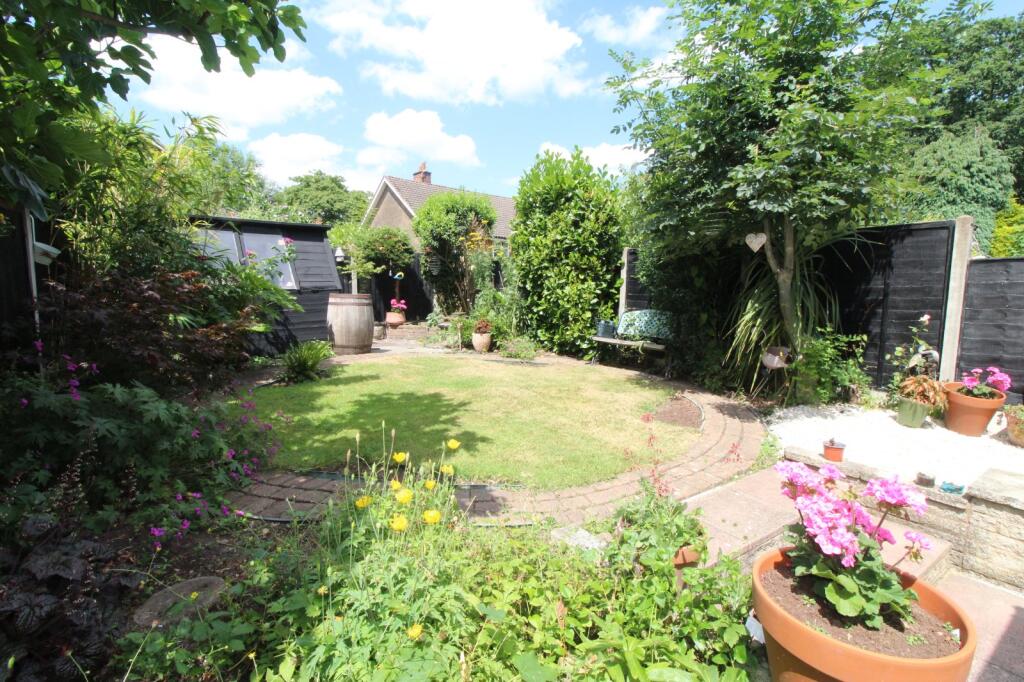
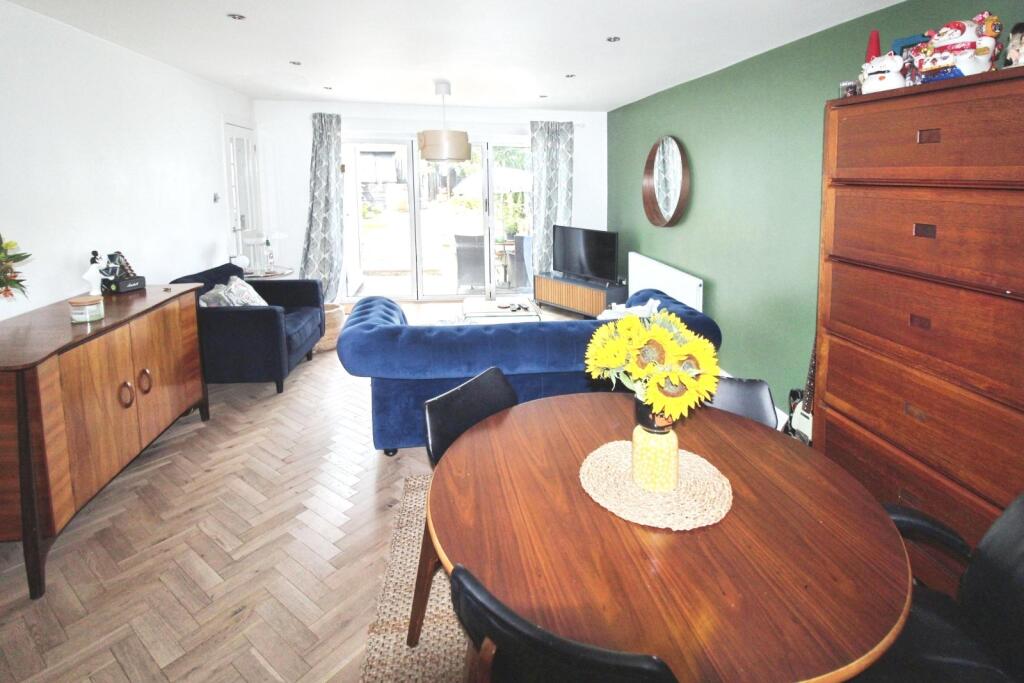
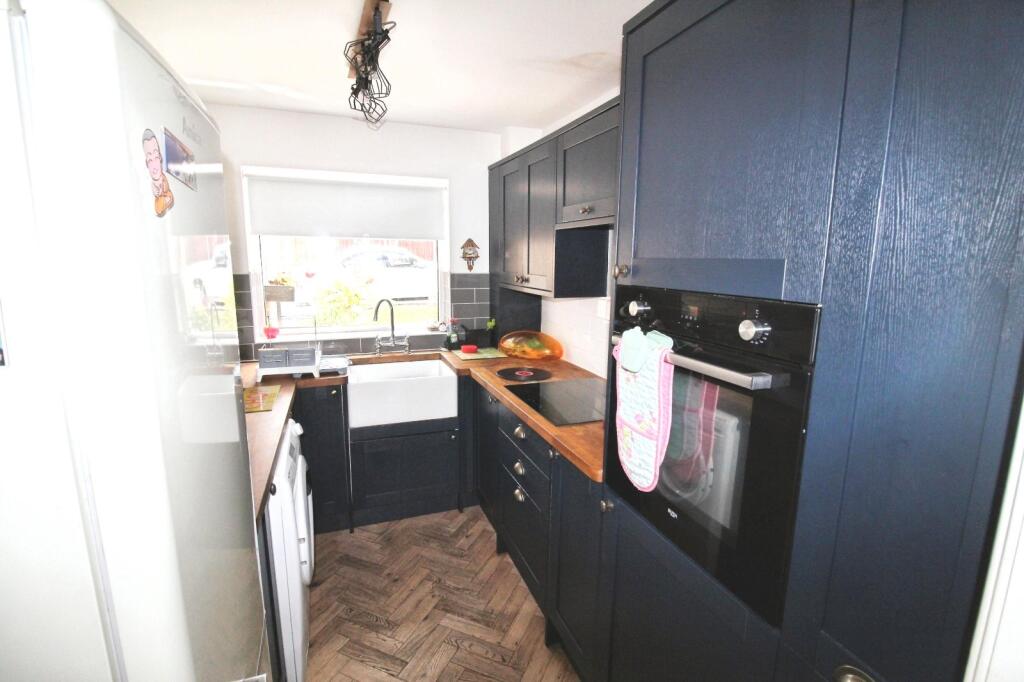
A very well presented 3 bedroom semi detached property situated in a cul-de-sac location in Yardley. The property has a recently re-fitted kitchen, oak wood engineered flooring all through the ground floor and has a modern decorative feel throughout. Lounge with Bifold doors leading to an attractive rear garden, conservatory, upstairs family bathroom, downstairs wc, garage and driveway. A viewing is highly recommended to appreciate what the property has to offer.
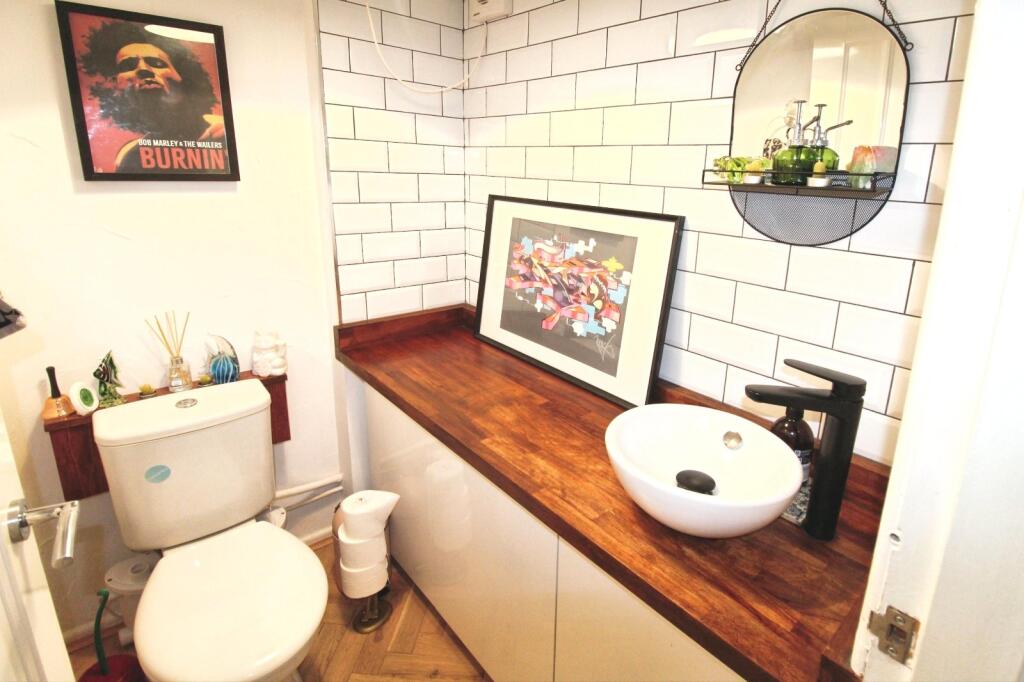
IMPORTANT NOTE TO POTENTIAL PURCHASERS & TENANTS: We endeavour to make our particulars accurate and reliable, however, they do not constitute or form part of an offer or any contract and none is to be relied upon as statements of representation or fact. The services, systems and appliances listed in this specification have not been tested by us and no guarantee as to their operating ability or efficiency is given. All photographs and measurements have been taken as a guide only and are not precise. Floor plans where included are not to scale and accuracy is not guaranteed. If you require clarification or further information on any points, please contact us, especially if you are traveling some distance to view. POTENTIAL PURCHASERS: Fixtures and fittings other than those mentioned are to be agreed with the seller. POTENTIAL TENANTS: All properties are available for a minimum length of time, with the exception of short term accommodation. Please contact the branch for details. A security deposit of at least one month’s rent is required. Rent is to be paid one month in advance. It is the tenant’s responsibility to insure any personal possessions. Payment of all utilities including water rates or metered supply and Council Tax is the responsibility of the tenant in most cases. YAR250077/2Lounge5.92m x 3.83m (19' 5" x 12' 7")with Bifold doors to garden, engineered oak wood herringbone flooring, two radiators and access to:Kitchen2.94m x 2.1m (9' 8" x 6' 11")with range of base and eye units with complimentary wooden worktop over, electric hob and eye level oven, extractor, partly tiled walls, engineered oak wood herringbone flooring, space for washing machine and fridge freezer and double glazed window to front.Conservatory1.93m x 1.8m (6' 4" x 5' 11")with engineered oak wood herringbone flooring, windows and sliding door (also door to hall).Lobbywith engineered oak wood herringbone flooring and doors to:W/Cwith wc, sink, storage unit, partly tiled walls and engineered oak wood herringbone flooring.Hallwaywith engineered oak wood herringbone flooring, carpeted stairs leading to first floor and door to conservatory.Landingwith double glazed window to side, loft access and to doors to:Bedroom One4.19m min x 2.41m to front of wardrobes - with double glazed window to rear, fitted wardrobes and radiator.Bedroom Two2.84m x 2.97 - with double glazed window to front and radiator.Bedroom Three3.54m max x 1.82m max - with double glazed window to rear, cupboard and radiator.Bathroomwith separate walk in shower cubicle, roll top bath, pedestal wash hand basin, partly tiled walls and windows to side.Rear Gardenlaid to lawn with patios and shrub and flower borders with fencing to perimeters.Garage3.69m x 2.45m (12' 1" x 8' 0")with up and over door leading to the driveway.Drivewaywith access to garage.BrochuresWeb Details