Dove Court, Hatfield
About this home
Property Details: • Type: End of Terrace • Tenure: FREEHOLD • Floor Area: 785 sqft
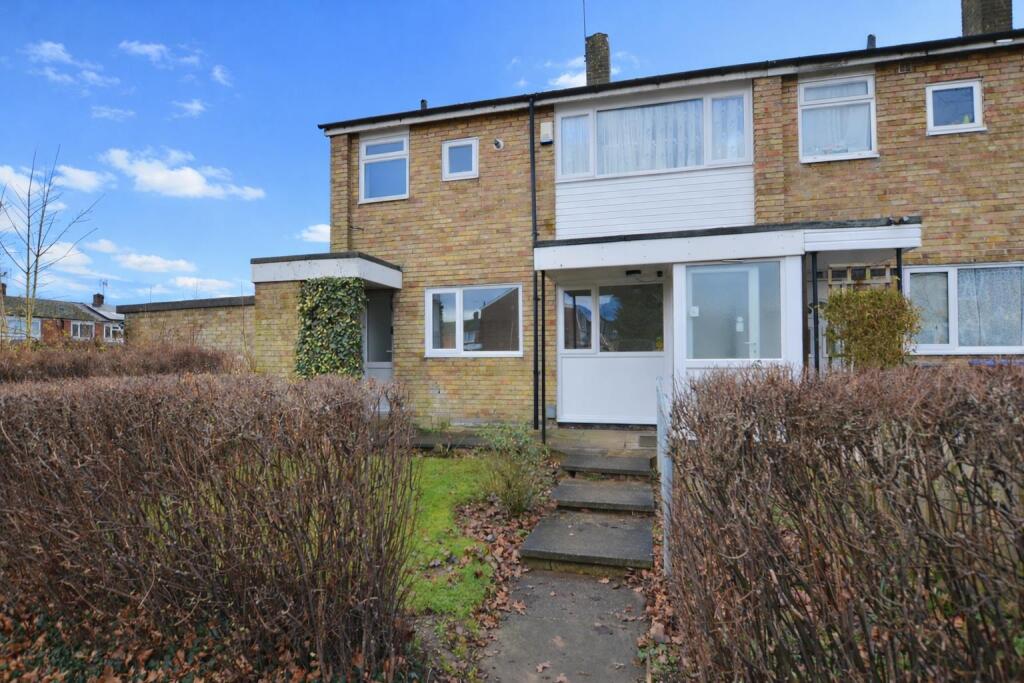
Key Features: • Modernised end terrace family home in cul de sac • Sought after "Birds & Trees area" • Walking distance of numerous schools & the town centre • Lounge, separate dining room & conservatory • Newly fitted kitchen with built in appliances, utility room • Three first floor bedrooms • Bathroom & separate wc • Gas radiator central heating & uPVC double glazing • Well established front & rear gardens • Resident permit parking
Location: • Nearest Station: Hatfield Station • Distance to Station: 0.9360704928074333 miles
Agent Information: • Address: 27 Market Place, Hatfield, AL10 0LJ
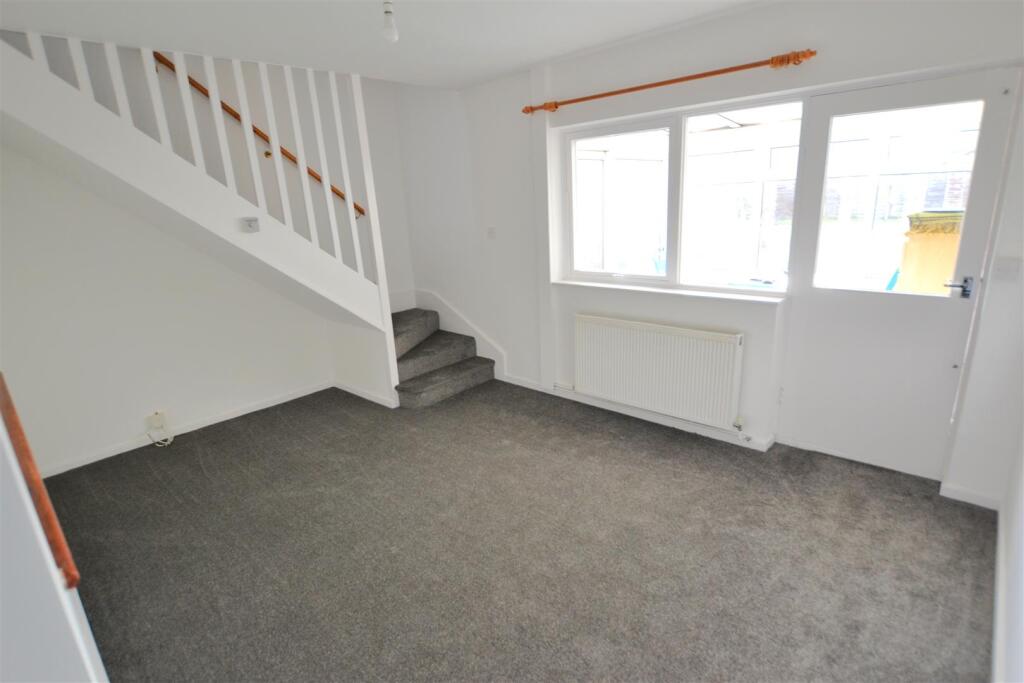
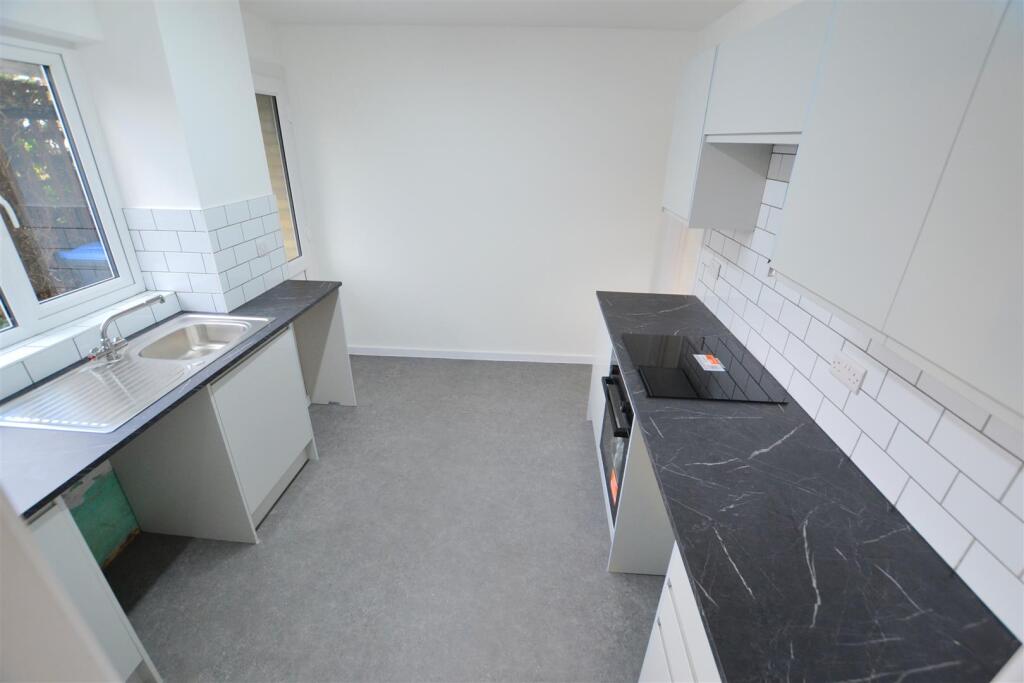
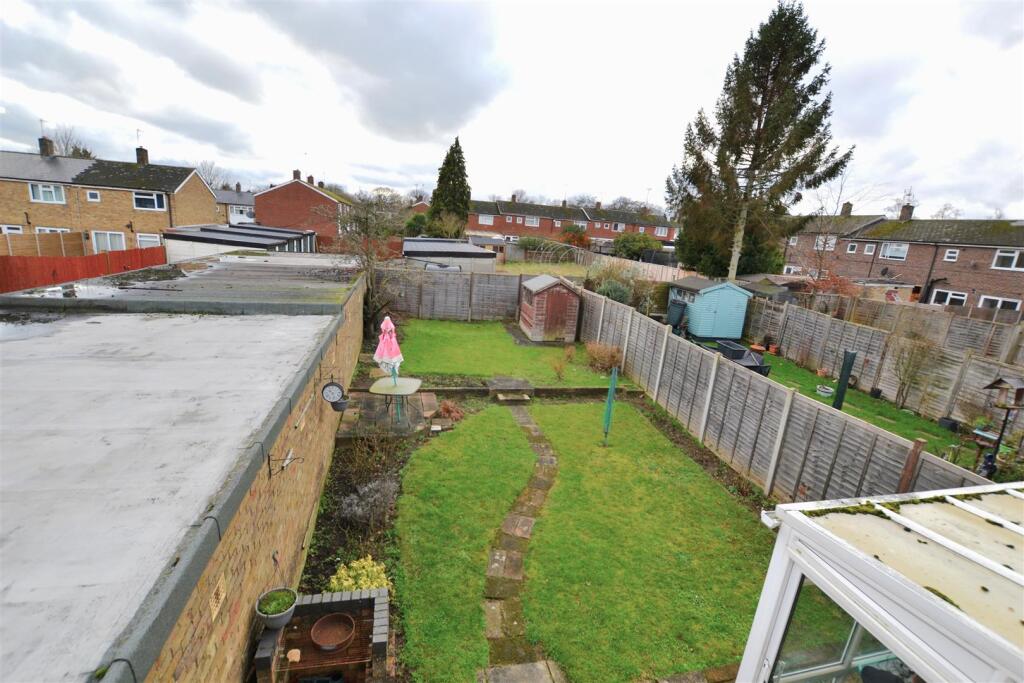
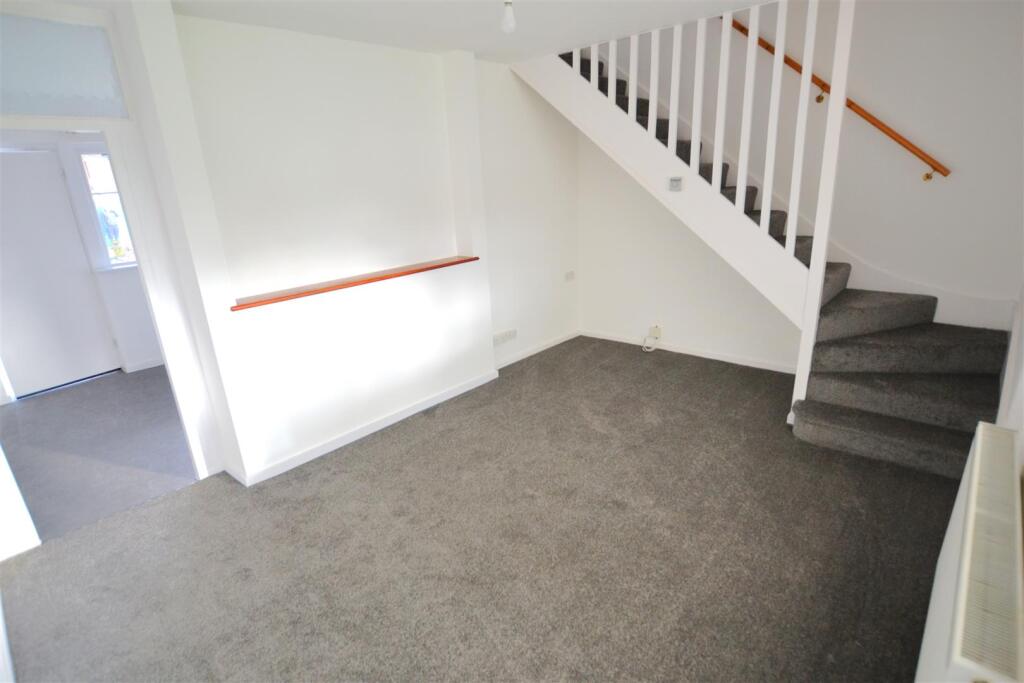
Full Description: Guide Price £380.000-£390.000<br /><br />Situated in the sought after "Birds & Trees" within walking distance of the town and numerous schools, is this refurbished three bedroom and terrace family home.<br /><br />This delightful property has been a happy home for the family for many years, and is now offered chain free with immediate vacant possession. <br /><br />The accommodation briefly comprises of entrance hall, lounge and separate dining room, conservatory, a newly refitted kitchen with built in appliances, utility room, three first floor bedrooms and a bathroom with separate wc. The house is double glazed and has gas radiator central heating.<br /><br />Outside there are well established gardens to both the front and rear, the rear has an open outlook over the allotments behind, parking is resident only permit parking.<br /><br /><b>Entrance Hall</b> - <br /><br /><b>Lounge</b> - Double glazed window to rear, radiator, stairs to first floor with recess under, opening to dining room and door to conservatory.<br /><br /><b>Conservatory</b> - uPVC with double glazed windows to sides and rear, sliding door to side leading to the rear garden.<br /><br /><b>Dining Room</b> - Double glazed window to front, radiator, door to:<br /><br /><b>Refitted Kitchen</b> - Refitted with a range of wall and base units, complimentary work surfaces and tiled splash back, stainless steel sink/drainer with mixer tap, built in hob with oven under, two appliance spaces, double glazed window and door to front, door to:<br /><br /><b>Utility Room</b> - Double glazed window and door to rear, electric and gas meters, recently rewired consumer unit, space for fridge freezer etc<br /><br /><b>Landing</b> - Storage cupboard, doors to:<br /><br /><b>Bedroom One</b> - Double glazed window to rear, radiator, storage recess.<br /><br /><b>Bedroom Two</b> - Double glazed window to rear, radiator, storage recess.<br /><br /><b>Bedroom Three</b> - Double glazed window to front, radiator, two built in cupboards.<br /><br /><b>Bathroom</b> - Comprising of panel enclosed bath with mixer tap, electric shower over, pedestal wash hand basin with mixer tap, complimentary wall tiling to full height, chrome effect heated towel rail, double glazed window to front.<br /><br /><b>Separate Wc</b> - Dual flush wc, wall tiling to dado height, double glazed window to front,<br /><br /><b>Front Garden</b> - Path to front door, lawn area, flower and shrub beds, various bushes and evergreens.<br /><br /><b>Rear Garden</b> - Benefiting from a nice open outlook to the rear having allotments behind, patio area to the immediate rear, lawn areas, flower and shrub beds, mature bushes and evergreens.<br /><br /><b>Parking</b> - Resident only permit parking.<br /><br />