Property Details:
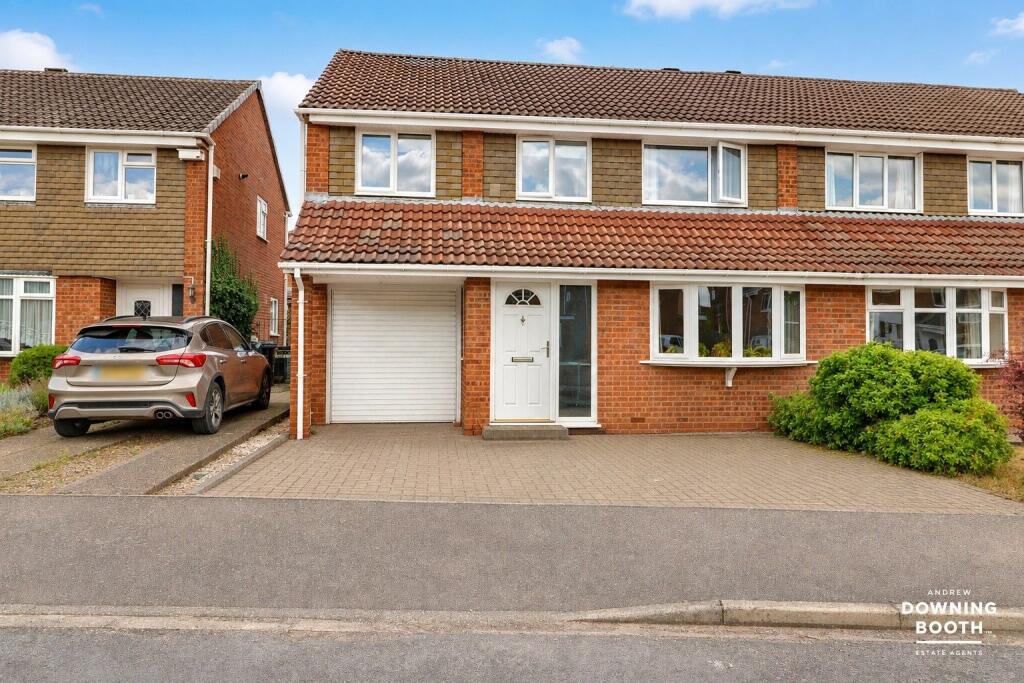
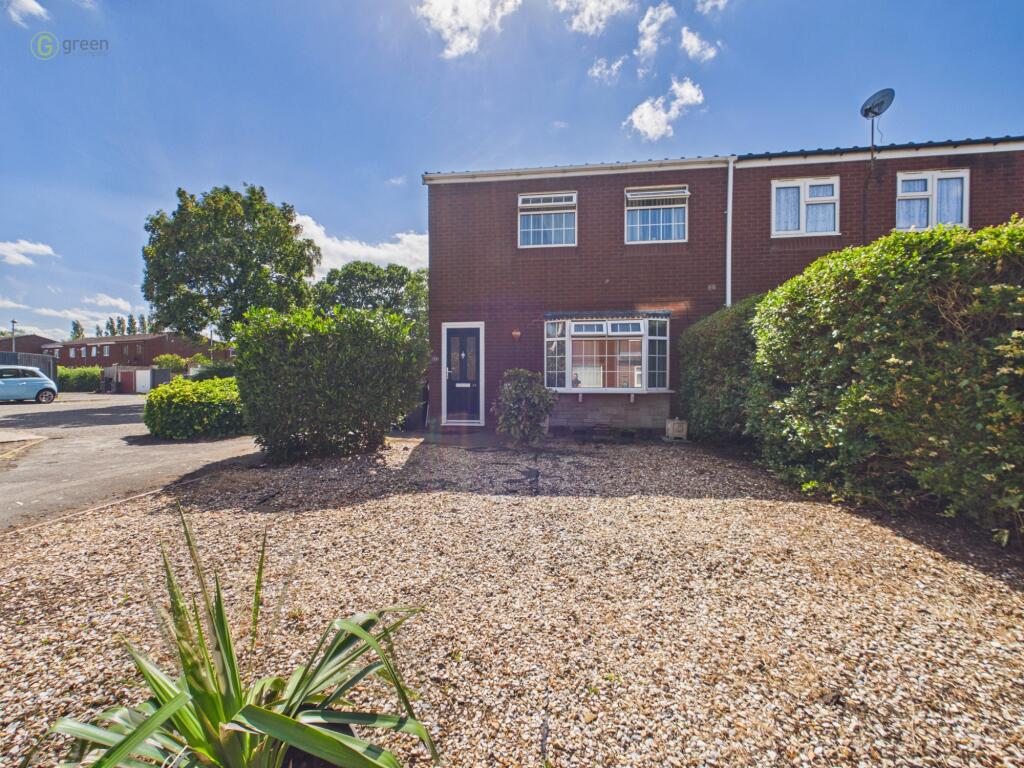
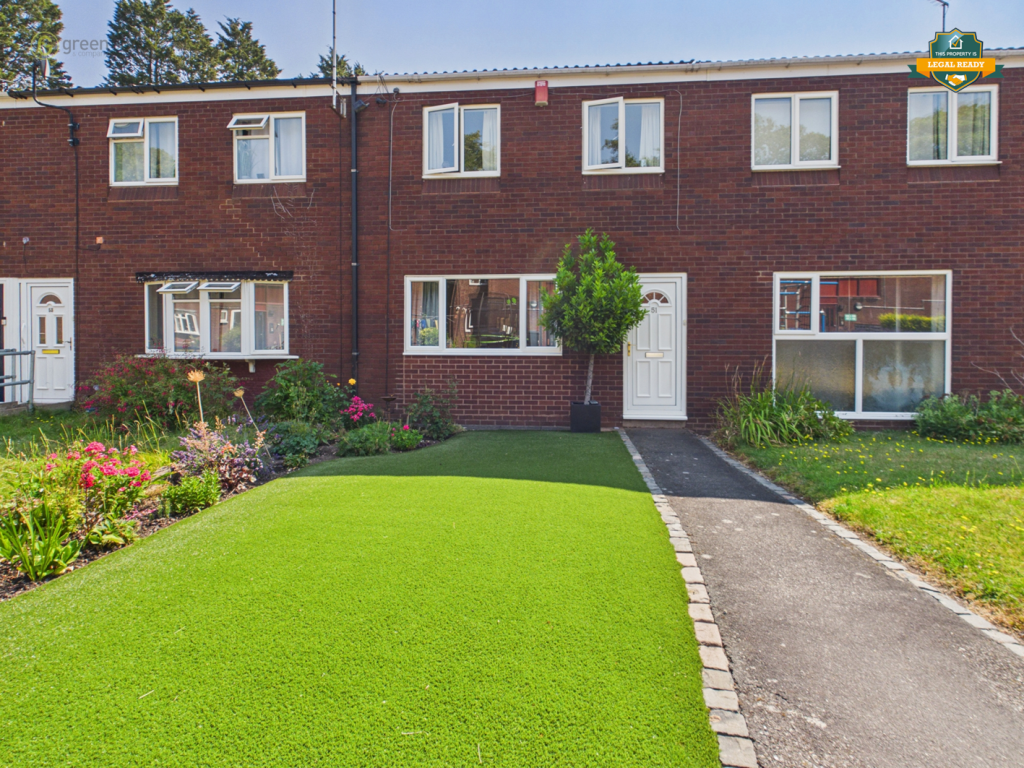
• Type: Semi-Detached
• Tenure: FREEHOLD
• Floor Area: N/A
Key Features:
• Fantastic Family Home
• Four Good Sized Bedrooms
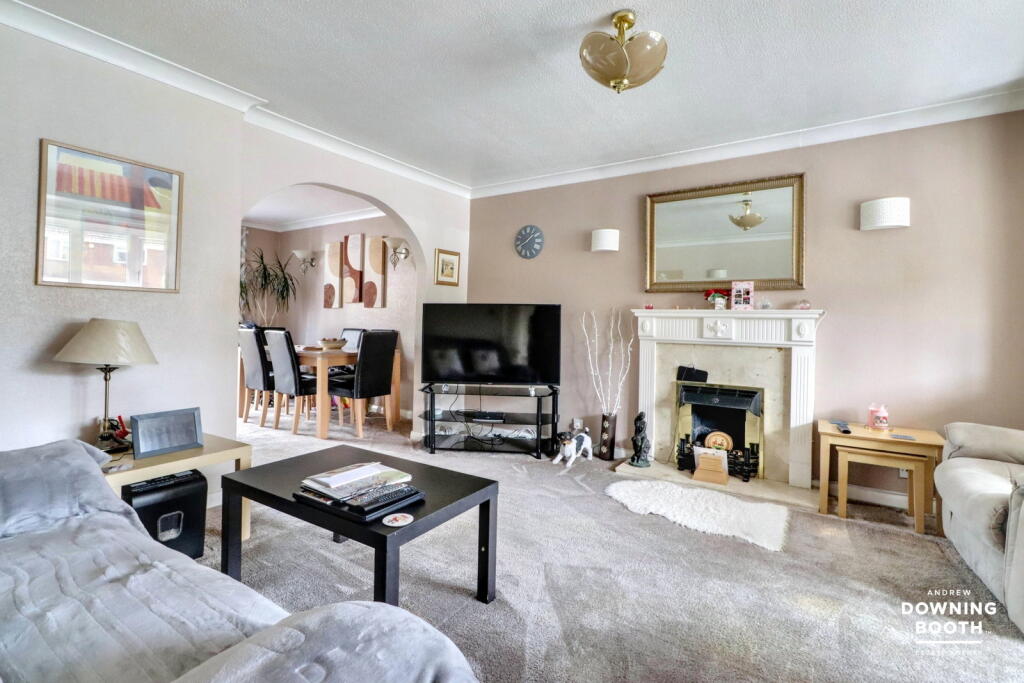
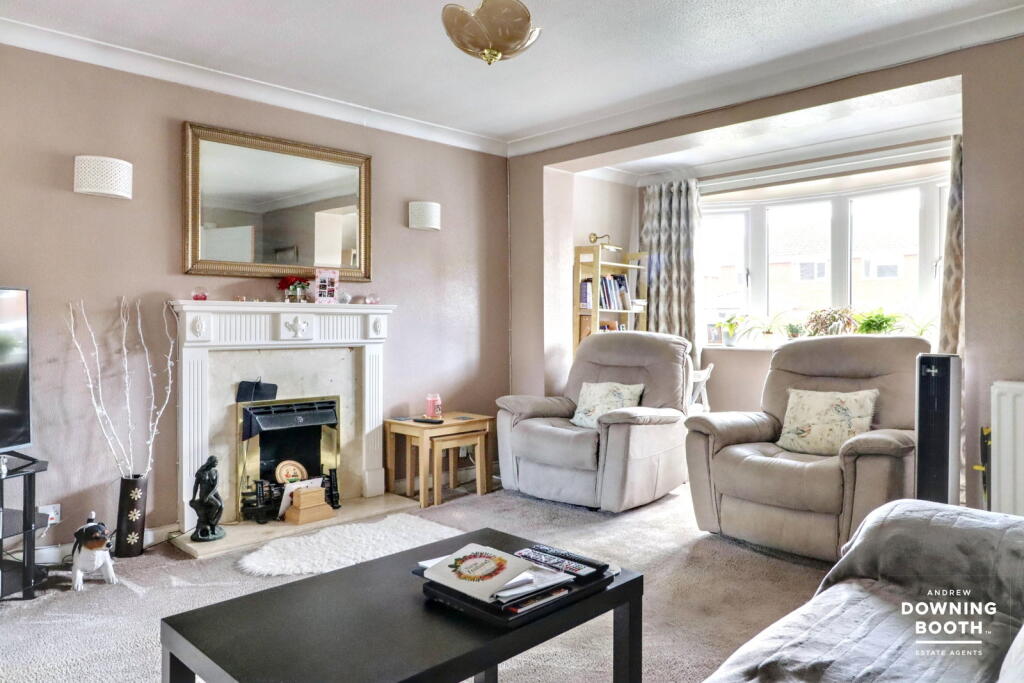
• Large Living Room Extended to the Front
• EPC TBA
• Council Tax Band D
• Mature Enclosed Garden
Location:
• Nearest Station: Sutton Coldfield Station
• Distance to Station: 1.1988699674091534 miles
Agent Information:
• Address: 19 High Street,
Aldridge,
Walsall,
WS9 8LX
Full Description:
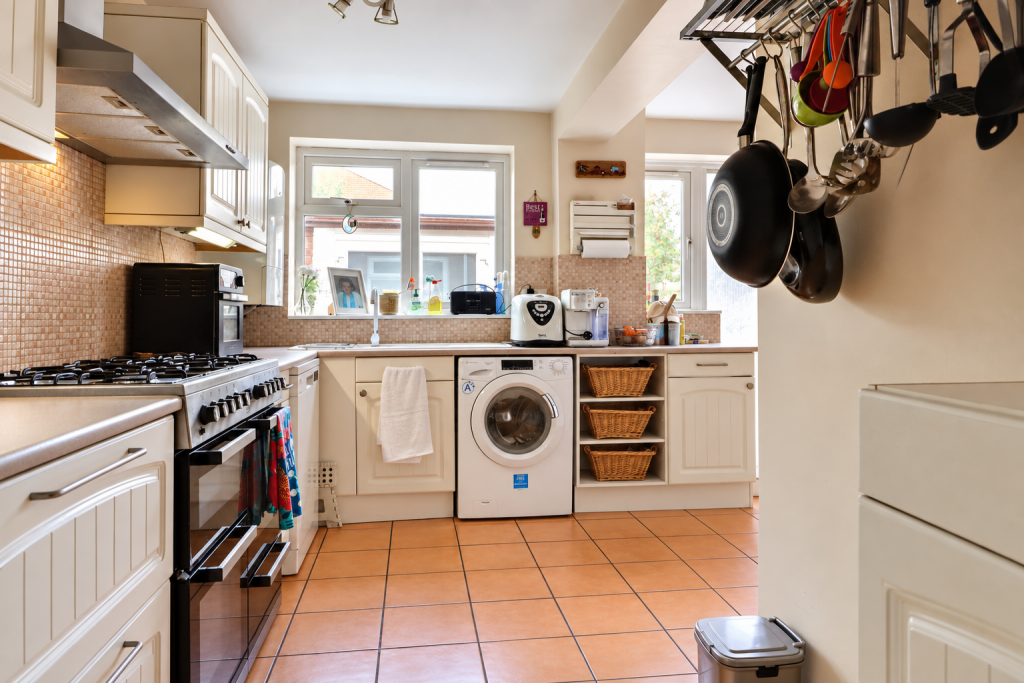
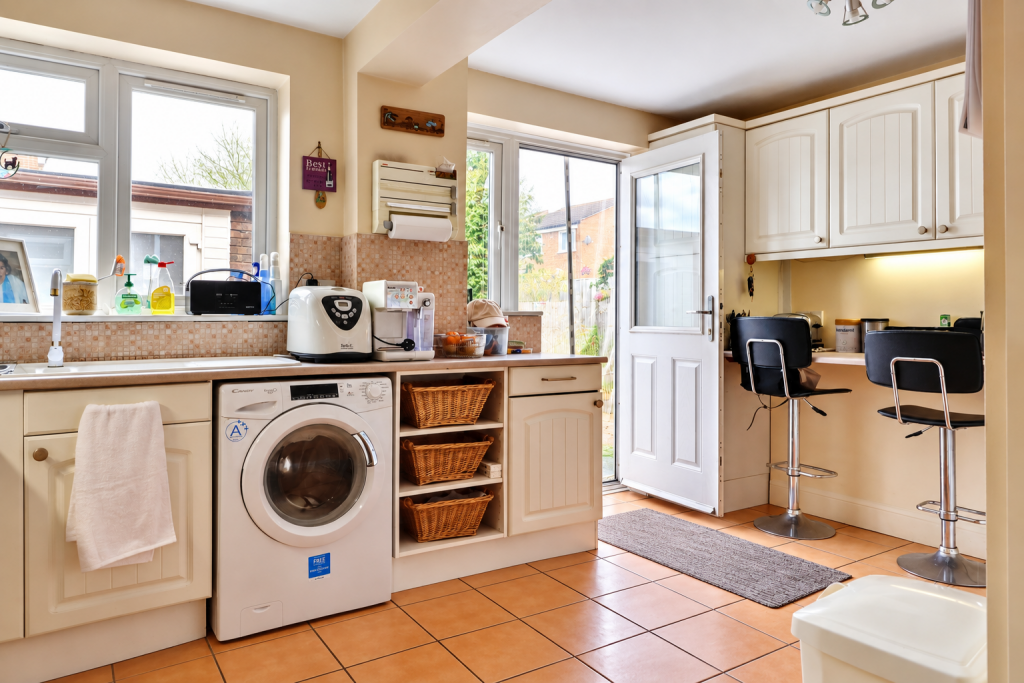
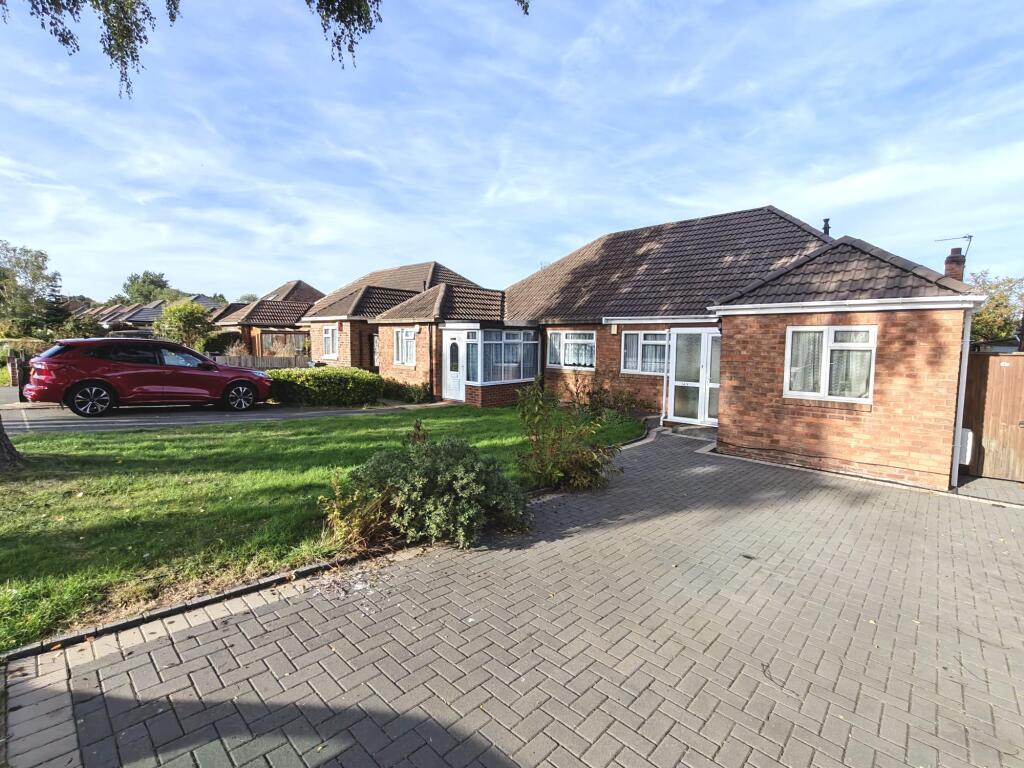
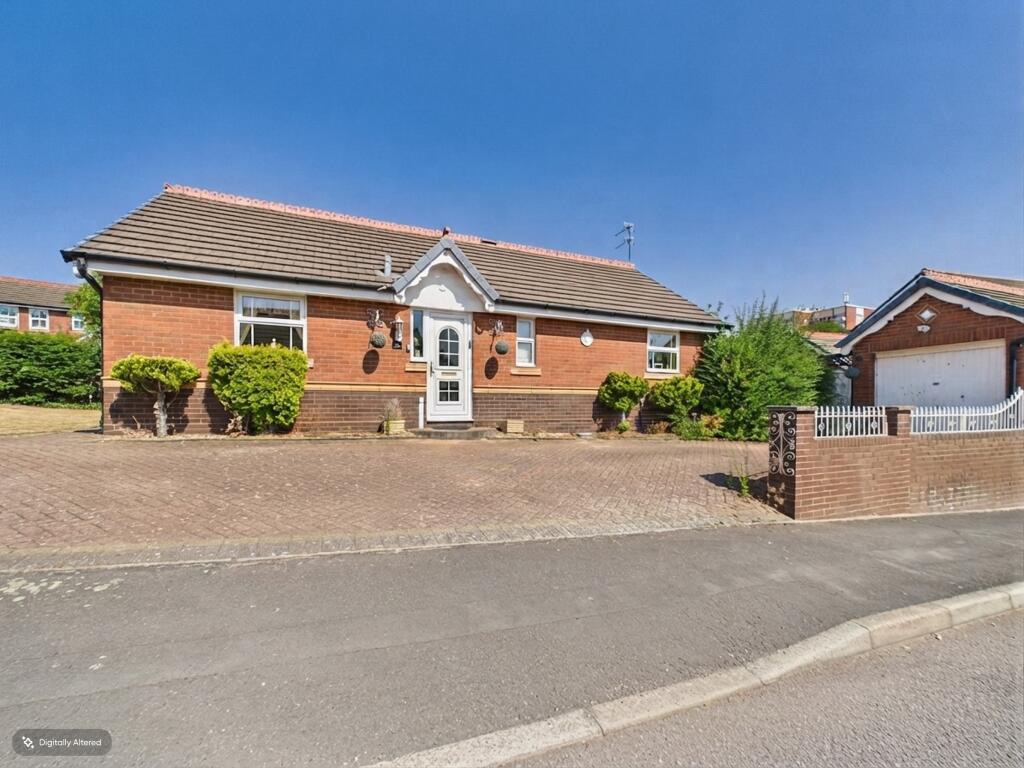
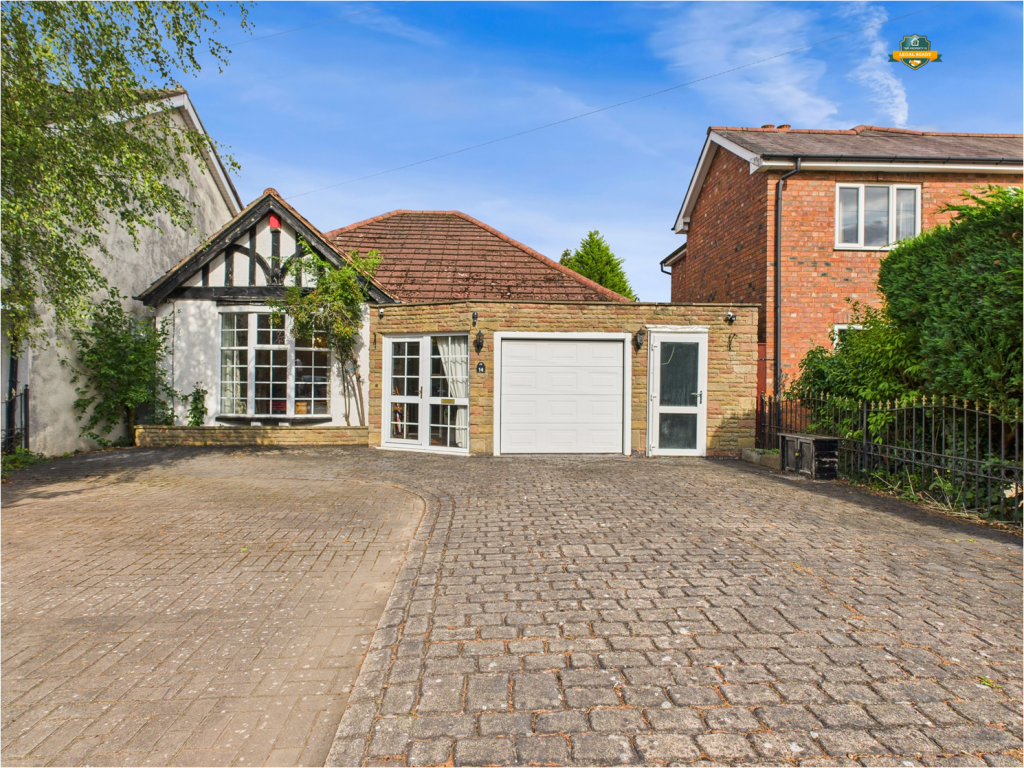
<p><strong>Discover this exceptional four-bedroom semi-detached family home in Walmley, Sutton Coldfield, offering versatile and extended living spaces, perfect for modern family life. Boasting an impressive open-plan lounge and dining room, a beautifully extended kitchen, and a master bedroom, this property provides ample room for relaxation and entertaining. With the added benefit of a spacious driveway and an enclosed rear garden, this home combines practical features with comfortable living.</strong></p><p><strong>Situated in the desirable Walmley area of Sutton Coldfield, this property benefits from a well-regarded location with convenient access to a host of local amenities. Residents will appreciate proximity to local shops, reputable schools, and green spaces, including New Hall Valley Country Park, offering picturesque walks and outdoor activities. The area is well-connected with excellent transport links, providing easy access to Sutton Coldfield town centre, Birmingham city centre, and major road networks, making it ideal for commuters seeking a blend of suburban tranquility and urban accessibility.</strong></p><p><strong>Upon entering, a welcoming porch leads to an entrance hall and into the spacious open-plan living and dining room featuring a bay window to the front and patio doors opening to the garden, ensuring a bright and airy feel. The heart of the home is the extended kitchen complete with a breakfast bar, ample work surface space, and direct access to the garage. The first floor hosts a generous master bedroom, a second bedroom with its own en-suite shower room, a further double bedroom with built-in wardrobes, and a modernised family bathroom. A particularly versatile fourth bedroom, created from two rooms, offers excellent space and flexibility. Externally, the property features a large block-paved driveway providing extensive off-road parking, and a beautifully arranged enclosed rear garden with mature shrubs and a useful brick-built storage building.</strong></p><p><strong>This home offers a unique blend of flexible living spaces and a sought-after location, making it an ideal choice for a variety of prospective buyers — an early viewing is highly recommended to fully appreciate its appeal.</strong></p><p><strong>Porch</strong></p><div>A front door with a double-glazed glass side panel leads into a porch.</div><p><strong>Entrance Hall</strong></p><div>A front glass-panelled door leads into the entrance hall, with a doorway leading through to the lounge.</div><p><strong>Living Room</strong></p><div>The impressive spacious open-plan living room provides a welcoming and versatile family space, with an extended section to the front of the property creating additional room and an excellent sense of space. A large double-glazed bay window overlooks the front, allowing plenty of natural light to flood into the room, while a radiator provides warmth. The open-plan layout flows seamlessly through to the dining room, making it ideal for both everyday family living and entertaining.</div><p><strong>Dining Room</strong></p><div>The archway from the living room leads into a spacious and inviting dining room, providing an excellent space for family meals and entertaining. Double-glazed patio doors open directly onto the garden, allowing plenty of natural light into the room and providing easy access to the outdoor space. The room is further complemented by a radiator and wall lighting, creating a warm and welcoming atmosphere.</div><p><strong>Kitchen</strong></p><div>The beautifully extended kitchen features a breakfast bar area with cupboards above and a double-glazed door leading out onto the garden. To the rear, there is a double-glazed window providing plenty of natural light. Beneath a further large double-glazed window is a double sink with mixer tap. The kitchen also benefits from plenty of work surface space, along with space for a washing machine, a seven-burner gas range cooker with double oven beneath, and an excellent range of cupboard and storage space. The Worcester Bosch boiler is also located within the kitchen.</div><p><strong>Garage</strong></p><div>The kitchen also benefits from a convenient internal door providing direct access to the garage area. The garage is well equipped with lighting, making it a practical and useful additional space for storage and household needs.</div><p><strong>Landing</strong></p><div>A staircase rises to a spacious first-floor landing, with doors leading off to all bedrooms and the family bathroom. The generous landing provides a bright and welcoming central area, giving access to the accommodation throughout the first floor.</div><p><strong>Master Bedroom</strong></p><div>The large and spacious master bedroom benefits from a central ceiling light and radiator, with a double-glazed window overlooking the front of the property, providing plenty of natural light.</div><p><strong>Bedroom Two</strong></p><div>Bedroom Two is a good-sized room benefiting from a rear-facing double-glazed window with a radiator positioned beneath, providing plenty of natural light. A particular advantage of this bedroom is the addition of its own en-suite, offering convenience and privacy.</div><p><strong>En Suite</strong></p><div>The en-suite features a shower enclosure, WC and wash hand basin with mixer tap, complemented by a tiled splashback for a practical and stylish finish.</div><p><strong>Bedroom Three</strong></p><div>Bedroom Three is another lovely double bedroom, featuring built-in wardrobes providing excellent storage space. A rear-facing double-glazed window allows plenty of natural light into the room, with a radiator conveniently positioned beneath.</div><p><strong>Bathroom</strong></p><div>The lovely modernised family bathroom has been finished to a high standard and features a large P-shaped bath with shower over and a glass shower screen. A stylish grey vanity unit incorporates a modern square wash hand basin, complemented by a low-level flush WC. The bathroom is tiled throughout, creating a contemporary and easy-to-maintain finish. A large, high-level rear-facing double-glazed window provides plenty of natural light while maintaining privacy.</div><p><strong>Bedroom Four</strong></p><div>Bedroom Four is a particularly spacious room, having been created by combining two bedrooms into one generous space. The room benefits from two front-facing double-glazed windows, each with a radiator beneath, providing plenty of natural light and warmth. Fitted wardrobes offer useful storage space. The room also offers excellent versatility, as it could readily be converted back into two separate bedrooms if required, subject to any necessary works and permissions.</div><p><strong>Exterior</strong></p><div>The front of the property benefits from a spacious block-paved driveway, providing ample off-road parking for several vehicles and creating an attractive and practical approach to the home.</div><div>The rear exterior of the property boasts a wonderful enclosed garden, thoughtfully arranged into a variety of areas, providing excellent spaces for outdoor entertaining, relaxing and enjoying the garden. Mature shrubs add character and greenery, creating a pleasant and established setting. The property also benefits from a brick-building, currently used for storage, with two sets of double doors providing convenient access from the front of the property.</div>