Log in Sign up
Back to search Home Countries United Kingdom Dover Dover Road, Walmer, CT14
£750,000

Dover Road, Walmer, CT14

Dover Road, Walmer, CT14
4 beds 3 baths Detached

About this home

Property Details: • Type: Detached • Tenure: N/A • Floor Area: N/A

Key Features: • Individually Designed Detached Home • Offering Four Double Bedrooms • Gated Driveway and Garage • Rear Enclosed Garden • Versatile Accommodation • Secluded Setting • Double Glazed • Gas Fired Central Heating • Separate Utility Room • Awaiting EPC Rating

Location: • Nearest Station: N/A • Distance to Station: N/A

Agent Information: • Address: 4 West Street, Deal, CT14 6AE

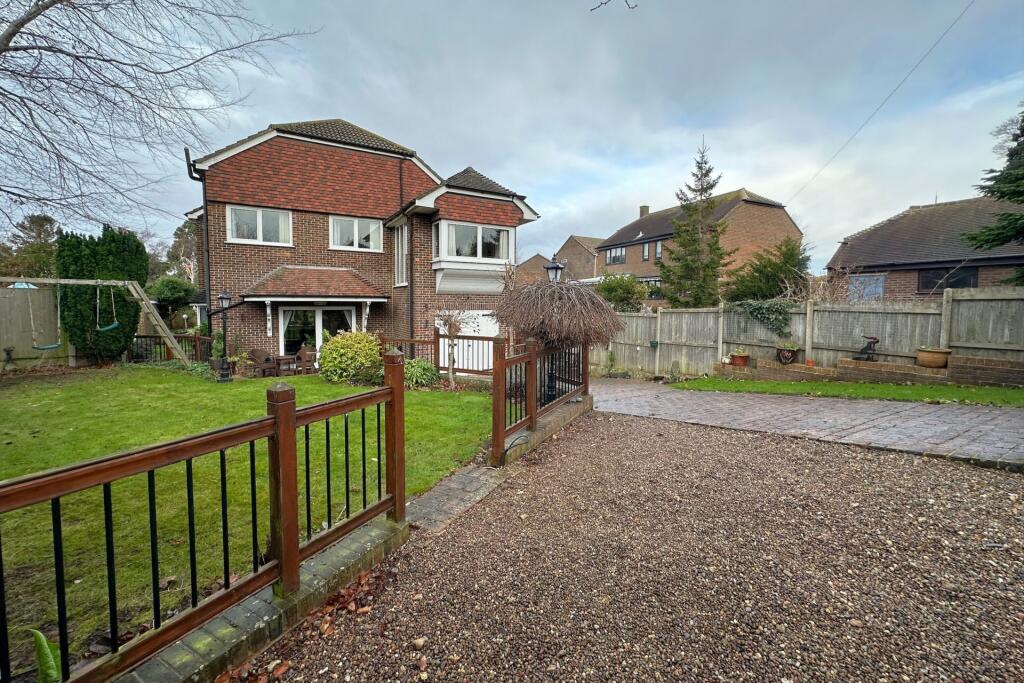
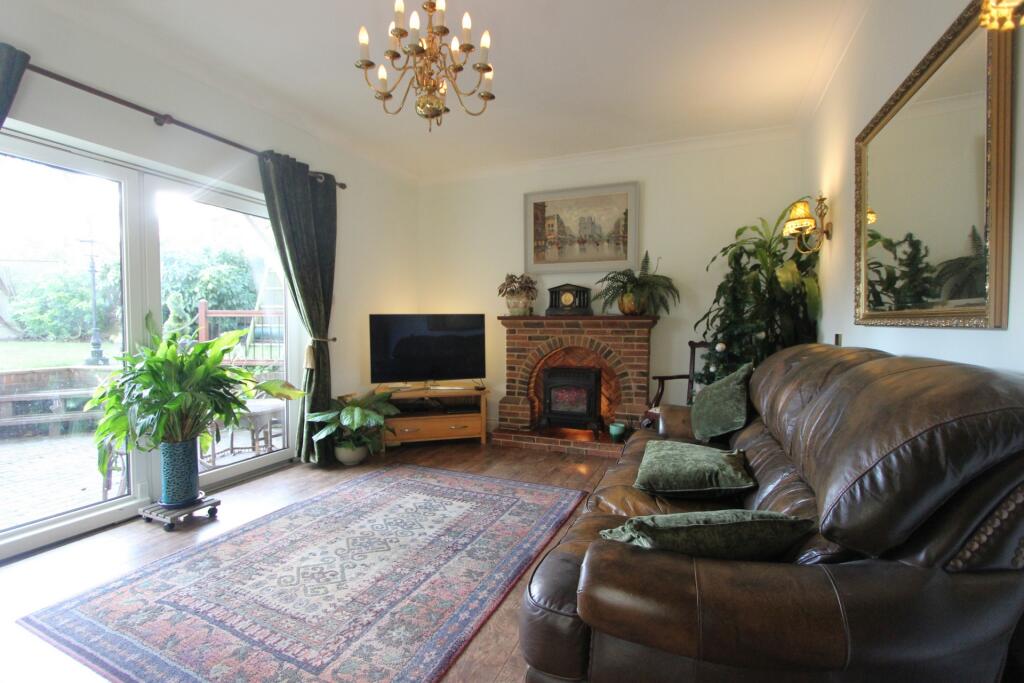
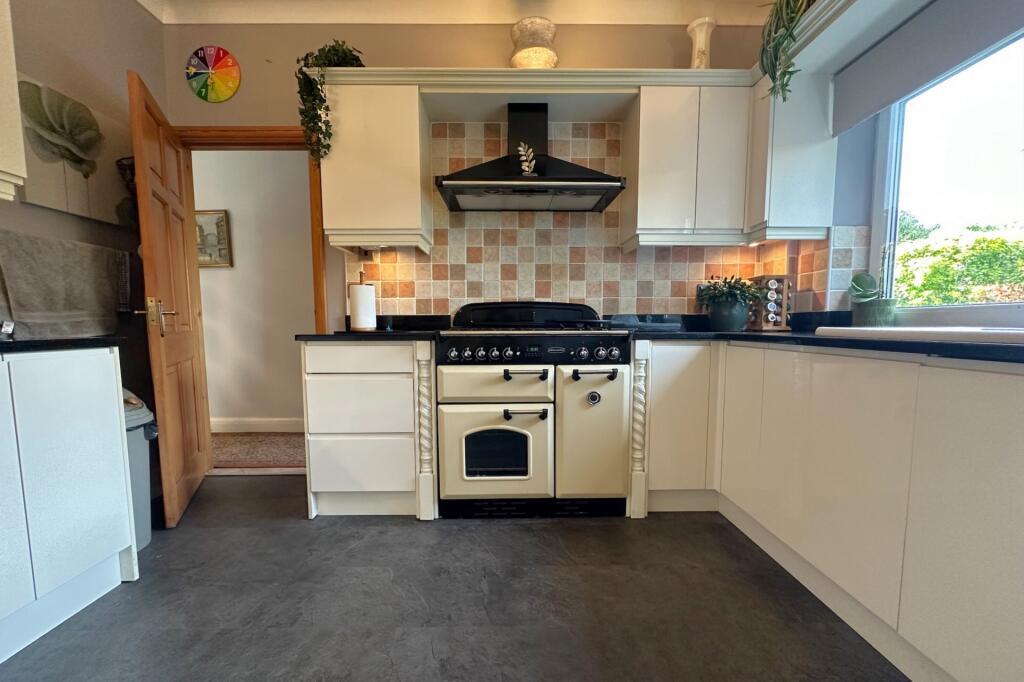


Full Description: Jenkinson Estates are pleased to bring to the market this individually designed detached home on Dover Road, Walmer. Nestled behind double gates and accessed via a paved driveway, this property really must be viewed and offers spacious, versatile accommodation. Accessed into an entrance hallway which leads to the entire of the ground floor space including the sitting room, separate dining room that is completed with double doors that opens to the kitchen and a pair of sliding doors which leads to the rear garden. The ground floor continues with the family bathroom, separate utility room and access to the garage. The first floor, accessed via a spiral staircase that opens onto a galleried landing and offers four bedrooms, an additional family bathroom and a W.C located off a rear bedroom. Another bedroom is currently used as an additional reception room and offers views across the front garden. Externally the property offers a paved driveway, front garden which has been landscaped to offer a lawn area, side and rear garden. The rear garden has a patio seating area and the addition of a brick built building, which is currently being used as a studio and is double glazed with electrics. All viewings are strictly by appointment via the Sole Agent Jenkinson Estates. Council Tax Band FEntrance Via;HallwaySitting Room: 17'5" x 12'3" (5.31m x 3.73m)Dining Room: 18'7" x 9'7" (5.66m x 2.92m)Kitchen: 11'5" x 9'3" (3.48m x 2.82m)Utility Room: 7'7" x 7'1" (2.31m x 2.16m)Bathroom: 11'0" x 7'4" (3.35m x 2.24m)First Floor LandingReception / Bedroom: 25'9" x 9'8" (7.85m x 2.95m)Bedroom: 17'6" x 11'5" (5.33m x 3.48m)Bedroom: 14'1" x 8'4" (4.29m x 2.54m)Ajoining W.C.: 8'3" x 6'2" (2.51m x 1.88m)Family Bathroom: 10'9" x 9'5" (3.28m x 2.87m)Front and Rear GardensDrivewayGarage: 19'1" x 9'8" (5.82m x 2.95m)Outbuilding: 14'3" x 9'2" (4.34m x 2.79m)BrochuresParticulars

Property facts

Property type
Detached
Bedrooms
4
Bathrooms
3
Days on market
634 days

Features & amenities

Features & finishes
Individually Designed Detached Home
Offering Four Double Bedrooms
Gated Driveway and Garage
Rear Enclosed Garden
Versatile Accommodation
Secluded Setting
Double Glazed
Gas Fired Central Heating
Separate Utility Room
Awaiting EPC Rating

Location

Approximate location · exact address shared on inquiry

Similar homes nearby

Elkington House, Charlton Green, Dover
For Sale
£125,000
Elkington House, Charlton Green, Dover
1 bd 1 ba Apartment
Dover
Listed by McCarthy Stone - Resales
Mayfield Avenue, Dover
For Sale
£100,000
Mayfield Avenue, Dover
1 bd 1 ba Flat
Dover
Listed by haart Estate Agents - Ashford, Kent
Crabble Hill, Dover
For Sale
£170,000
Crabble Hill, Dover
1 bd 1 ba Apartment
Dover
Listed by Martin & Co - Folkestone
Elkington House, Charlton Green, Dover
For Sale
£175,000
Elkington House, Charlton Green, Dover
1 bd 1 ba Apartment
Dover
Listed by McCarthy Stone - Resales
£750,000
4 bd · 3 ba
Contact agent
JE
Jenkinson Estates, Deal
Contact this agent
Log in Sign up