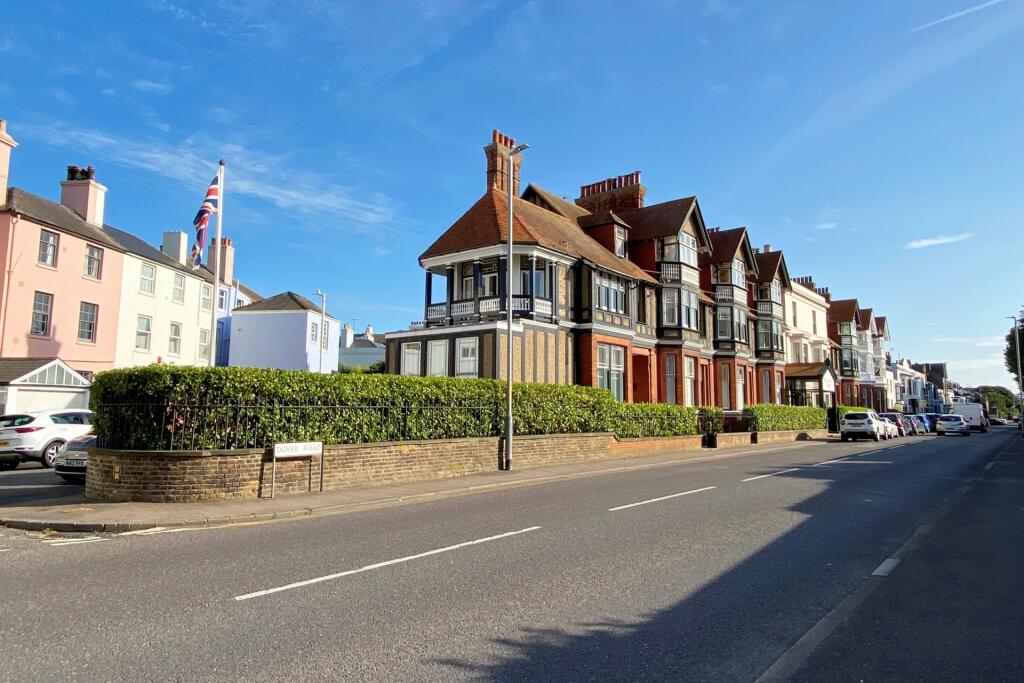
Dover Road, Walmer, CT14
Property facts
- Property type
- Flat
- Bedrooms
- 1
- Bathrooms
- 1
- Taxes (as supplied)
- Ask agent
Only details supplied with this listing are shown. Ask the listing contact to confirm measurements, taxes and costs.
About this home
Property Details: • Type: Flat • Tenure: N/A • Floor Area: N/A
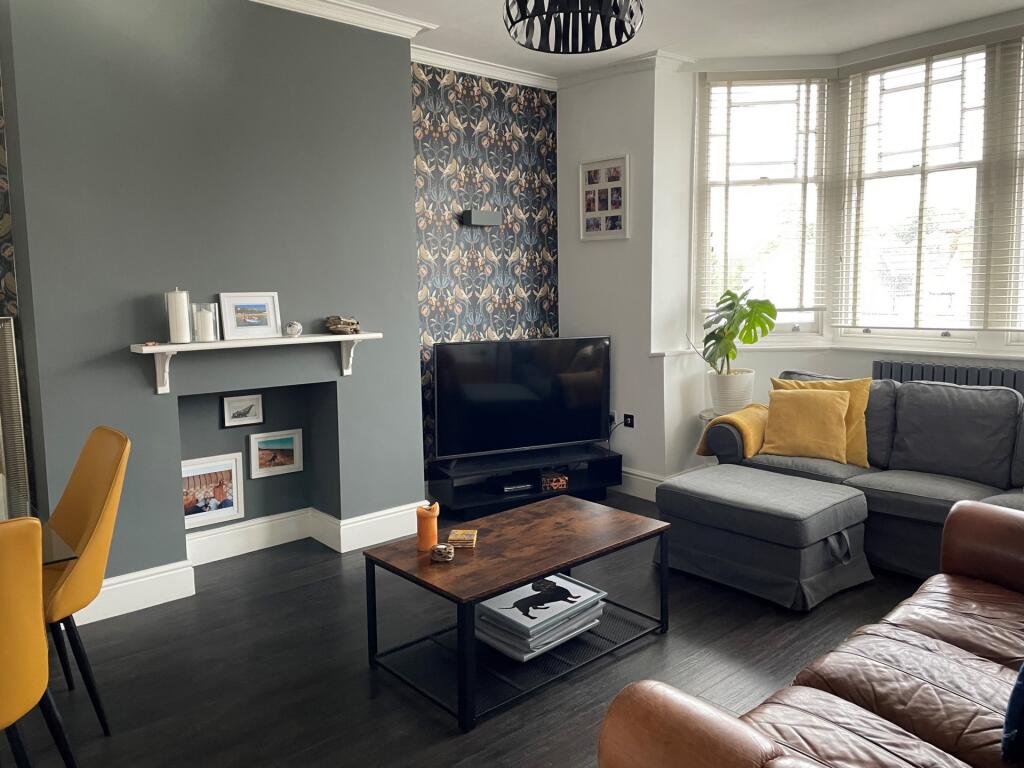
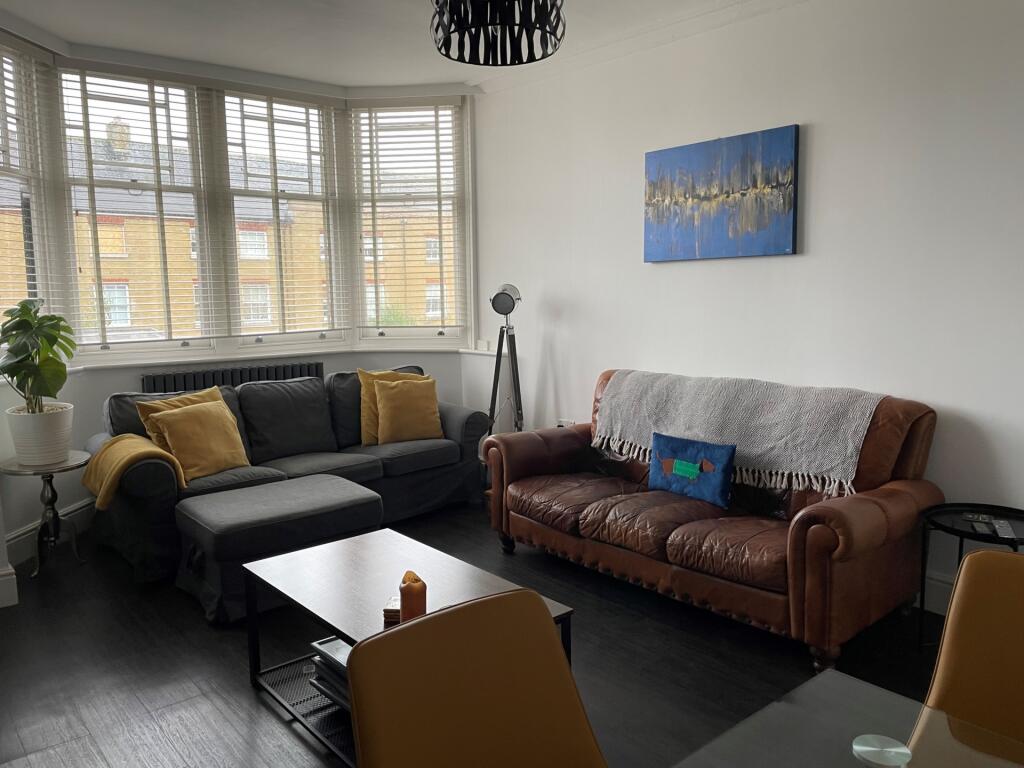
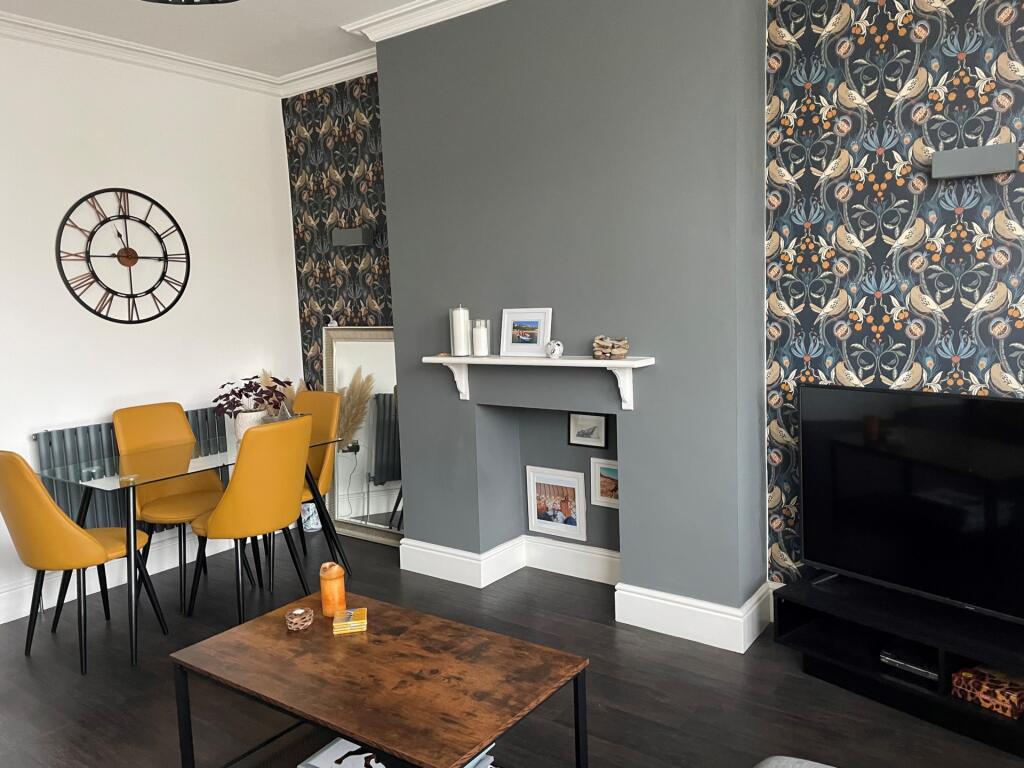
Key Features: • Beutifully Presented Apartment • Offering One Double Bedroom • Spacious Living Room/Dining Room • Well Presented Kitchen • Shower Room/W.C. • Communal Gardens • Long Lease Available • Internal Viewing Recommended
Location: • Nearest Station: N/A • Distance to Station: N/A
Agent Information: • Address: 4 West Street, Deal, CT14 6AE
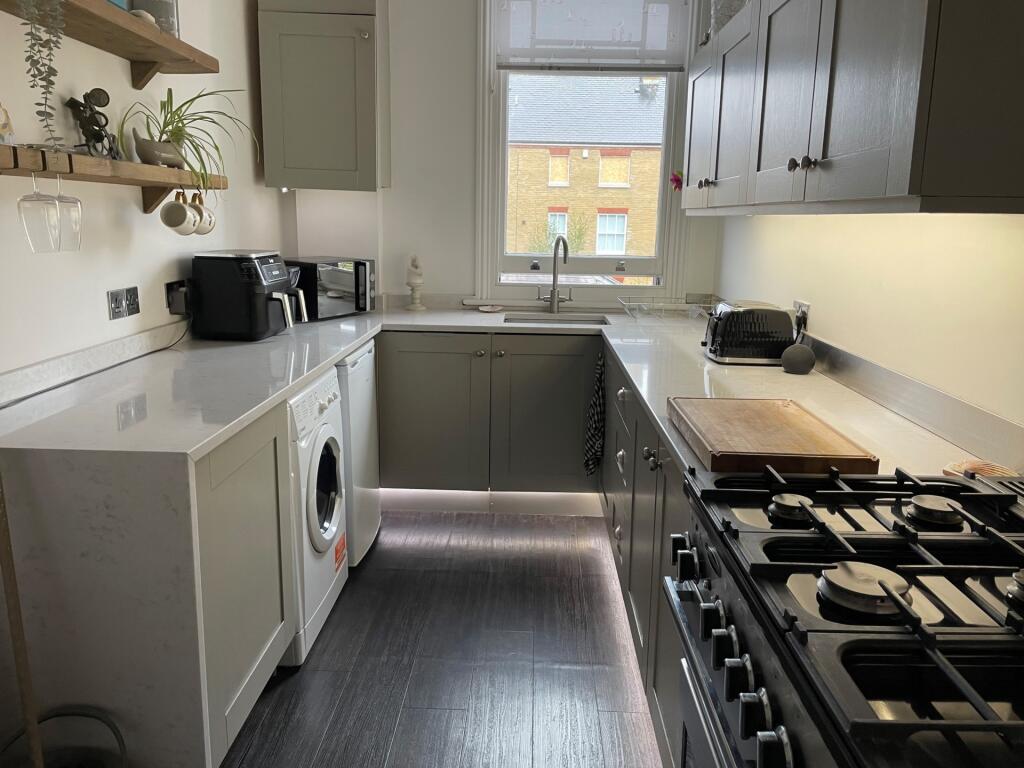
Full Description: Jenkinson Estates are delighted to offer this stunning first floor apartment located in Wellington Court, Dover Road. Walmer, the building itself has been the subject of substantial modernisation and refurbishment by the present freeholders. Located close to The Strand which offers a range of local shops and amenities and with Walmer Green also close by. This particular apart is access via Liverpool Road and by a wrought Iron Staircase into the communal hallway which serves two apartments. This particular property is immaculate and well maintained throughout and would make a great buy for a first time buyer or someone looking to have a little bolt hole by the coast. The property is access via a hallway and door leading to Living Room that overlooks the front elevation, there is lovely stylish fitted kitchen with a range of fitted appliances and marble work surface over. The apartment continues with a beautifully fitted shower room and bedroom that overlooks Liverpool Road. This is a very desirable apartment and internal viewing is highly recommended. All viewings are strictly through the appointed Sole Agents Jenkinson Estates. Council Tax Band AVendor advises as of 09/24;Tenure & Service ChargesLeasehold: 176 Years RemainingMaintenance And Ground Rent £2,065.21Access Via Rear StaircaseCommuanl HallEntrance HallLiving Room/Dining Room: 17'11" x 13'1" (5.46m x 3.99m)Kitchen: 14'5" x 7'1" (4.39m x 2.16m)Shower Room: 7'5" max x 5'3" (2.26m x 1.60m)Communal GardensBrochuresParticulars
Features & amenities
Location
If the interactive map is unavailable, open the supplied location in maps.
Open location in mapsThe pin uses coordinates supplied with this listing. Confirm the exact location with the listing contact.
Listing information
- Original source
- www.rightmove.co.uk
- Added to Mirror
- Record updated
Added and updated dates describe the Mirror record. Source publication and verification dates are shown separately when known; none establishes time on market. Confirm current price and availability with the listing contact.
View original listing