Property Details:
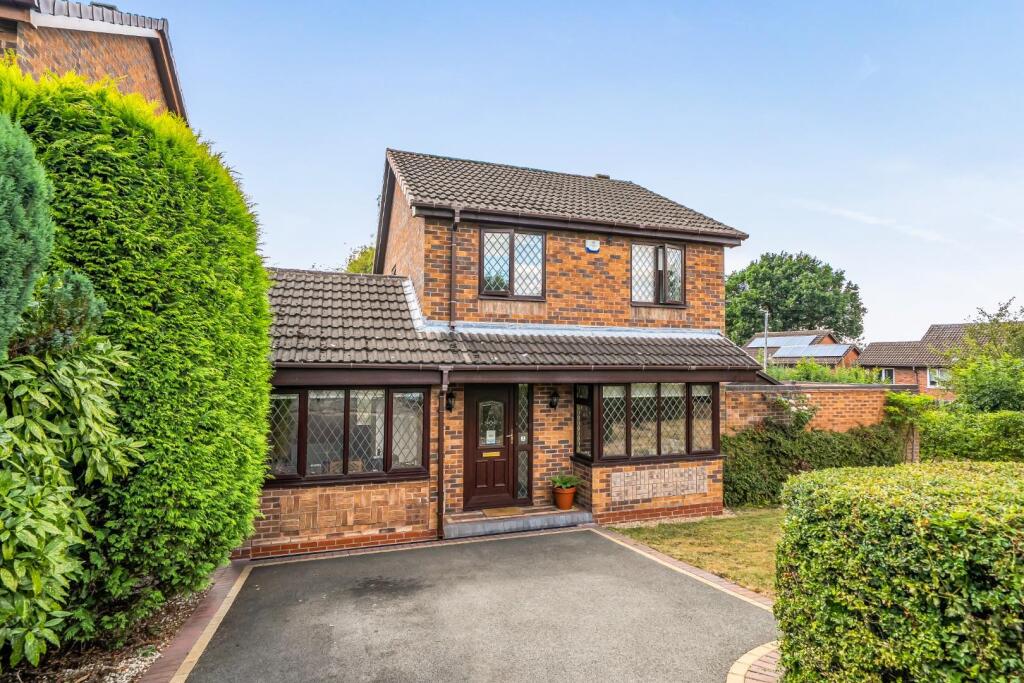
• Type: Detached
• Tenure: FREEHOLD
• Floor Area: N/A
Key Features:
• STUNNING FOUR BEDROOM DETACHED FAMILY HOME
• BEAUTIFULLY PRESENTED TO AN EXCEPTIONAL STANDARD
• STYLISH LOUNGE WITH BESPOKE FEATURE LIGHTING
• ELEGANT SEPARATE DINING ROOM WITH FRENCH DOORS
• CONTEMPORARY FITTED KITCHEN
• SPACIOUS AND WELL-EQUIPPED UTILITY ROOM
• MODERN FAMILY BATHROOM AND GUEST CLOAKROOM
• SUPERB LANDSCAPED REAR GARDEN
• EXTENSIVE DRIVEWAY AND SHORTENED GARAGE
• VIEWING IS ESSENTIAL
Location:
• Nearest Station: Polesworth Station
• Distance to Station: 1.3017289186239425 miles
Agent Information:
• Address: 29 Bridge Street, Polesworth,
Tamworth,
Staffordshire,
B78 1DR
Full Description:
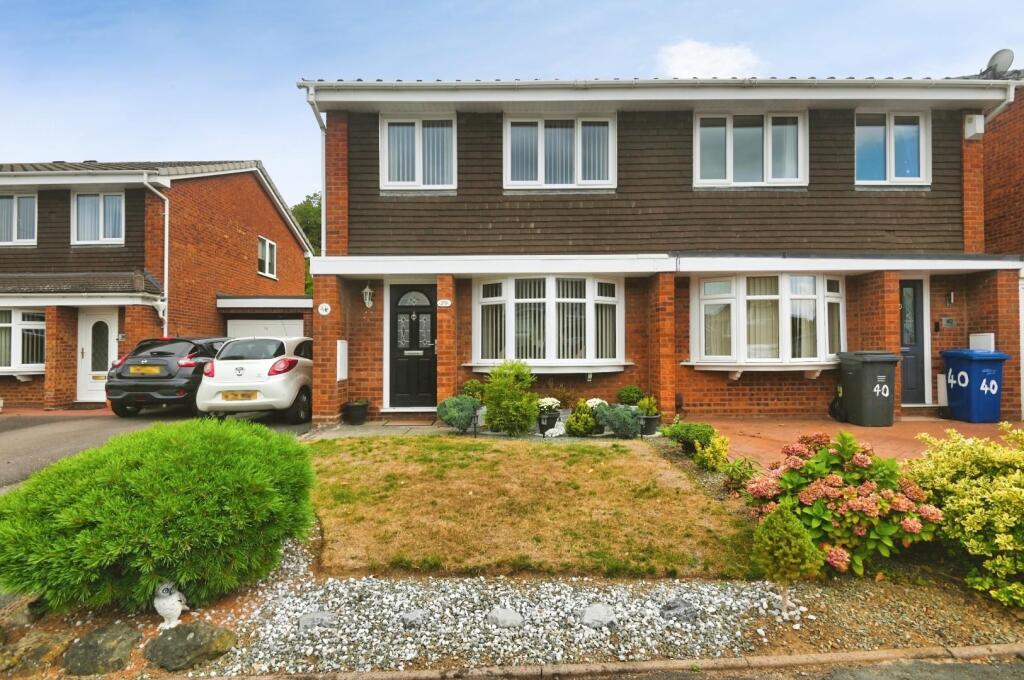
<strong></strong> <strong></strong> Mark Webster Estate Agents are delighted to offer for sale this truly exceptional four-bedroom detached family home, beautifully transformed to an impressive standard throughout. Combining contemporary styling with thoughtfully designed living spaces, this stunning property offers a wonderful balance of luxury, comfort and practicality, making it an ideal choice for families seeking a home of outstanding quality.<br /><br />From the moment you enter, the attention to detail is immediately apparent. The welcoming entrance hallway leads through to a superbly presented lounge, complete with stylish parquet-effect flooring, bespoke illuminated feature panels and a bay window to the front, creating a sophisticated yet inviting space in which to relax.<br /><br />The beautifully appointed dining room provides an elegant setting for both everyday family meals and entertaining guests. With tasteful décor, recessed lighting and French doors opening directly onto the rear garden, this impressive reception room effortlessly connects indoor and outdoor living, making it particularly appealing for social occasions.<br /><br />The contemporary fitted kitchen has been thoughtfully designed with an attractive combination of wood-effect cabinetry, contrasting gloss units, coordinating work surfaces and sleek integrated lighting. A separate, generously equipped utility room provides excellent additional storage, appliance space and direct access to the rear garden, while a beautifully finished guest cloakroom completes the ground-floor accommodation.<br /><br />To the first floor, the property continues to impress with four well-presented bedrooms, each offering a comfortable and versatile space. The principal bedroom is particularly striking, featuring elegant wall panelling, decorative pendant lighting and carefully coordinated furnishings that create a luxurious, boutique-hotel atmosphere. There is a useful shower off this bedroom. The remaining bedrooms are equally well maintained and offer flexibility for growing families, guests or those requiring a home office.<br /><br />The stylish family bathroom features a contemporary white suite, including a bath with shower over, a countertop wash basin, modern fittings and attractive tiling, complemented by integrated mirror lighting for an elegant finishing touch.<br /><br />Externally, the property enjoys a particularly impressive frontage, with an extensive, beautifully finished driveway providing generous off-road parking and access to the shortened garage, which offers useful additional storage.<br /><br />The landscaped rear garden is another outstanding feature of this exceptional home, having been carefully designed to create a superb outdoor entertaining environment. A neatly maintained lawn is complemented by extensive contemporary paving, attractive planted borders and substantial decking. The stunning covered seating and dining area provides a fantastic space for relaxing or hosting friends and family, while established greenery offers an attractive backdrop. A further seating area and a substantial garden shed complete this wonderfully versatile outside space.<br /><br />Situated within the popular residential area of Wilnecote, this remarkable home offers convenient access to local amenities, schooling and transport connections, while enjoying an attractive residential setting.<br /><br />Beautifully presented, extensively enhanced and finished with a keen eye for detail, this is a home that truly stands out from the crowd. Offering stylish family accommodation alongside exceptional outdoor entertaining space, an internal viewing is highly recommended to fully appreciate the quality and lifestyle on offer. <br /><br /><strong></strong> <strong></strong> FIXTURES & FITTINGS: Some items maybe available subject to separate negotiation.<br /><br />SERVICES: We understand that all mains services are connected.<br /><br />TENURE: We have been informed that the property is FREEHOLD, however we would advise any potential purchaser to verify this through their own Solicitor.<br /><br />COUNCIL TAX: We understand this property has been placed in Council Tax Band D. (This information is provided from the Council Tax Valuation List Website).<br /><br />DISCLAIMER: DETAILS HAVE NOT BEEN VERIFIED BY THE OWNERS OF THE PROPERTY AND THEREFORE MAY BE SUBJECT TO CHANGE AND ANY PROSPECTIVE PURCHASER SHOULD VERIFY THESE FACTS BEFORE PROCEEDING FURTHER. ANY IMAGES ARE SOLELY FOR ILLUSTRATIVE PURPOSES. SOME IMAGES MAY HAVE BEEN DIGITALLY ENHANCED OR ALTERED FOR MARKETING PURPOSES.