Dower Road, Four Oaks, B75
Property facts
- Property type
- Semi-Detached
- Property subtype
- Other
- Bedrooms
- 4
- Bathrooms
- 3
Only details supplied with this listing are shown. Ask the listing contact to confirm measurements, taxes and costs.
About this home
Property Details: • Type: Semi-Detached • Tenure: Freehold • Floor Area: N/A
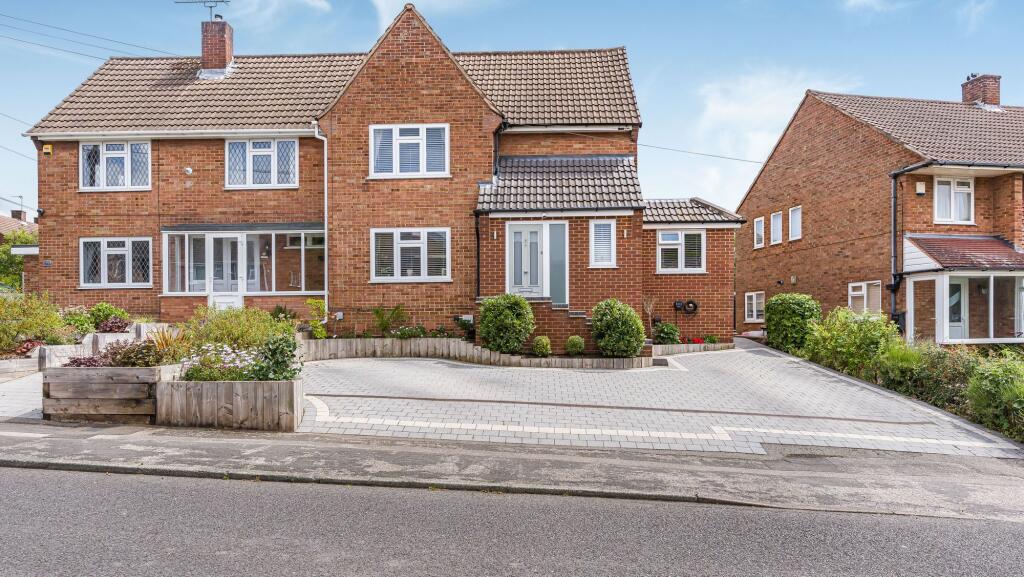
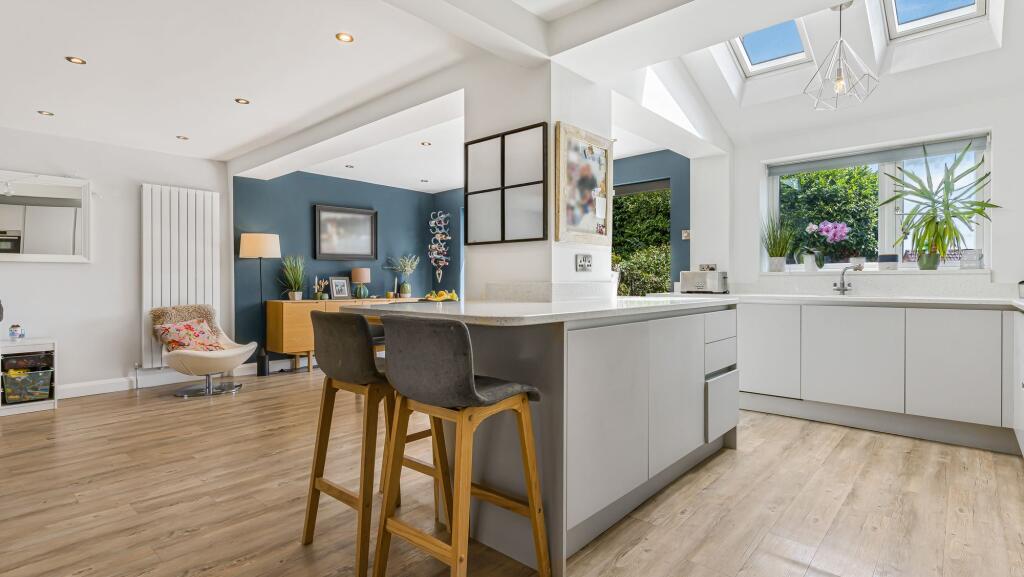
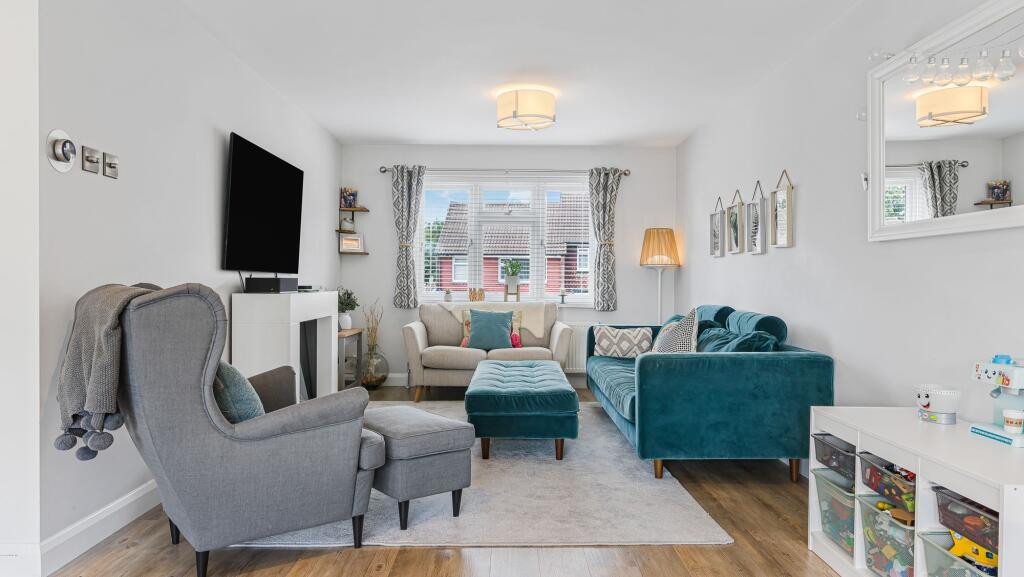
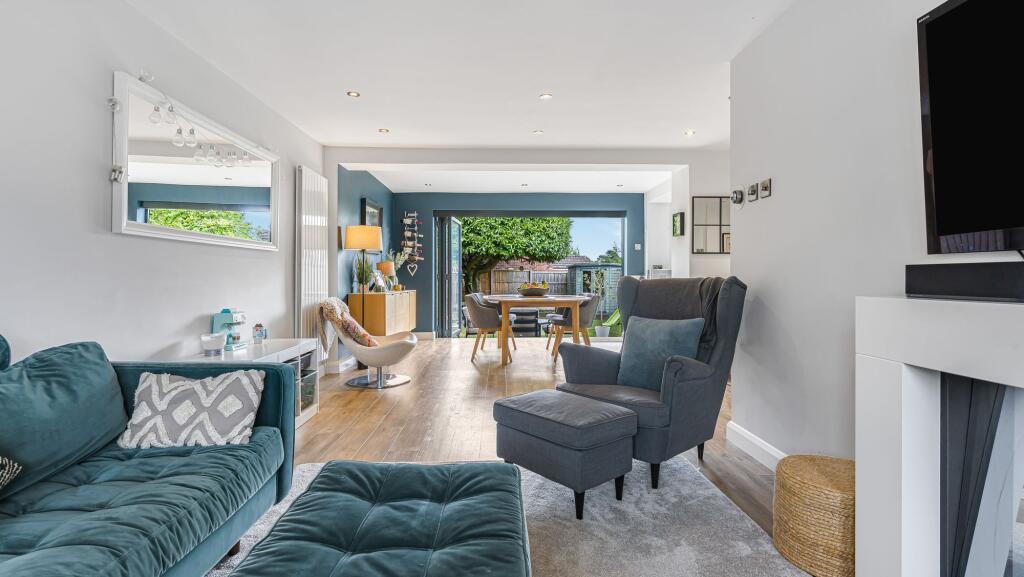
Key Features: • Four bedrooms, two en-suites & family bathroom • Highly desirable location within walking distance to excellent schools • Beautiful lounge with stunning open plan kitchen/dining room • Utility room & guest Wc • Study • Driveway providing off road parking • Well maintained rear garden • A stunning family home with viewing recommended
Location: • Nearest Station: N/A • Distance to Station: N/A
Agent Information: • Address: Mere Green House, 46-48 Mere Green Road, Four Oaks, Sutton Coldfield, B75 5BT
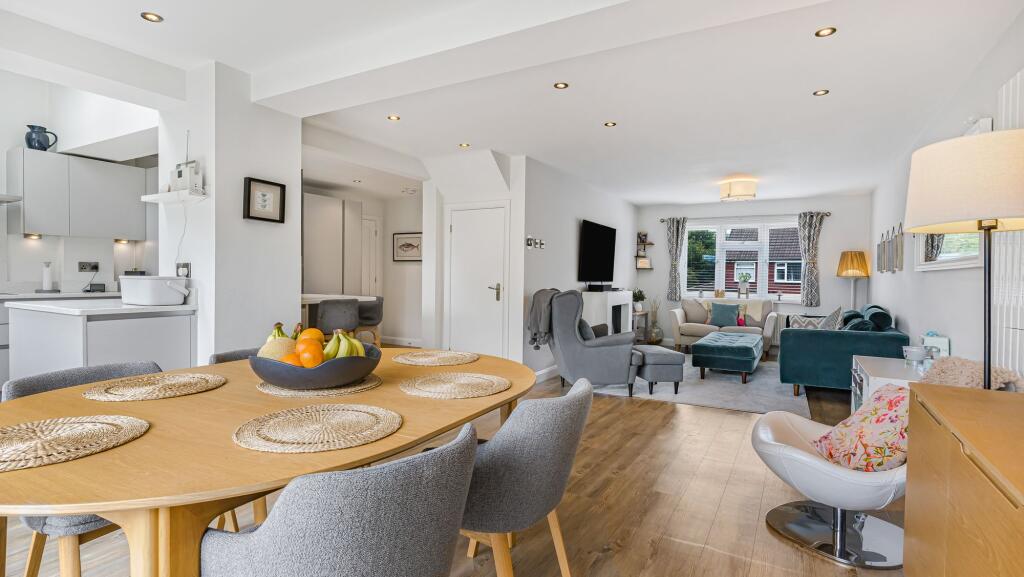
Full Description: This stunning four bedroom extended semi-detached house exudes elegance and luxury at every turn. Nestled within a highly desirable location and just a short walk to excellent schools, this remarkable property boasts an impeccable finish throughout and presents an exceptional opportunity for a family seeking an immaculate home, with a beautiful garden and a fantastic location just a short walk to Four Oaks train station and walking distance to Sutton Park.THE PROPERTY....Upon entry, a welcoming hallway sets the tone for the entire residence, complete with a convenient walk-in cupboard for storage. The immaculate lounge is a space of tranquillity, featuring a large window that floods the room with natural light. The open plan design flawlessly transitions into the heart of the home - a spectacular kitchen and dining area. Modern cabinetry and exquisite quartz worktops create a culinary haven and perfect for entertaining friends and family, with bi-fold doors leading out to the rear garden and roof windows overhead, providing a sense of airiness and opulence.Adjacent to the kitchen, a utility room offers practicality and convenience, while a dedicated study space provides a tranquil environment to focus and work. A guest WC located off the hallway adds to the practical layout of the ground floor.Ascending to the first floor, a landing leads to three generously proportioned double bedrooms, each offering a peaceful retreat from the hustle and bustle of daily life. One of the bedrooms features a modern en-suite bathroom, while the re-fitted family bathroom exudes contemporary style and sophistication.Further ascent to the second floor reveals the principal bedroom, a luxurious sanctuary complete with fitted wardrobes and a modern en-suite bathroom. This private oasis is the epitome of comfort and elegance, offering a space to unwind and relax away from the world.Externally, this residence is further enhanced by a driveway providing off-road parking, ensuring convenience for homeowners and guests alike. The well-maintained rear garden is a tranquil haven, featuring a lush lawn and a spacious patio area - the perfect setting for outdoor entertaining or relaxing in the fresh air and enjoying an early morning coffee.In conclusion, this property offers an harmonious blend of style, comfort, and functionality. With its unparallelled location, exquisite design elements, and impeccable finishes, this stunning family home is a rare find. Viewing is highly recommended to fully appreciate the allure and beauty of this remarkable property.LOCATION:- Excellent transport links with Four Oaks Train Station just minutes away.- Coppice Primary School is just a short walk away.- Sutton Park is 2400 acres of fun, with cafes, restaurants, lakes, open spaces and even wild ponies - there really is something for everyone!- Mere Green is home to a range of shops, supermarkets, bars and restaurants. Why not try the newly opened Willow restaurant.EPC Rating: DHallway3.25m x 2.11mLounge4.25m x 3.25mOpen Plan Kitchen/Dining Room6.55m x 6.72mUtility Room2.76m x 1.55mStudy2.58m x 1.91mGuest Wc1.51m x 1.15mWalk in cupboard1.31m x 1.19mBedroom3.48m x 4.05mEn-suite2.09m x 0.99mBedroom3.65m x 3.28mBedroom3.71m x 3.38mBathroom1.68m x 3.09mPrincipal Bedroom4.97m x 3.01mEn-suite2.53m x 0.94mBrochuresProperty Brochure
Features & amenities
Location
If the interactive map is unavailable, open the supplied location in maps.
Open location in mapsThe pin uses coordinates supplied with this listing. Confirm the exact location with the listing contact.
Listing information
- Original source
- www.rightmove.co.uk
- Added to Mirror
- Record updated
Added and updated dates describe the Mirror record. Source publication and verification dates are shown separately when known; none establishes time on market. Confirm current price and availability with the listing contact.
View original listing