Property Details:
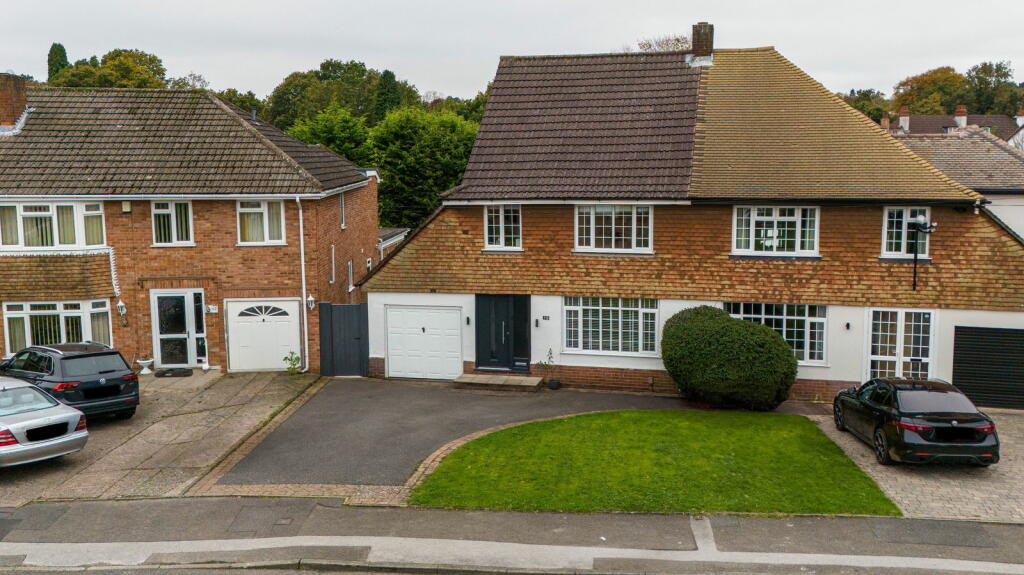
• Type: Semi-Detached
• Tenure: N/A
• Floor Area: N/A
Key Features:
• FOUR DOUBLE BEDROOMS!!
• Master bedroom with Dressing room and Ensuite
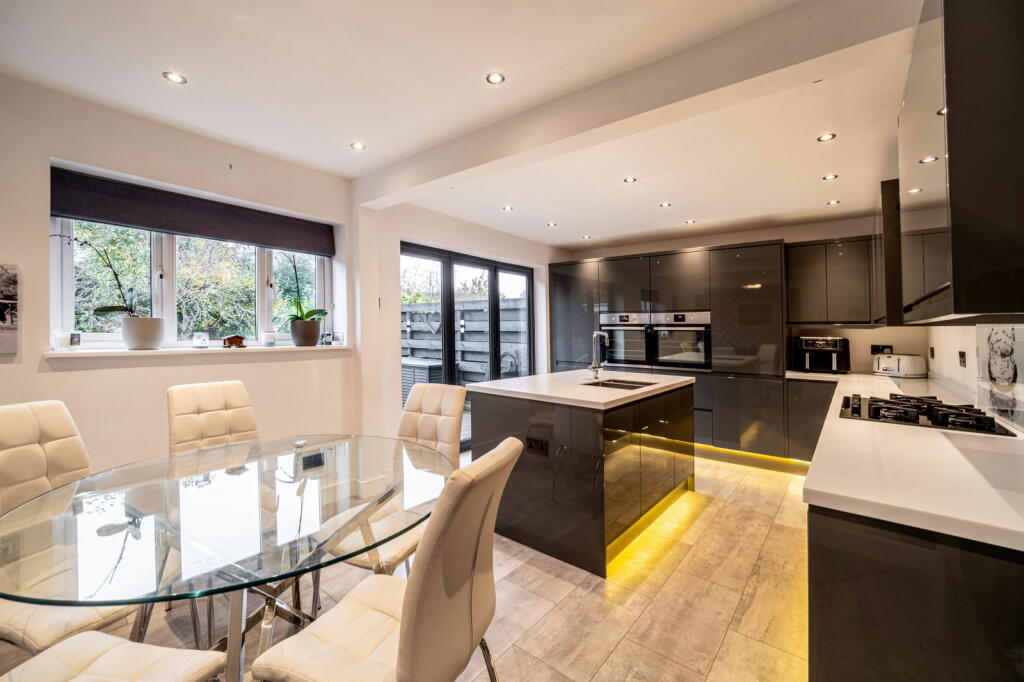
• Contemporary open plan kitchen living dining room
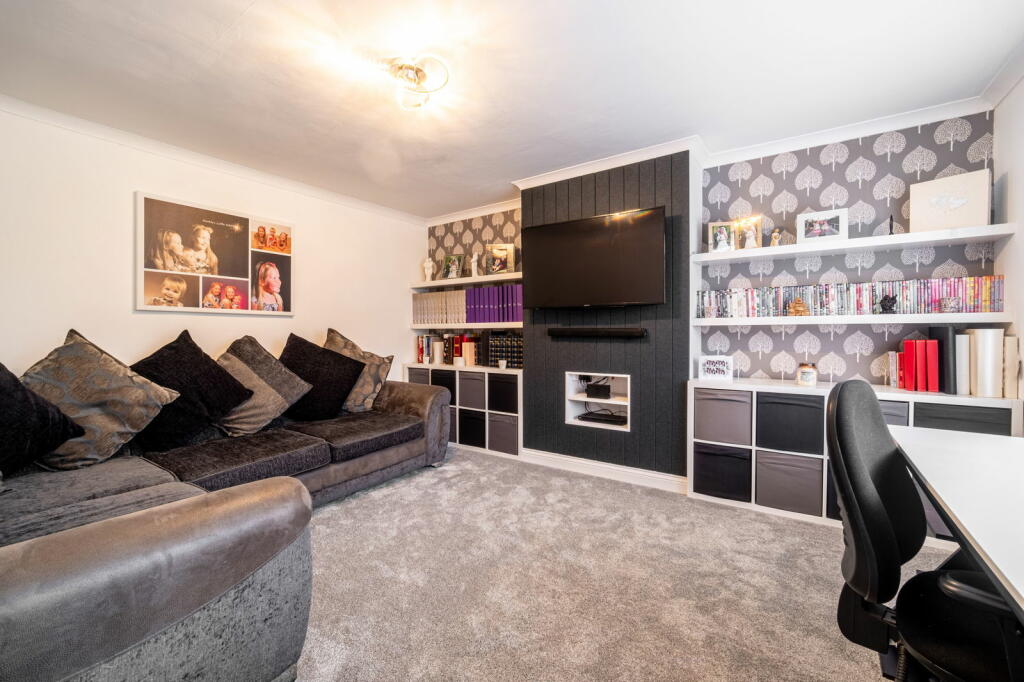
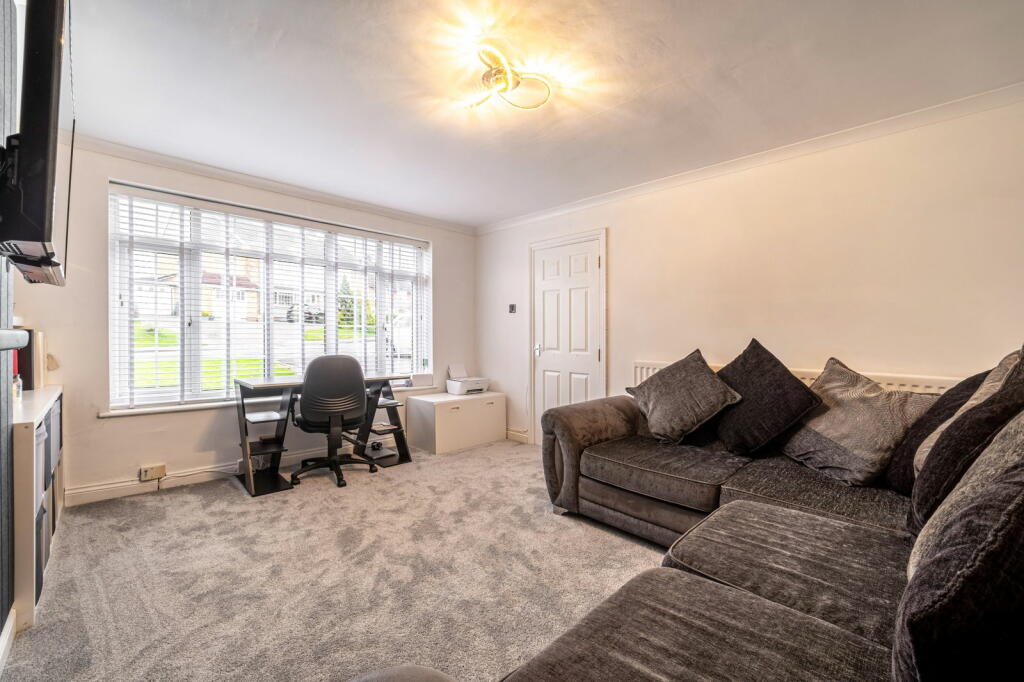
• Lounge and family room, AND playroom!!
• Luxuriously spacious and modern bathroom
• Landscaped garden with decked terrace
• Exceptionally desirable location
• Four Oaks Train Station just a few minutes walk away
• Coppice Primary and Arthur Terry Academy in walking distance
Location:
• Nearest Station: N/A
• Distance to Station: N/A
Agent Information:
• Address: Walsall, WS9 9AP
Full Description:
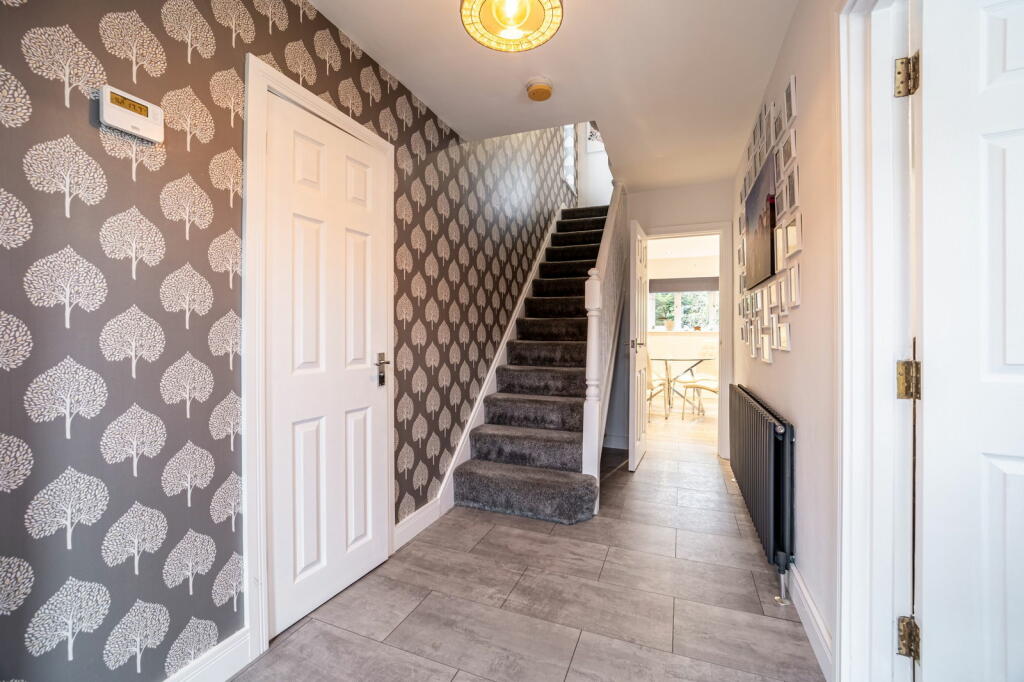
Space!! Location!! Open Plan!! If you are looking for a wonderful family home with some of the best schools available in walking distance and an incredible amount of space, including four DOUBLE bedrooms - then this is it!!Located in the heart of Four Oaks with desirable Coppice Primary and exceptionally sought after Arthur Terry, both within walking distance, the current owners have created a fantastic home with space for a busy family to enjoy. I'm torn whether my favourite space is the contemporary open plan kitchen living dining room, which not only has a superb, modern kitchen and very sought after central island, bifold doors and a wealth of storage, but also opens up into a family lounge and playroom, OR, the master bedroom which has been converted into the loft and not only offers a huge amount of space, but also a seperate dressing room and ensuite!!And then we cant forget, the additional lounge, the three further double bedrooms, the immaculate family bathroom with a luxurious walk in shower and twin basins and the beautiful, private garden which has been landscaped to include a fantastic decked terrace!This house really does have to be viewed in order to be fully appreciated and I cannot wait to show you around.Entrance HallWCLounge - 4.29m x 3.73m (14'1" x 12'3")Kitchen Dining Room - 5.64m x 3.43m (18'6" x 11'3")Family Room - 3.51m x 3.45m (11'6" x 11'4")Playroom - 2.59m x 2.44m (8'6" x 8'0")LandingBedroom Two - 4.29m x 3.73m (14'1" x 12'3")Bedroom Three - 3.71m x 3.45m (12'2" x 11'4")Bedroom Four - 3.78m x 2.67m (12'5" x 8'9")+ 6'2" X 5'9"Bathroom - 2.51m x 1.6m (8'3" x 5'3")LandingBedroom One - 3.89m x 3.73m (12'9" x 12'3")Dressing Room - 4.34m x 2.13m (14'3" x 7'0")Ensuite - 2.16m x 1.63m (7'1" x 5'4")Garage Storage