For Rent
Price on request
3 bed detached house for saleWoodthorpe Drive, Bewdley DY12
Studio
Bewdley


Property Details: - Type: Park home - Bedrooms: 2 - Bathrooms: 2
Agent: Shipways - Kidderminster Phone: 01562 309089
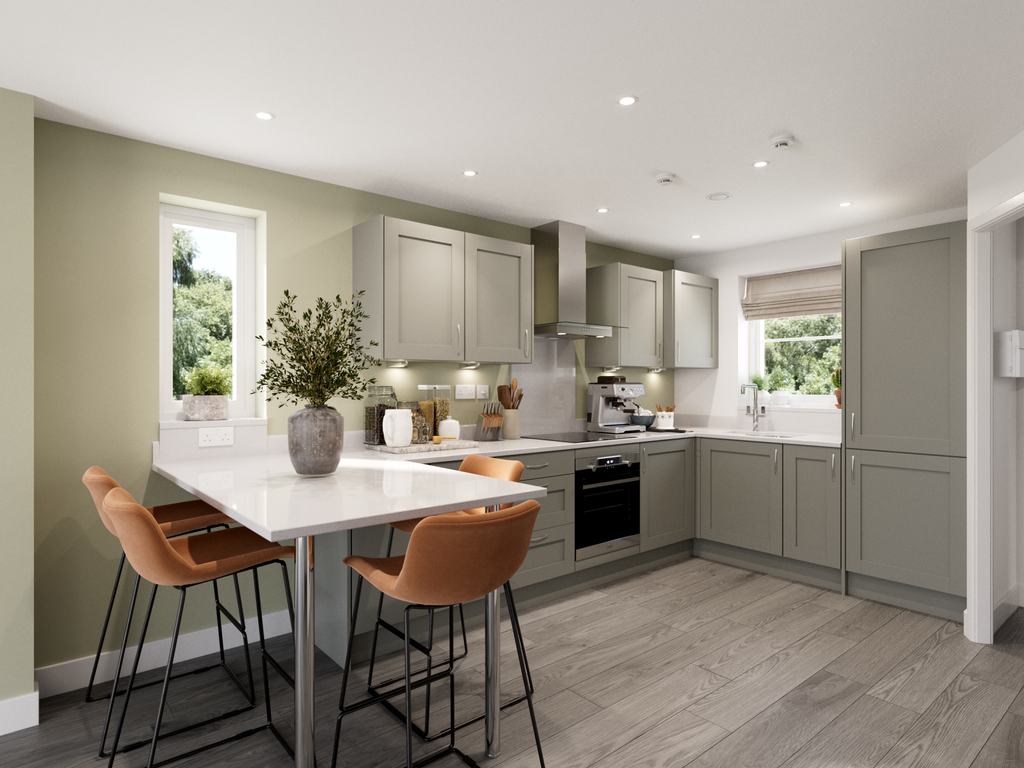
<br/><b>SUMMARY</b><br/>*TWO BEDROOM DETACHED PARK HOME*BEAUTIFUL CONDITION*FANTASTIC SITE FOR RESIDENTS OFFERING COUNTRYSIDE VIEWS AND GROUNDS*WELL MAINTAINED WRAP AROUND GARDEN AND DECKING AREA PLUS PARKING FOR 2 VEHICLES*MUST BE VIEWED*<br/><br/><br/><b>DESCRIPTION</b><br/>A beautiful executive two bedroom detached park home situated on a fantastic site in Bewdley with commanding views of the Wyre Forest! The internal accommodation comprises of entrance hallway, lounge, dining area, kitchen, utility room, bathroom, two bedrooms (master bedroom with an en-suite). The external benefits from a well maintained wrap around garden with access to communal meadow, decked area offering countryside views and a driveway for two vehicles. This property is in fantastic condition so must be viewed! Call today to arrange your viewing.<br/><br/><b>Approach</b> <br/>Driveway for 2 vehicles to wrap around rear garden.<br/><br/><b>Entrance Hallway</b> <br/>Two ceiling lights, coving to ceiling, three built-in storage cupboards, acess to loft via hatch, gas central heating radiator and doors to various rooms.<br/><br/><b>Lounge</b> <br/>Double glazed windows to front and side aspect, two ceiling lights/fans, coving to ceiling, two gas central heating radiators and opening to dining area.<br/><br/><b>Dining Area </b> <br/>Double glazed window to side aspect, ceiling light, coving to ceiling, gas central heating radiator, opening to kitchen and double glazed sliding doors to front aspect leading to decking with countryside views.<br/><br/><b>Kitchen</b> <br/>Double glazed window to side aspect, ceiling light, coving to ceiling, range of wall, drawer and base units, worktops, sink, electric oven, four ring gas hob, part-tiled splashback, integrated dishwasher, fridge freezer and microwave and opening to utility room.<br/><br/><b>Utility Room</b> <br/>Ceiling light, coving to ceiling, sink, range of wall, drawer and base units, worktops, built-in storage cupboard, integrated washing machine and double glazed door to side aspect leading to rear garden.<br/><br/><b>Bedroom One</b> <br/>Double glazed window to side aspect, ceiling light, fitted wardrobe, gas central heating radiator and door to en-suite.<br/><br/><b>En-Suite</b> <br/>Double glazed window to side aspect, ceiling light, coving to ceiling, WC, wash hand basin, walk-in shower cubicle and gas central heating radiator.<br/><br/><b>Bedroom Two</b> <br/>Double glazed window to side aspect, ceiling light, coving to ceilng and fitted wardrobe.<br/><br/><b>Bathroom</b> <br/>Double glazed window to side aspect, ceiling light, coving to ceiling, part-tiled splashbacks, WC, wash hand basin, bath and gas central heating radiator.<br/><br/><b>Rear Garden</b> <br/>A beautiful wrap around garden in an area of outstanding natural beauty with Deer roaming freely with fence enclosed boundaries, well established mature shrubs, stoned area, artificial turf, metal shed, outdoor electrical point, area to grow fruit and vegetables, private seating area and access to frontage and rear communal garden area.<br/><br/><b>Agents Note</b><br/>The council tax band is A. <br/> <br/>The property has an 11 month occupancy although the park has a 12 month residential licence and is open all year round. Please contact the branch for more information. <br/> <br/>There is a yearly fee of £4254.73 which includes pitch fees, water and sewerage. <br/> <br/>The park owner is entitled to 10% of the sale price of the park home. <br/> <br/>Please note that an AML fee is chargeable once an offer is accepted to cover the cost of carrying out the required identity and anti-money laundering checks. <br/><br/><br/><b>DIRECTIONS</b><br/>There is access to a range of public transport accessible to the park with the 125 bus service that stop by the park entrance with routes to Kidderminster and Bewdley, Kidderminster train station is 4.5 miles away and Birmingham Airport is within an hours drive.<br/><br/><br/><br/>1. MONEY LAUNDERING REGULATIONS: Intending purchasers will be asked to produce identification documentation at a later stage and we would ask for your co-operation in order that there will be no delay in agreeing the sale. 2. General: While we endeavour to make our sales particulars fair, accurate and reliable, they are only a general guide to the property and, accordingly, if there is any point which is of particular importance to you, please contact the office and we will be pleased to check the position for you, especially if you are contemplating travelling some distance to view the property. 3. The measurements indicated are supplied for guidance only and as such must be considered incorrect. 4. Services: Please note we have not tested the services or any of the equipment or appliances in this property, accordingly we strongly advise prospective buyers to commission their own survey or service reports before finalising their offer to purchase. 5. THESE PARTICULARS ARE ISSUED IN GOOD FAITH BUT DO NOT CONSTITUTE REPRESENTATIONS OF FACT OR FORM PART OF ANY OFFER OR CONTRACT. THE MATTERS REFERRED TO IN THESE PARTICULARS SHOULD BE INDEPENDENTLY VERIFIED BY PROSPECTIVE BUYERS OR TENANTS. NEITHER SEQUENCE (UK) LIMITED NOR ANY OF ITS EMPLOYEES OR AGENTS HAS ANY AUTHORITY TO MAKE OR GIVE ANY REPRESENTATION OR WARRANTY WHATEVER IN RELATION TO THIS PROPERTY.