Property Details:
• Type: House
• Tenure: N/A
• Floor Area: N/A
Key Features:
• We'll give you £40,000 towards your deposit
• Five double bedroom detached home
• Photovoltaic panels on this home
• Allocated electric car charging point
• Air source heat pump
• Two sets of French doors onto the garden
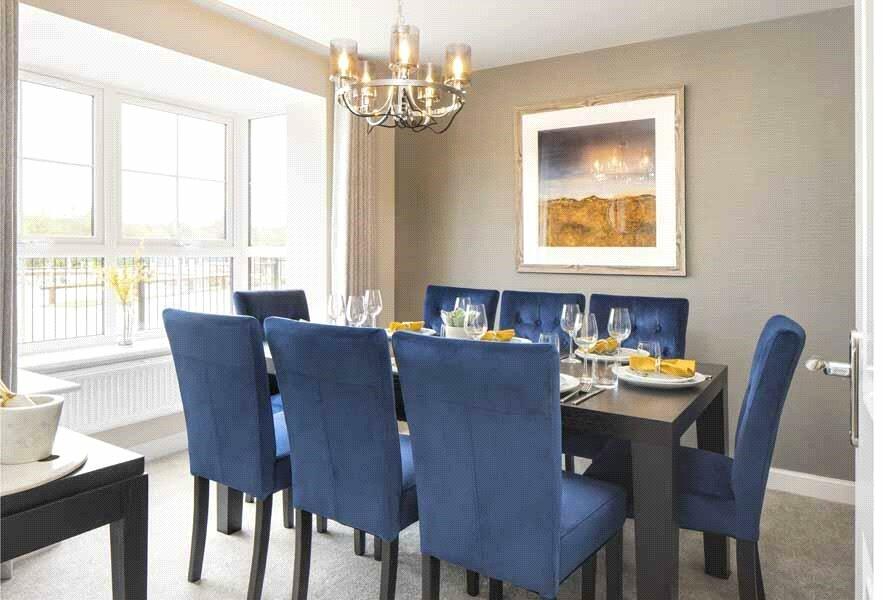
• Separate dining room & living room
• Family bathroom, 2 en suites and a shower room
Location:
• Nearest Station: N/A
• Distance to Station: N/A
Agent Information:
• Address: 54 High Street, Trumpington, Cambridge, CB2 9LS
Full Description:
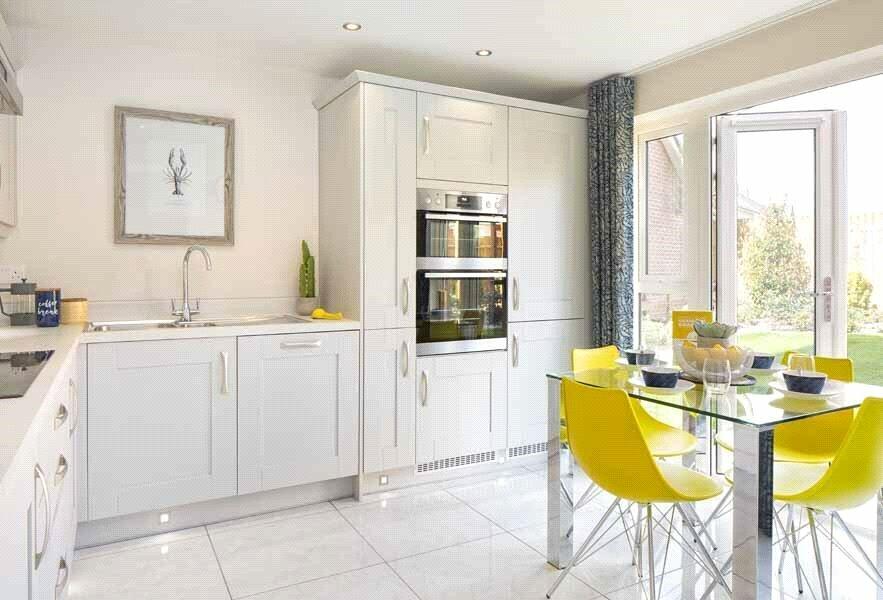
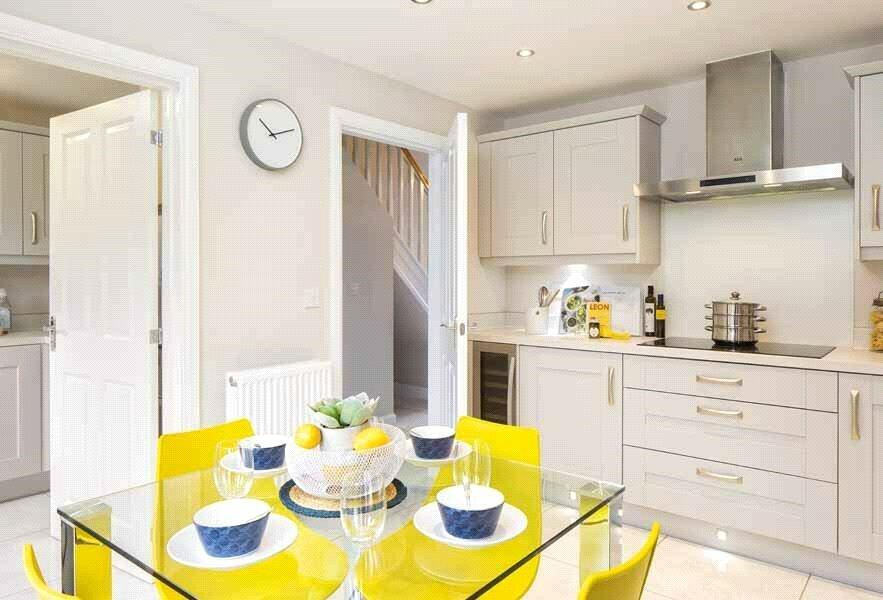
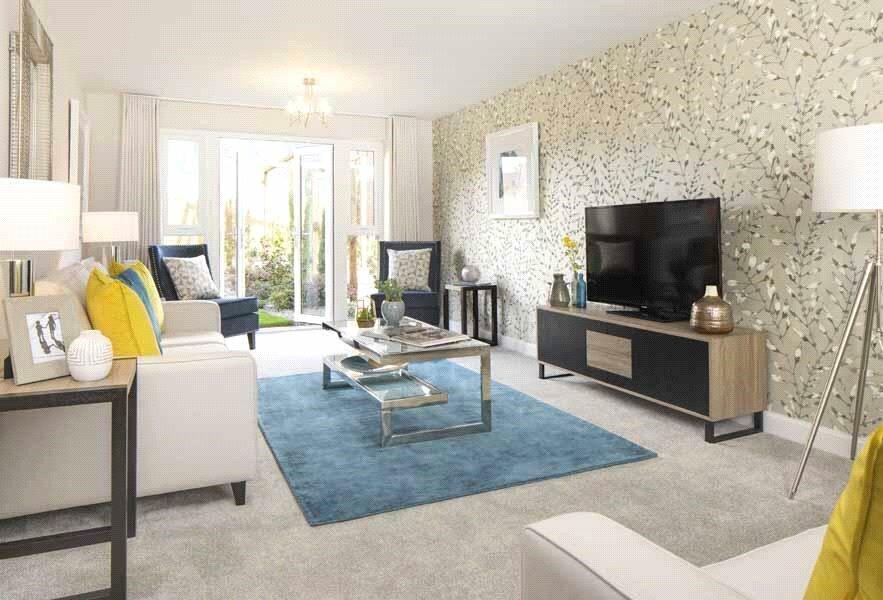
** MOVE INTO THIS HOME BEFORE THE END OF MARCH AND SAVE ON YOUR STAMP DUTY! ** ** INCENTIVES AVAILABLE -: £40,000 TOWARDS YORU DEPOSIT** The Malvern features a 23ft triple-aspect lounge with French doors onto the garden. The kitchen also benefits from French doors and an adjoining utility room. Entertain in the separate dining room.Upstairs, there are two double bedrooms both with an en suite. A single bedroom and a family bathroom. The top floor has a further double bedroom, single bedroom and a shower room.ROOM DIMENSIONSGROUND FLOORDining - 3184mm x 2792mm (10'5" x 9'1")Kitchen - 3184mm x 3480mm (10'5" x 11'5")Lounge - 3483mm x 7013mm (11'5" x 23'0")Utility - 2062mm x 1784mm (6'9" x 5'10")WC - 977mm x 1600mm (3'2" x 5'2")FIRST FLOORBathroom - 2373mm x 1698mm (7'9" x 5'6")Bedroom 1 - 3184mm x 4636mm (10'5" x 15'2")Bedroom 2 - 3483mm x 3678mm (11'5" x 12'0")Bedroom 3 - 3483mm x 2656mm (11'5" x 8'8")Ensuite 1 - 2934mm x 2261mm (9'7" x 7'5")Ensuite 2 - 2061mm x 1637mm (6'9" x 5'4")SECOND FLOORBedroom 4 - 3484mm x 5100mm (11'5" x 16'8")Bedroom 5 - 3246mm x 3236mm (10'7" x 10'7")Shower Room - 1776mm x 2241mm (5'9" x 7'4")Franklin Gardens is an exciting new development of 2, 3, 4 and 5 bedroom homes in Cambridge that could be the perfect place to call home.Located in the busy City of Cambridge which has a lot to offer from great high street shopping to transport links to London and the North. It also has a wealth of great outdoor activities such as punting down the River Cam.If you haven't discovered FRANKLIN Gardens yet, come and see for yourself. Ideally located within close proximity of many areas of Cambridge. The best way to get around is of course by bike....the below times and distances are by bike: ** The University of Cambridge ("The Backs") - 9 minutes, approx. 1.75 miles ** High Cross, Madingley Road - 9 minutes, approx. 1.25 miles ** Cambridge Science Park - 17 minutes, approx. 3.25 miles ** Cambridge North Station - 19 minutes, approx. 3.25 miles ** Central Cambridge Station - 20 minutes, approx. 3.75 miles ** Schools on Trumpington Street - 15 minutes, approx. 2.75 miles ** Addenbrooke's Hospital/Biomedical Campus - 28 minutes, approx. 5 milesIDEALLY LOCATEDFranklin Gardens is perfectly placed. Situated on Cambridge road just at the edge of the city, many areas are easily accessible. Please note that the external image is computer generated the internal images are example interiors of a Barratt show home. they are indicative only and may include optional upgrades at additional cost.* Terms and conditions apply.BrochuresParticulars