Property Details:
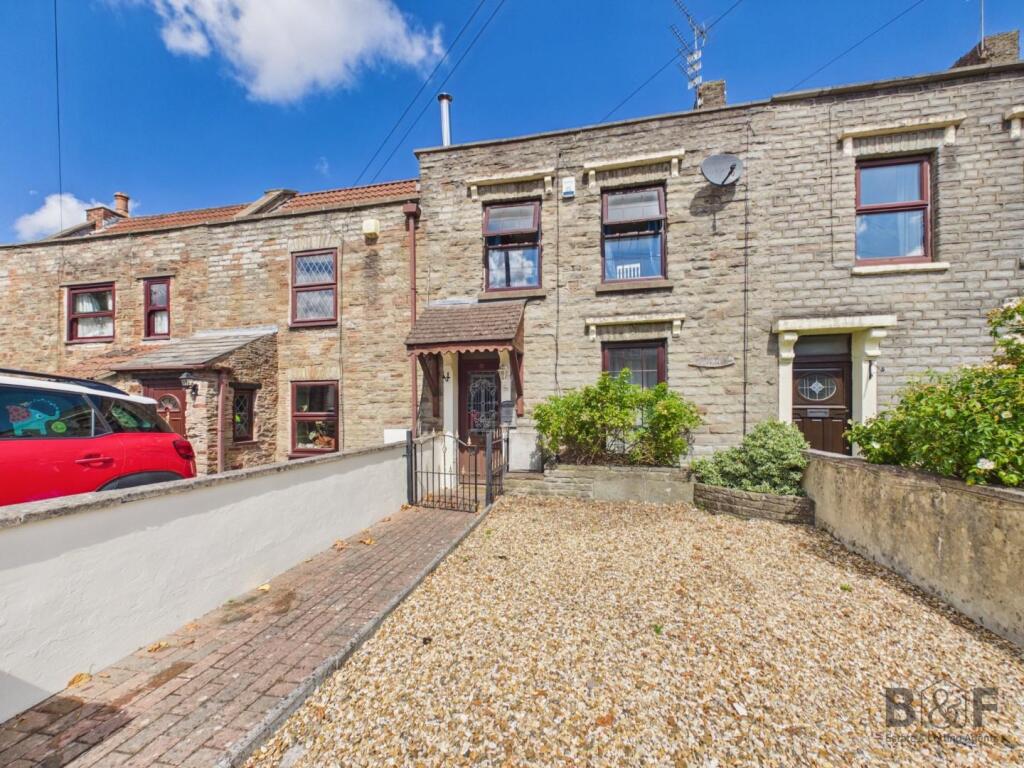
• Type: Cottage
• Tenure: FREEHOLD
• Floor Area: N/A
Key Features:
• Two/Three Bedrooms
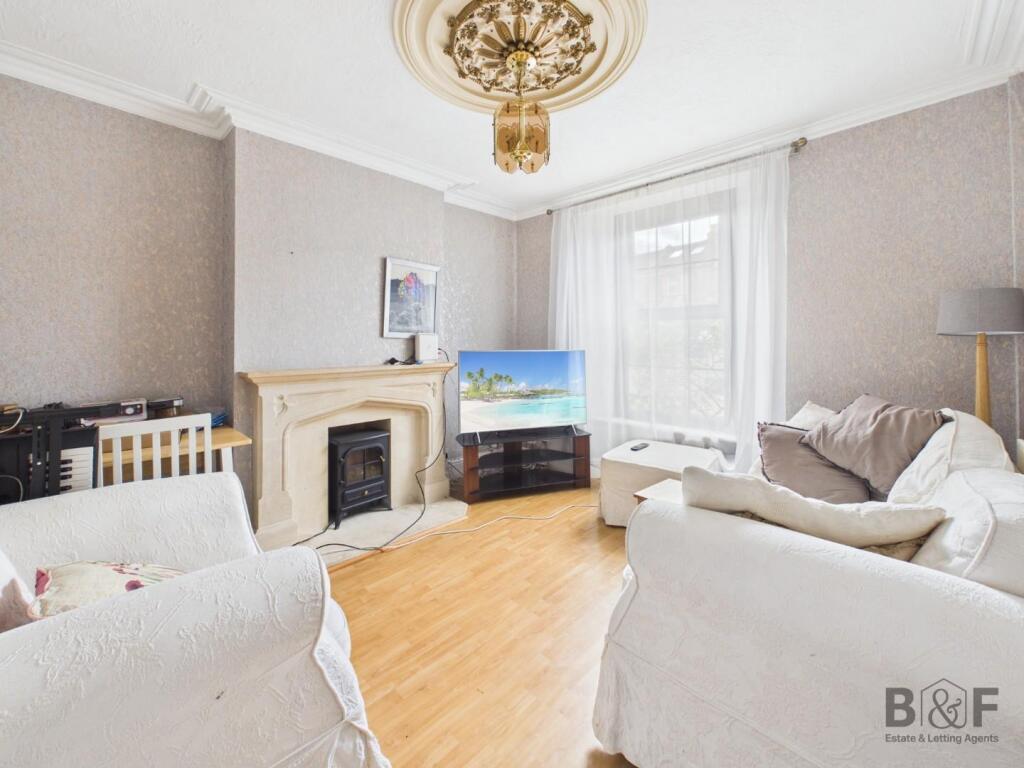
• Two Reception Rooms
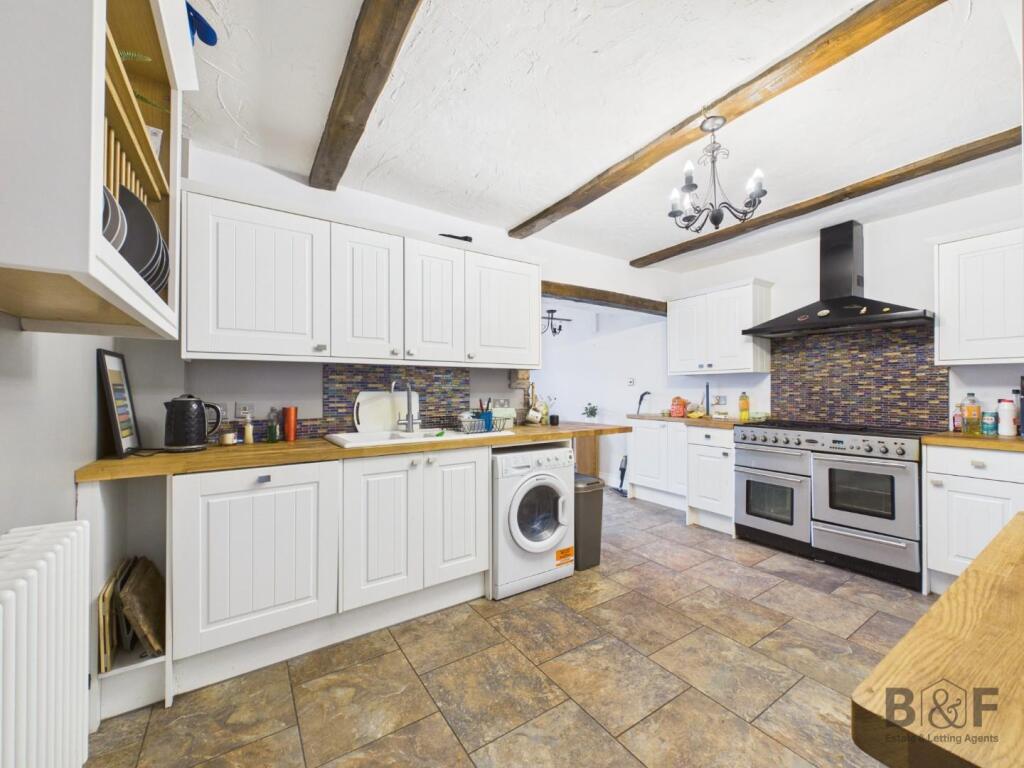
• Fitted Kitchen
• Modern Bathroom
• Lovely Mature Garden
• Off-Street Parking
• Extended Cottage
• Popular Road
• No Onward Chain
• Close to Amenities
Location:
• Nearest Station: Stapleton Road Station
• Distance to Station: 2.233783317732273 miles
Agent Information:
• Address: 141 High Street,
Staple Hill,
Bristol,
BS16 5HQ
Full Description:
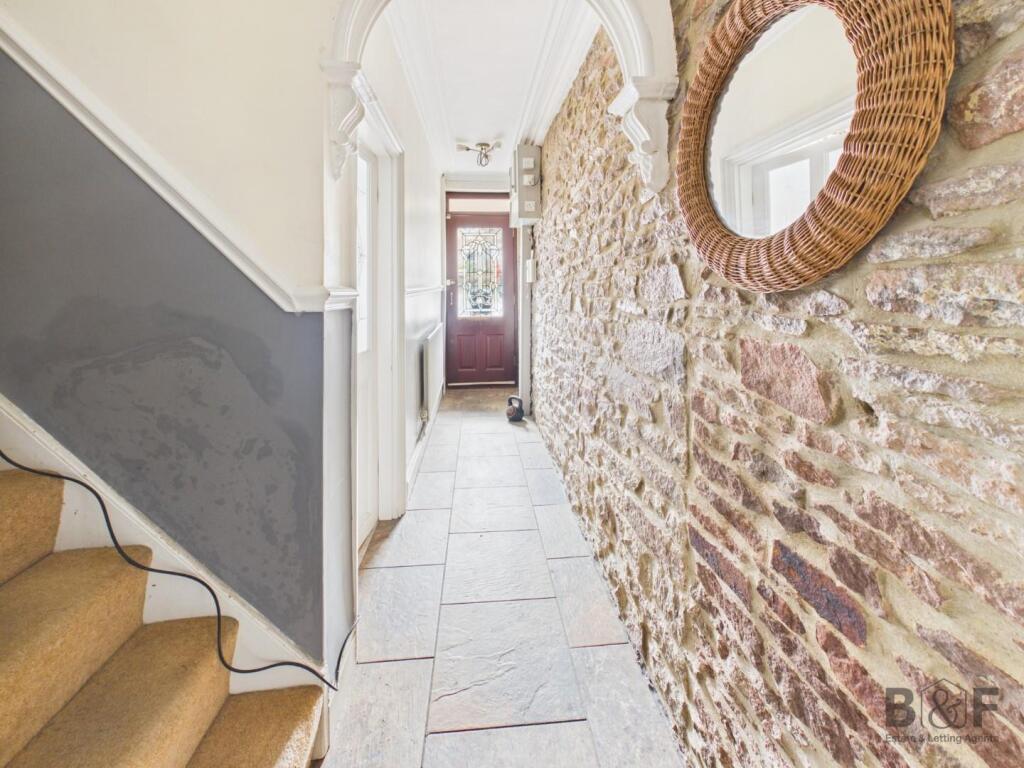
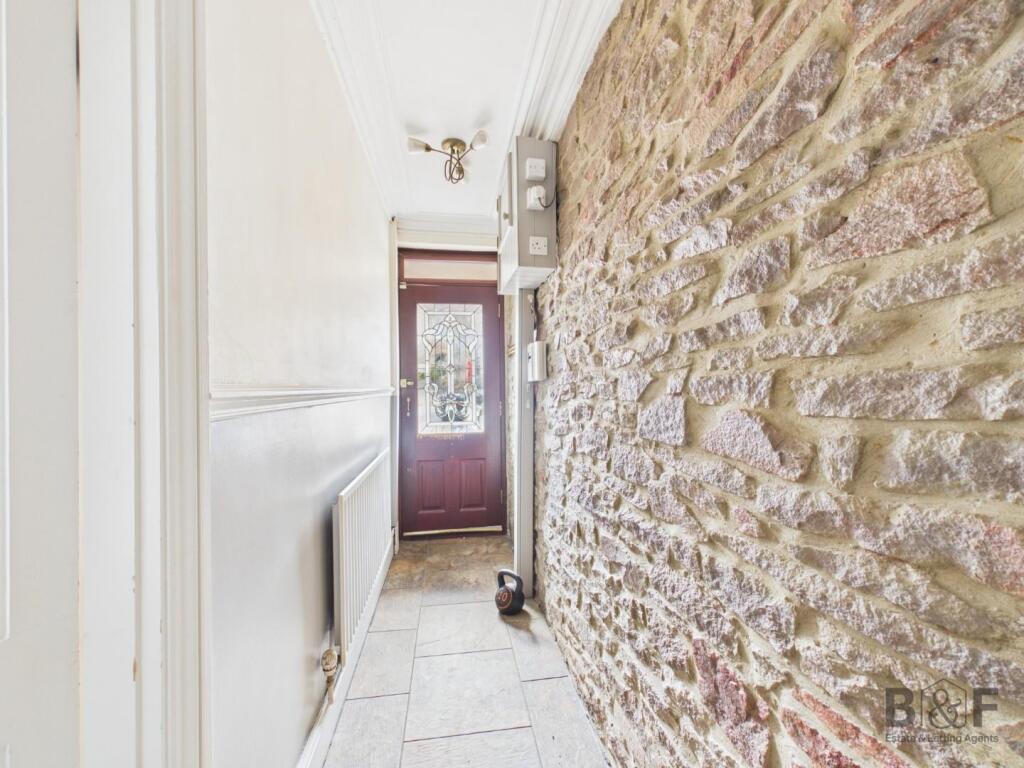
Offered for sale with no chain, is this fine two/three bedroom period cottage, that has been tastefully and sympathetically restored in recent years, yet offers a modern contemporary feel. The property benefits from double glazing, gas central heating, beautiful shaker style fitted kitchen with appliances, modern bathroom with bath and separate double shower cubicle. The accommodation comprises; hallway with feature exposed stone wall, living room, kitchen, sitting room/dining room with office space, bathroom, two double bedroom (bedroom two with stairs leading to dressing room/loft room/bedroom. Outside there is off-street parking to the front of the property with a fabulous enclosed rear garden. Situated on this popular road close to the amenities of Fishponds, Staple Hill and Downend. <br />Council Tax Band C. Energy Rating C.<br /><br />** PLEASE INTERACT WITH OUR MARKET LEADING VIRTUAL TOUR **<br /><br /><b>Hallway</b> - 4.50m s 4.01m (14'9 s 13'2) - <br /><br /><b>Living Room</b> - 3.48m x 3.25m (11'5 x 10'8) - <br /><br /><b>Kitchen</b> - 3.10m x 4.34m (10'2 x 14'3) - <br /><br /><b>Dining/Living Room</b> - 4.98m x 3.96m max (16'4 x 13 max) - <br /><br /><b>Landing</b> - 3.23m x 0.89m (10'7 x 2'11) - <br /><br /><b>Bedroom One</b> - 3.48m x 4.42m (11'5 x 14'6) - <br /><br /><b>Bedroom Two</b> - 3.15m x 3.40m (10'4 x 11'2) - Stairis leading to...<br /><br /><b>Loft Room/Bedroom</b> - 2.18m x 4.45m (7'2 x 14'7) - <br /><br /><b>Bathroom</b> - 4.55m x 1.50m (14'11 x 4'11) - <br /><br /><b>Outside</b> - <br /><br /><b>Off-Street Parking</b> - <br /><br /><b>Rear Garden</b> - <br /><br /><br /><br />