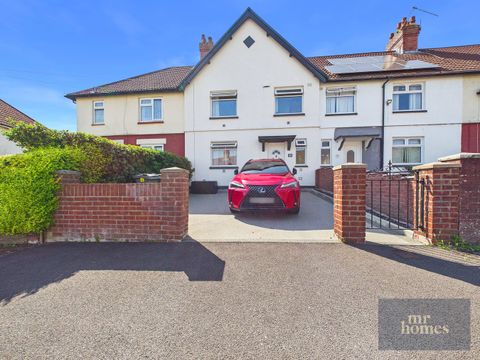
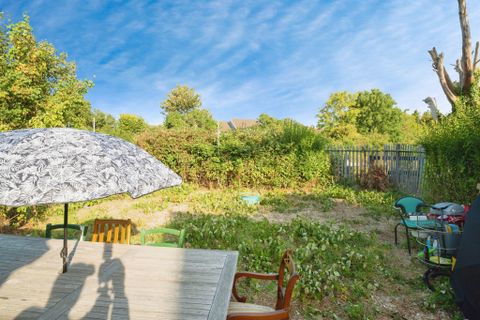
Photos coming soon
For Rent
£975/mo
Mill Road, Ely, Cardiff CF5
2 bd
Ely
Listed by Zoopla Agent
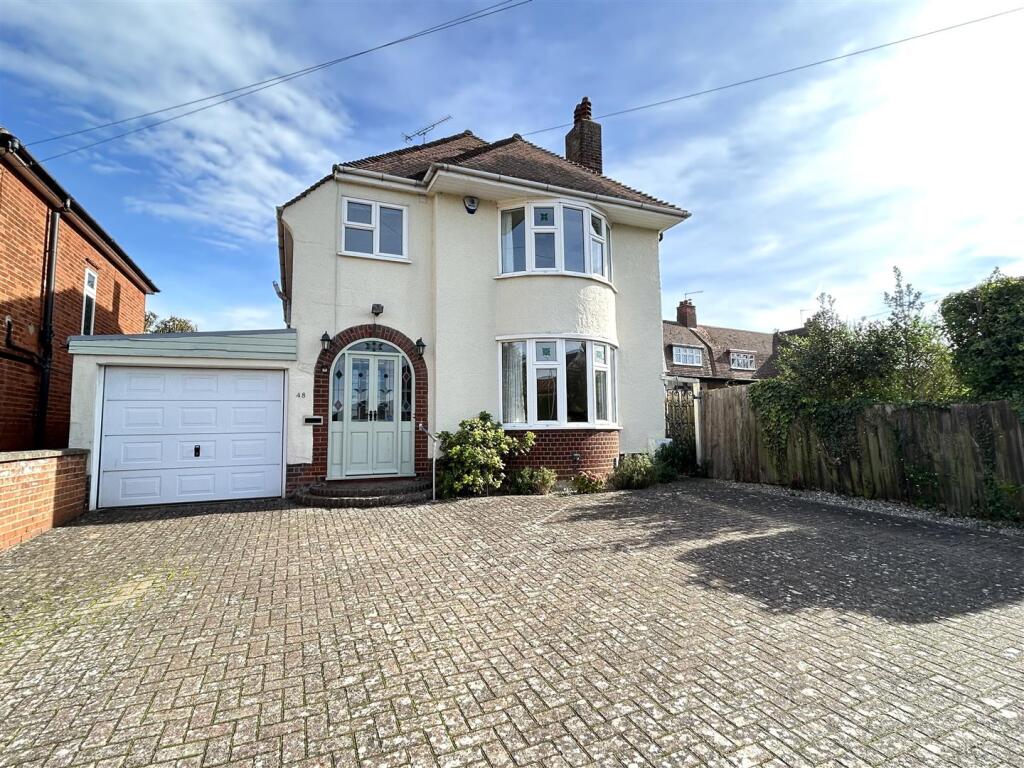
Property Details: • Type: Detached • Tenure: N/A • Floor Area: N/A
Key Features: • Detached Family Home • Highly Regarded Central City Location • 3 Bedrooms • Generous Rear Garden • Garage / Lean-to • Rarely Available • No Upward Chain • Freehold / Council Tax Band E / EPC Rating D
Location: • Nearest Station: N/A • Distance to Station: N/A
Agent Information: • Address: 25 Market Place, Ely, CB7 4NP
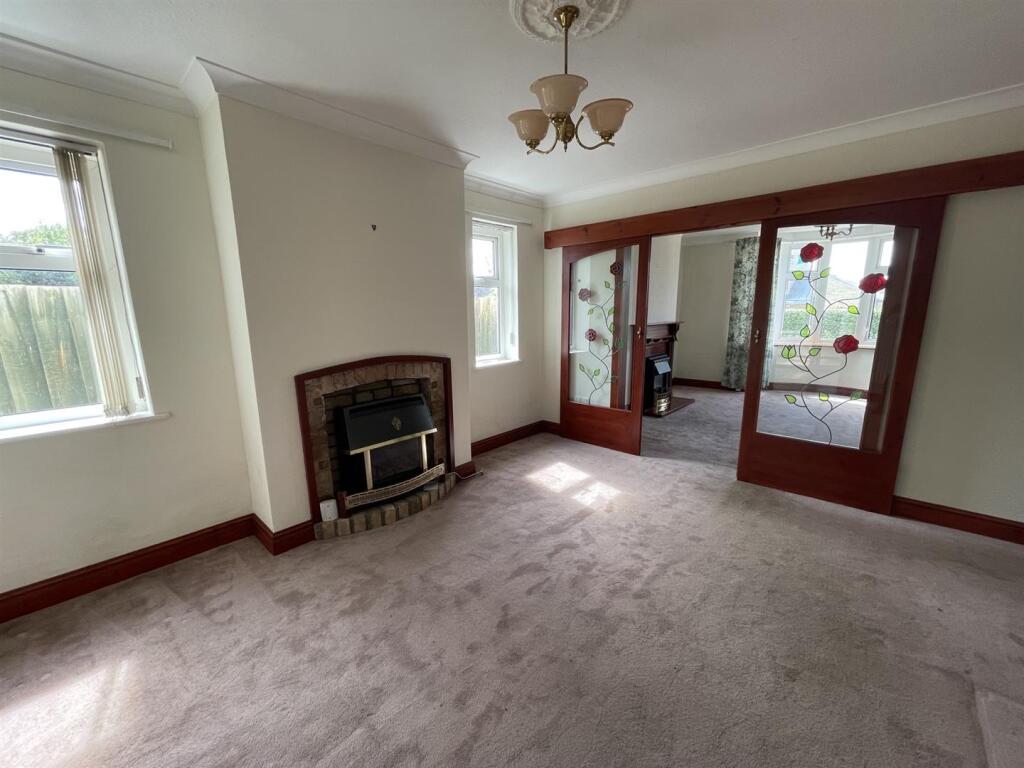
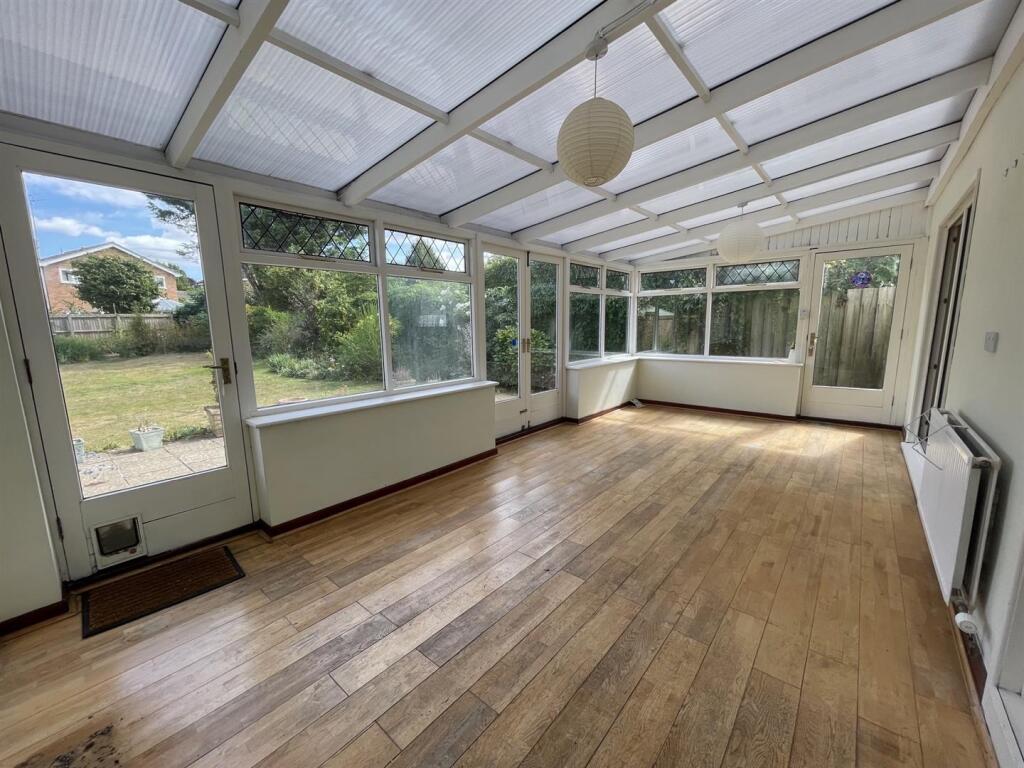
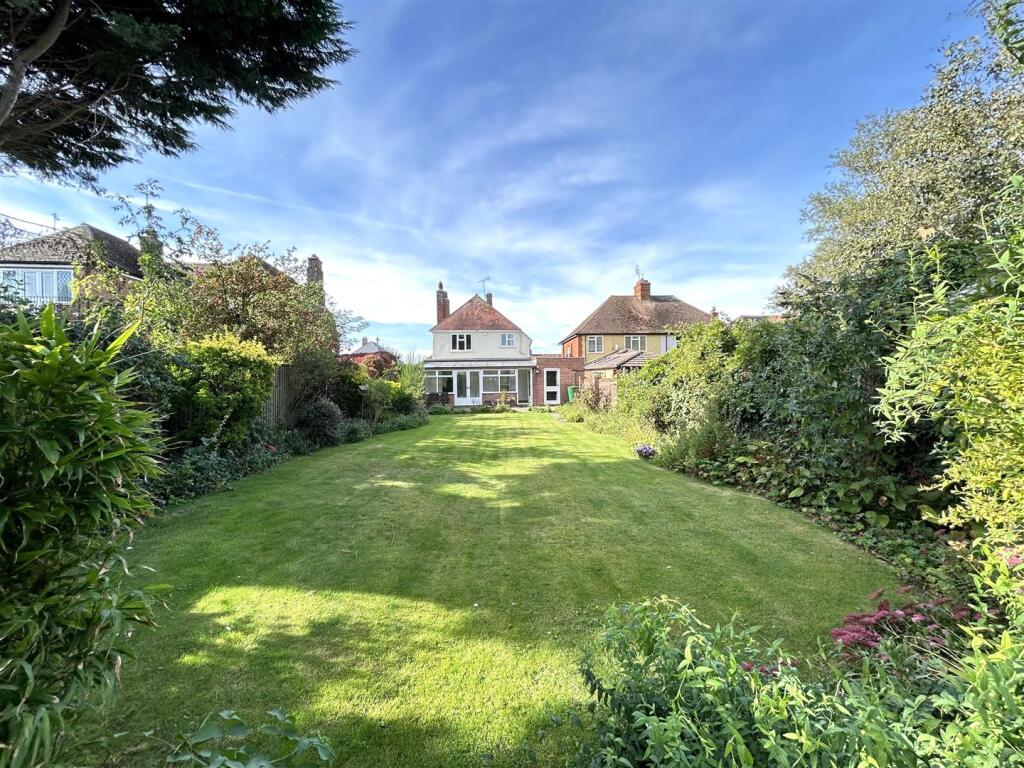
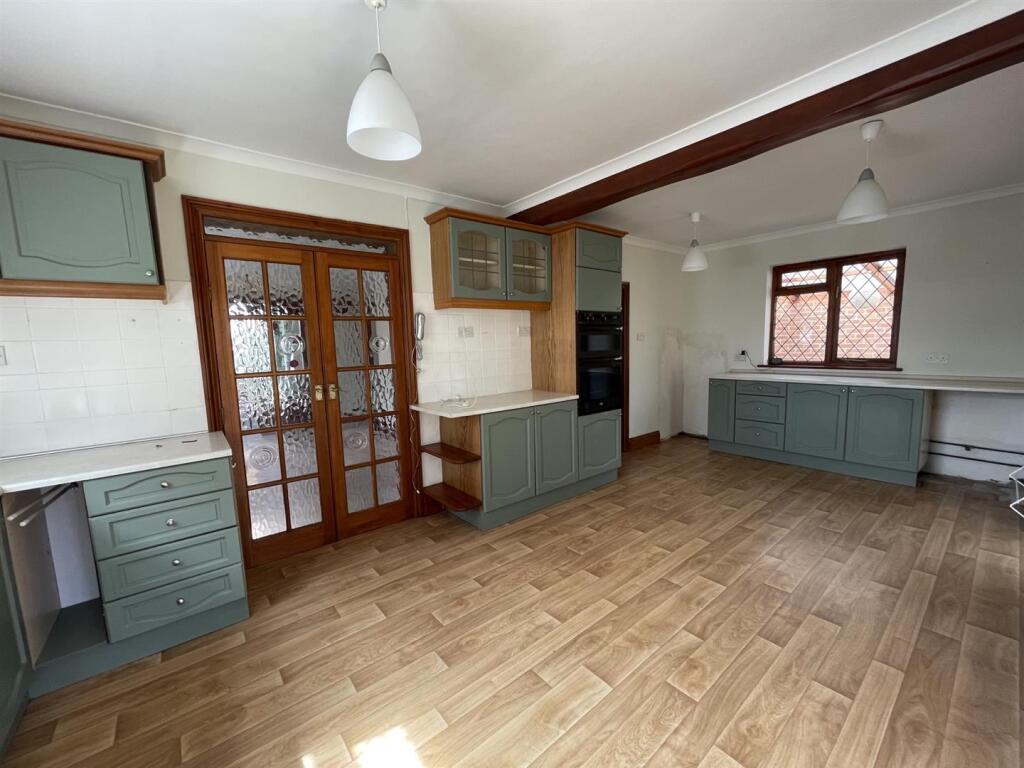
Full Description: Rarely available, this detached family home is situated in a highly regarded central city location and benefits from being offered for sale with no upward chain. The property currently offers extended accommodation with the opportunity for further improvement/extension (subject to planning). Current accommodation comprises entrance hallway, lounge, dining room, kitchen/family room, utility room, cloakroom, sun room, study, 3 bedrooms, bathroom and separate WC, together with large frontage, garage/lean-to and generous rear garden. Viewing highly recommended.Location - ELY is an historic Cathedral City which provides an excellent range of shopping facilities, schools catering for all ages and various sporting and social activities including the recently opened Ely Leisure Village incorporating sports centre, swimming pool, multi-screen cinema and restaurants. The main A10 road at Ely provides access to Cambridge which in turn links with the A14 and M11 motorway to London. Ely also has a mainline station which provides an electrified rail service to Cambridge and London.Entrance Vestibule - With double doors to front aspect, door leading to:Entrance Hallway - With stairs to first floor with under stairs storage cupboard, radiator.Front Lounge - 4.27m x 3.58m - With double glazed bay window to front aspect, radiator, feature fireplace.Dining Room - 4.19m x 4.19m - With 2 double glazed windows to side aspect, gas fireplace, radiator, double doors opening through to:Kitchen / Family Room - 6.53m x 3.12m - With single stainless steel sink unit and drainer, fitted with a range of matching units including base units, wall mounted units and drawers, fitted electric oven, 4-ring hob with extractor hood above, space for freestanding fridge/freezer, radiator, double glazed window to side aspect, sliding patio door to:Sun Room - 6.53m x 3.2m - With windows and doors leading to rear garden, radiator.Utility Room - 3.23m x 2.26m - With single stainless steel sink unit and drainer, fitted with a range of matching units including base units, wall mounted units and drawers, wall mounted gas fired boiler, plumbing for utilities, double glazed window to side aspect, built-in storage cupboards, radiator.Cloakroom - With low level WC, double glazed window to side aspect.Study - 3.56m x 2.34m - With door to rear garden, electric radiator, door through to:Garage / Lean-To - 7.92m x 2.46m - With garage style door to front, light and power connected, window to side aspect.First Floor Landing - With double glazed window to side aspect, airing cupboard housing hot water tank.Bedroom 1 - 3.66m x 3.66m - With built-in wardrobes, double glazed bay window to front aspect, radiator.Bedroom 2 - 4.27m x 3.51m - With built-in wardrobes, double glazed window to rear aspect, radiator.Bedroom 3 - 2.74m x 2.24m - With double glazed window to rear aspect, radiator.Separate Wc - With low level WC, double glazed window to side aspect.Bathroom - With suite comprising panel bath, separate tiled shower cubicle, vanity inset wash basin, radiator, double glazed window to front aspect.Outside - To the front of the property you will find a spacious driveway leading to a garage providing ample off road vehicular parking. To the rear there is a generous fully enclosed garden which is predominantly laid to lawn with established borders containing a variety of mature plants and shrubs. The rear garden offers scope for further extension of the house subject to planning.Viewing - Strictly by appointment with the Agents.BrochuresDownham Road, ElyMaterial Information