Downs Road, Eastbourne
About this home
Property Details: • Type: Detached Bungalow • Tenure: FREEHOLD • Floor Area: N/A
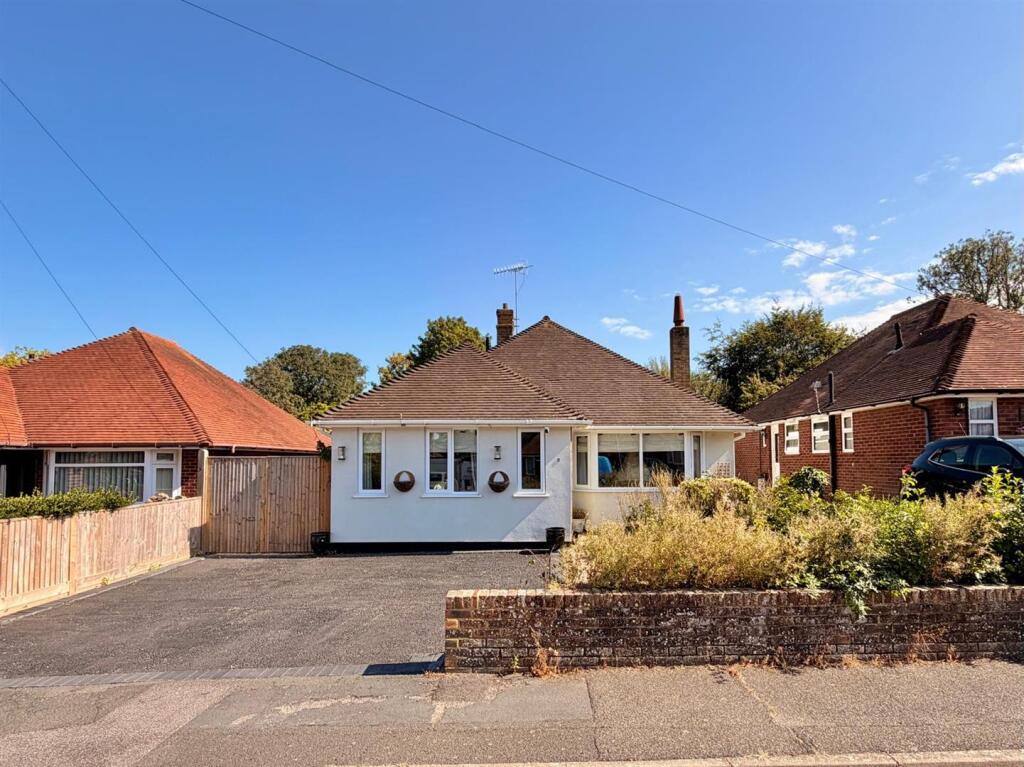
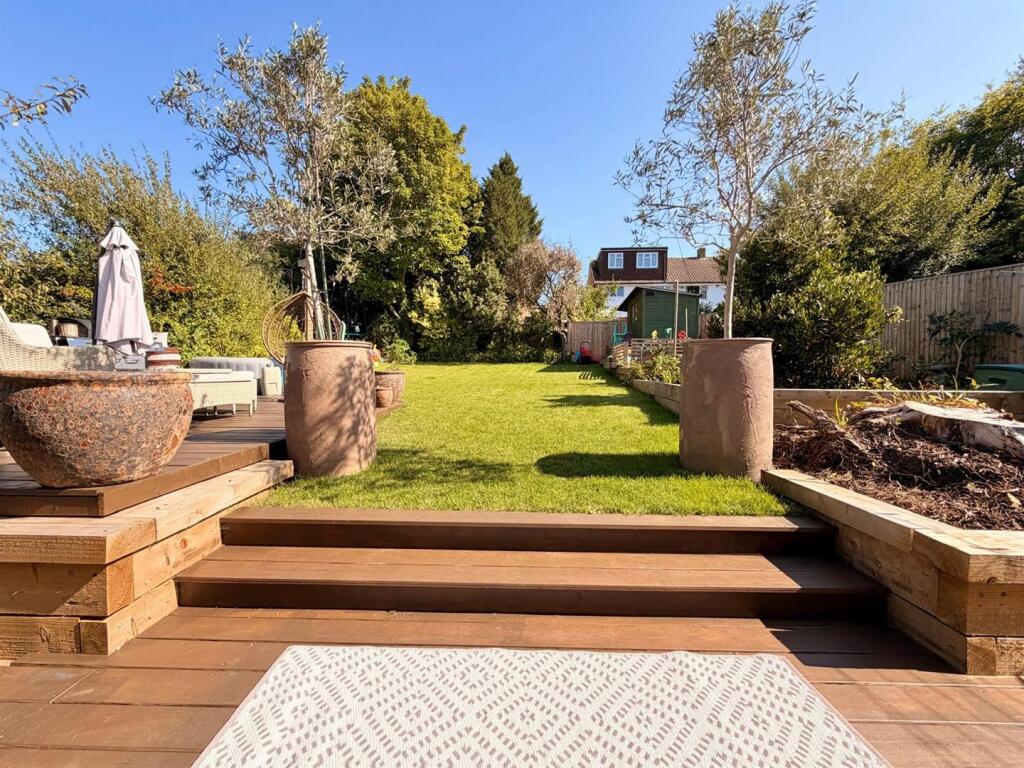
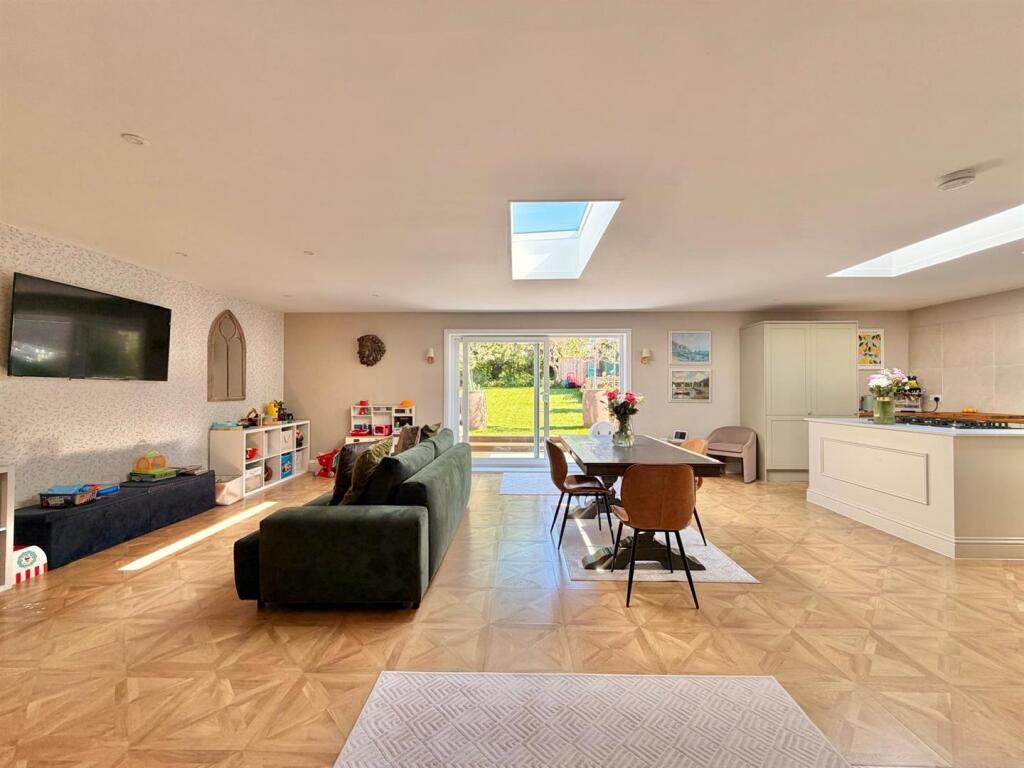
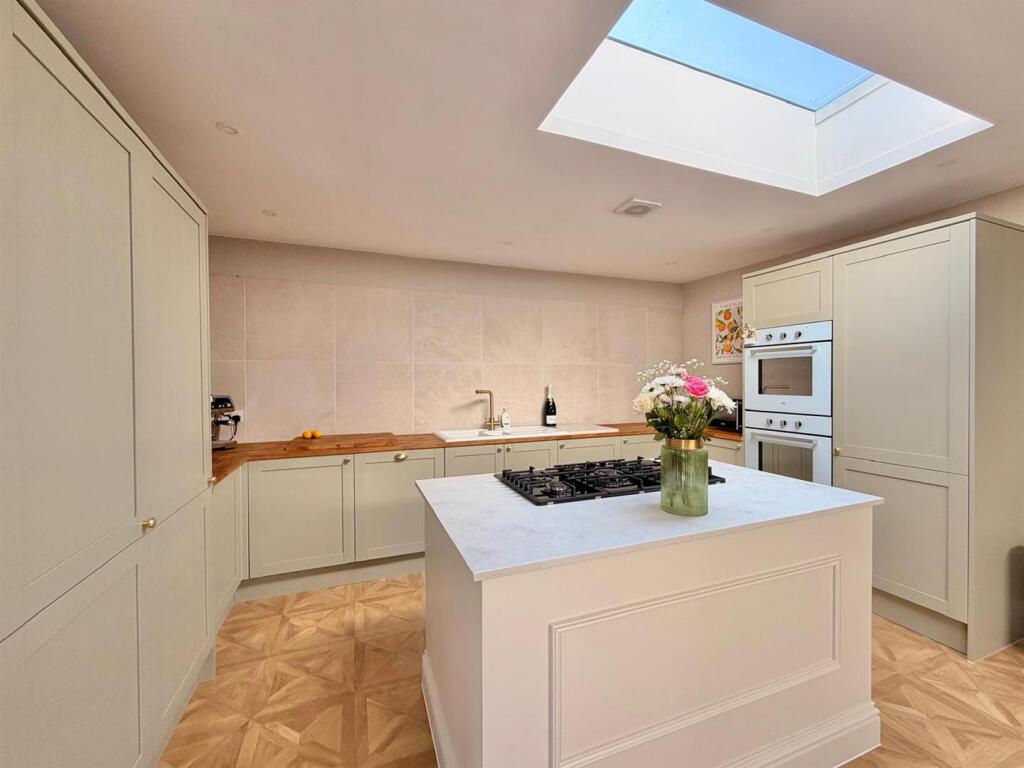
Key Features: • Exceptional Extended Detached Bungalow • Full Width Rear Extension Creating Huge Open Plan Living Space • Three Generous Double Bedrooms • Principal Bedroom With En-Suite • Separate Study/Dressing Area & Additional Snug/Reception Room • Stunning Modern Kitchen With Integrated Appliances • Utility Room & Excellent Storage • Large Landscaped Rear Garden Of Approximately 70ft • Underfloor Heating Throughout & Double Glazing • CHAIN FREE
Location: • Nearest Station: Hampden Park Station • Distance to Station: 1.290446242768009 miles
Agent Information: • Address: 15 Cornfield Road Eastbourne BN21 4QD
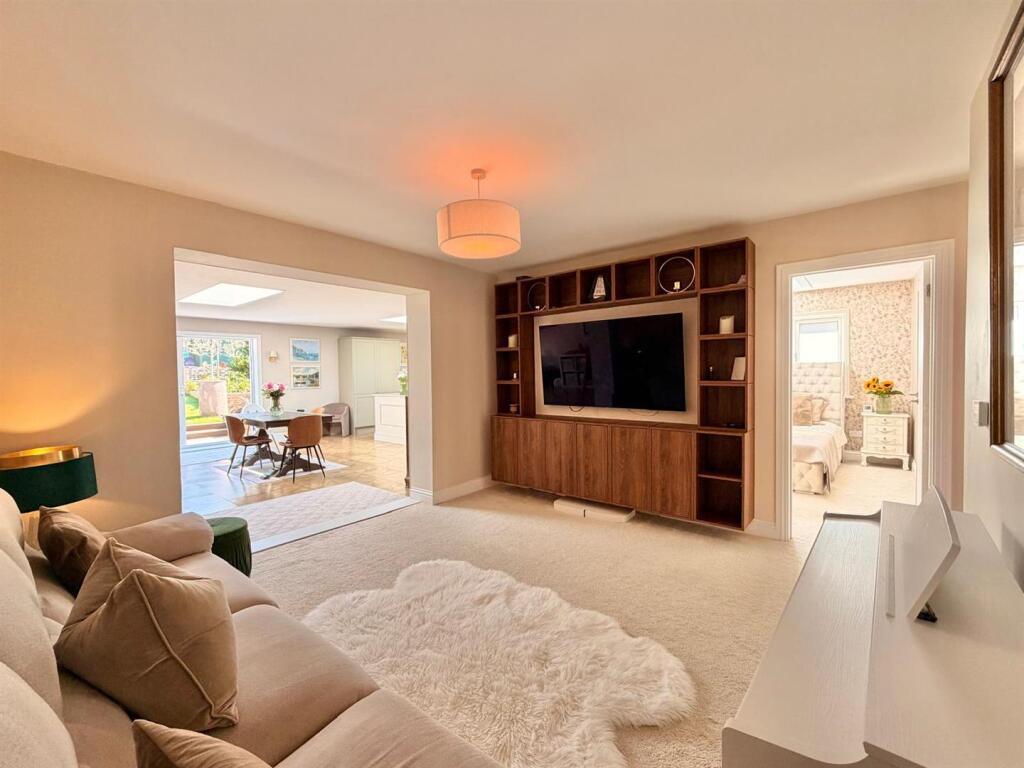
Full Description: An exceptional and substantially extended three bedroom detached bungalow which has been transformed into a highly impressive modern home. The full width rear extension creates a magnificent open-plan living, dining and kitchen space with roof lanterns, a superb fitted kitchen and large doors opening directly onto the garden. There is also a separate snug/inner reception room, study/dressing area, utility room and three excellent double bedrooms, including a principal bedroom with En-suite. A further contemporary family bathroom completes the accommodation. Outside, the property is equally impressive, with a substantial landscaped rear garden extending to approximately 70ft, featuring lawns, mature planting, multiple seating areas and a wide terrace adjoining the house. The front provides useful off-road parking. With its unusually generous living space, high-quality finish and fantastic garden, this is a truly special bungalow and is offered to the market CHAIN FREE.<br /><br /><b>Entrance</b> - Door to-<br /><br /><b>Entrance Porch</b> - Double glazed window to front aspect. Inner door to-<br /><br /><b>Hallway</b> - Loft access via ladder (not inspected).<br /><br /><b>Bedroom 3</b> - 3.58m x 2.82m (11'9 x 9'3) - Two double glazed windows to front aspect.<br /><br /><b>Study</b> - 2.41m x 1.57m (7'11 x 5'2) - Double glazed window to side aspect.<br /><br /><b>Bedroom 2</b> - 4.55m x 3.61m (14'11 x 11'10 ) - Double glazed bay window to front aspect.<br /><br /><b>Bathroom/Wc</b> - Bath with mixer tap and handheld shower attachment. Low level WC. His and hers sinks both with mixer taps and vanity unit below. Extractor fan. Double glazed window.<br /><br /><b>Bedroom 1</b> - 3.63m x 3.61m (11'11 x 11'10) - Double glazed window to side aspect. Double glazed velux window. Door to-<br /><br /><b>En Suite Shower Room/Wc</b> - Shower cubicle. Low level WC. Wash hand basin with mixer tap. Extractor fan.<br /><br /><b>Snug Area</b> - 4.01m x 3.63m (13'2 x 11'11) - Opening to-<br /><br /><b>Open Plan Kitchen/Dining/Living Area</b> - 9.32m x 5.51m (30'7 x 18'1) - Fitted range of base units, surrounding worktop with inset one and a half bowl sink unit and mixer tap. Kitchen island with inset five ring gas hob and extractor fan above. Eye level double electric oven. Integrated fridge, freezer and dishwasher. Two sky lanterns. Double glazed sliding doors to garden. Door to-<br /><br /><b>Utility Room</b> - 3.02m x 1.17m (9'11 x 3'10) - Space and plumbing for appliances.<br /><br /><b>Garden</b> - The rear garden is mainly laid to lawn with areas of decking and a variety of mature trees, shrubs and plants.<br /><br /><b>Council Tax Band = D</b> - <br /><br /><b>Epc = C</b> - <br /><br />