Property Details:
• Type: Detached
• Tenure: Freehold
• Floor Area: N/A
Key Features:
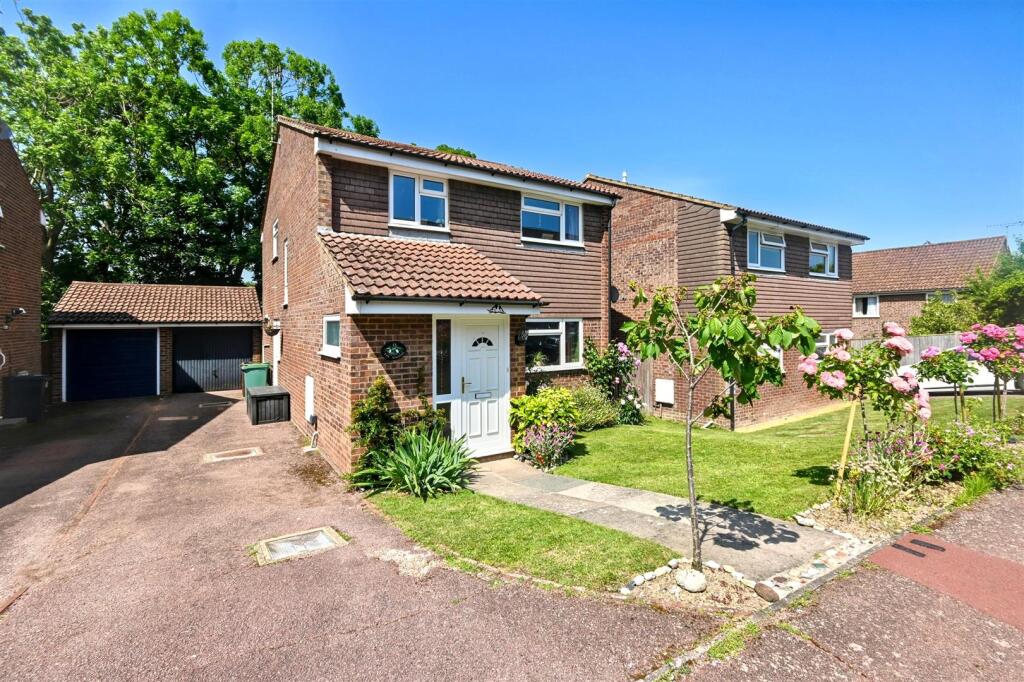
• Well Presented Old Town Detached House
• 4 Bedrooms
• Ground Floor Cloakroom
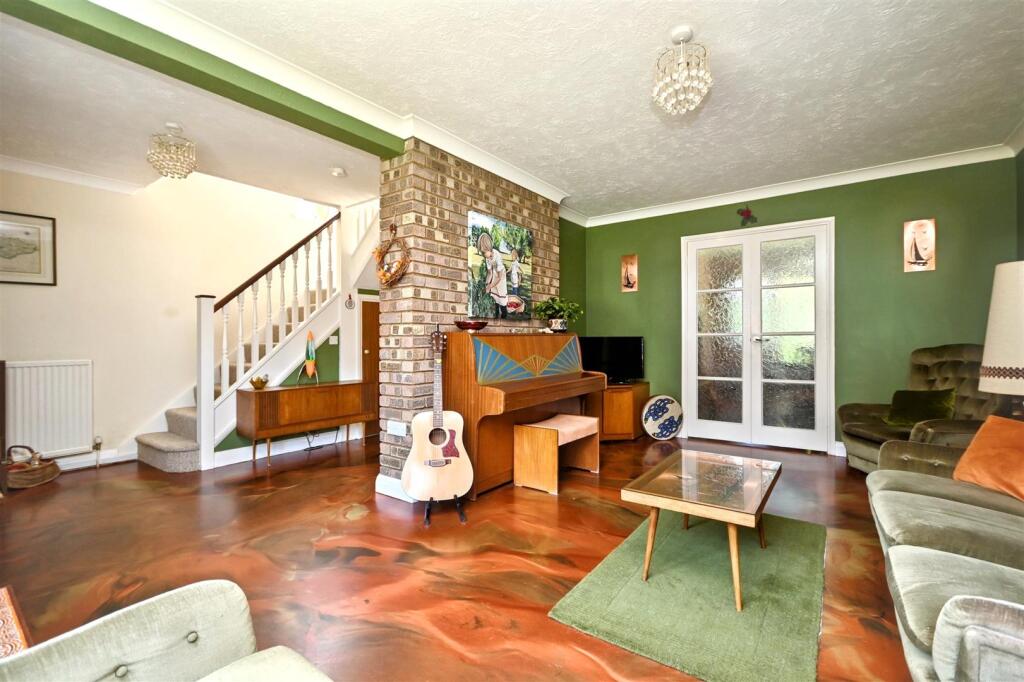
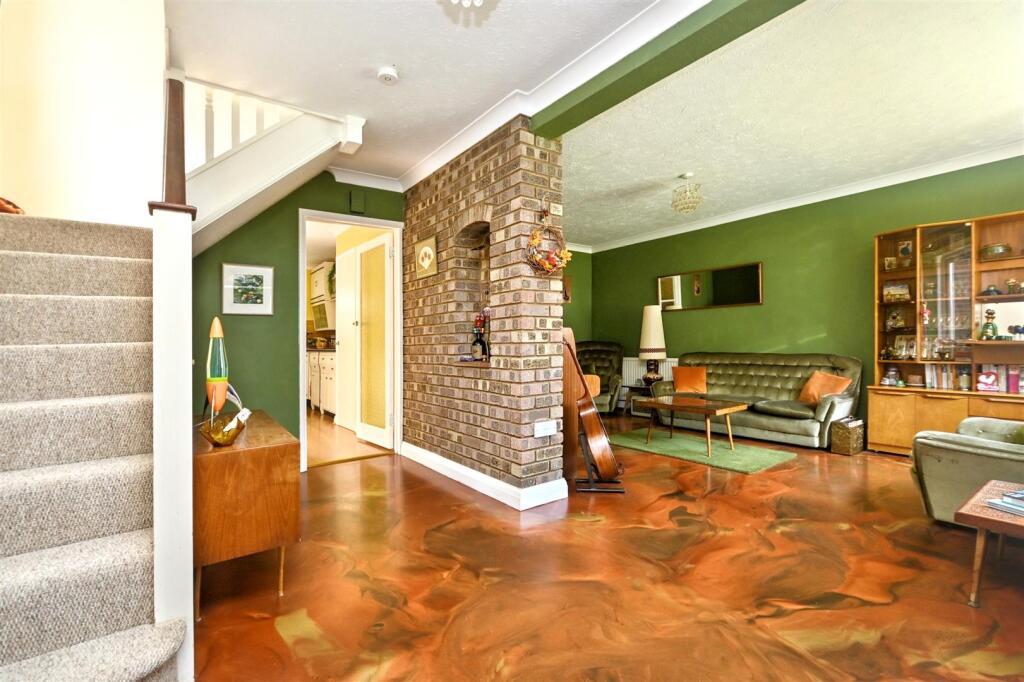
• Lounge
• Dining Room
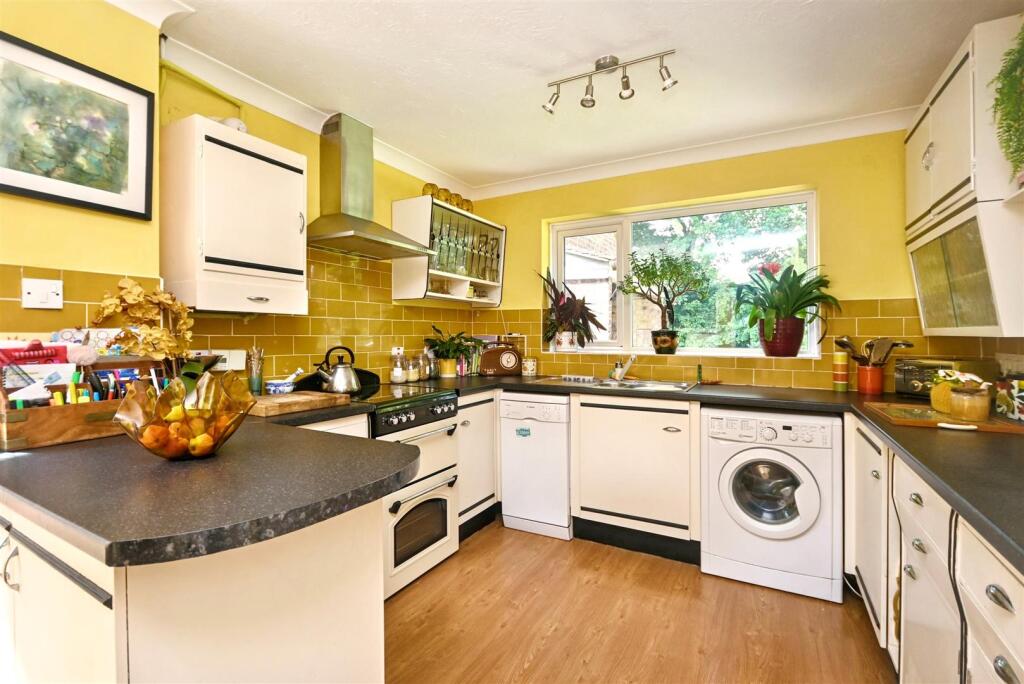
• Fitted Kitchen
• Bathroom/WC
• Polished Resin Flooring
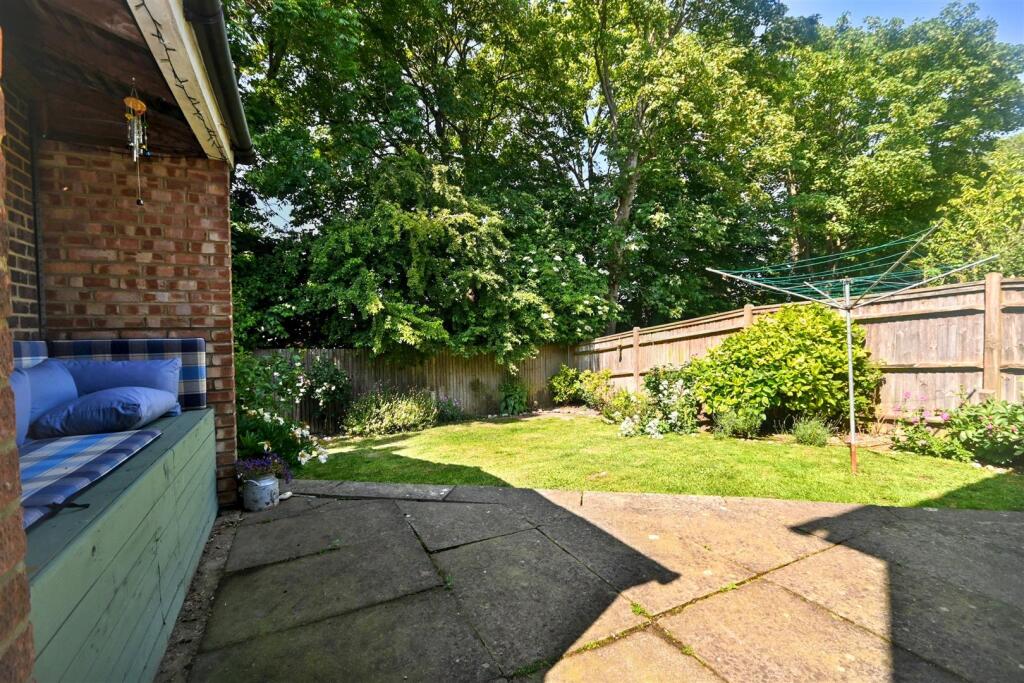
• Lawned & Patio Rear Garden
• Tandem Driveway Leading To Garage
Location:
• Nearest Station: N/A
• Distance to Station: N/A
Agent Information:
• Address: 15
Cornfield Road
Eastbourne
BN21 4QD
Full Description:
***GUIDE PRICE £440,000 TO £460,000***A well presented detached family home with great kerb appeal, located in the highly sought-after Old Town area, renowned for its excellent local schools, nearby parks, and easy access to the South Downs National Park and local amenities. This spacious property features a driveway with parking for three cars in tandem, a garage, and a welcoming porch. Inside, the ground floor offers a WC, entrance hall opening onto a generous lounge, dining room, and a fitted kitchen. Upstairs, there are four well proportioned bedrooms and a modern family bathroom - ideal for comfortable family living in a prime location.Entrance - Pathway to front door.Hallway - Radiator. Polished resin flooring. Double glazed front door. Stairs to first floor.Ground Floor Cloakroom - Low level WC. Wash Hand basin. Radiator. Double glazed window to side aspect.Lounge - 5.08m x 3.35m (16'8 x 11'0 ) - 3 radiators. Understairs cupboard. Polished resin flooring. Double glazed window to front aspect. Double doors to -Dining Room - 3.48m x 2.77m (11'5 x 9'1 ) - Double doors from lounge. Radiator. Polished resin flooring. Serving hatch to kitchen. Double glazed windows and door to rear aspect leading to the garden.Fitted Kitchen - 4.57m x 3.07m (15'0 x 10'1 ) - Range of fitted wall and base units. Worktop with inset one & a half bowl single drainer sink unit and mixer tap. Plumbing and space for washing machine and dishwasher. Space for fridge/freezer. Serving hatch to dining room. Double glazed window to rear aspect. Double glazed door to side aspect.Stairs From Ground To First Floor Landing: - Airing cupboard. Loft access with ladder (not inspected). Double glazed window to side aspect.Bedroom 1 - 4.24m x 2.84m (13'11 x 9'4 ) - Radiator. Built-in wardrobes. Double glazed window to rear aspect.Bedroom 2 - 3.86m x 2.90m (12'8 x 9'6 ) - Radiator. Built-in wardrobes. Double glazed window to front aspect.Bedroom 3 - 2.95m x 2.72m (9'8 x 8'11 ) - Radiator. Double glazed window to front aspect.Bedroom 4 - 3.02m x 2.36m (9'11 x 7'9 ) - Radiator. Double glazed window to rear aspect.Bathroom/Wc - Suite comprising panelled bath with chrome mixer tap, shower over and shower screen. Low level WC. Pedestal wash hand basin. Heated towel rail. Frosted double glazed window.Outside - Rear Garden: Mainly laid to lawn with patio area adjoining the house plus a covered seating area, fenced boundaries and gate for side access. Front Garden: Laid to lawn with planted boarders and a selection of flowers & Rose bushes and pathway to front door.Parking - There is a tandem driveway to the side with space for 3 vehicles, leading to -Garage - With up & over door and power.Epc = C - Council Tax Band = E - BrochuresDownside Close, EastbourneBrochure