Downsview Road, Portslade, Brighton
Property facts
- Property type
- Semi-Detached
- Bedrooms
- 3
- Bathrooms
- 1
Only details supplied with this listing are shown. Ask the listing contact to confirm measurements, taxes and costs.
About this home
Property Details: • Type: Semi-Detached • Tenure: FREEHOLD • Floor Area: 872 sqft
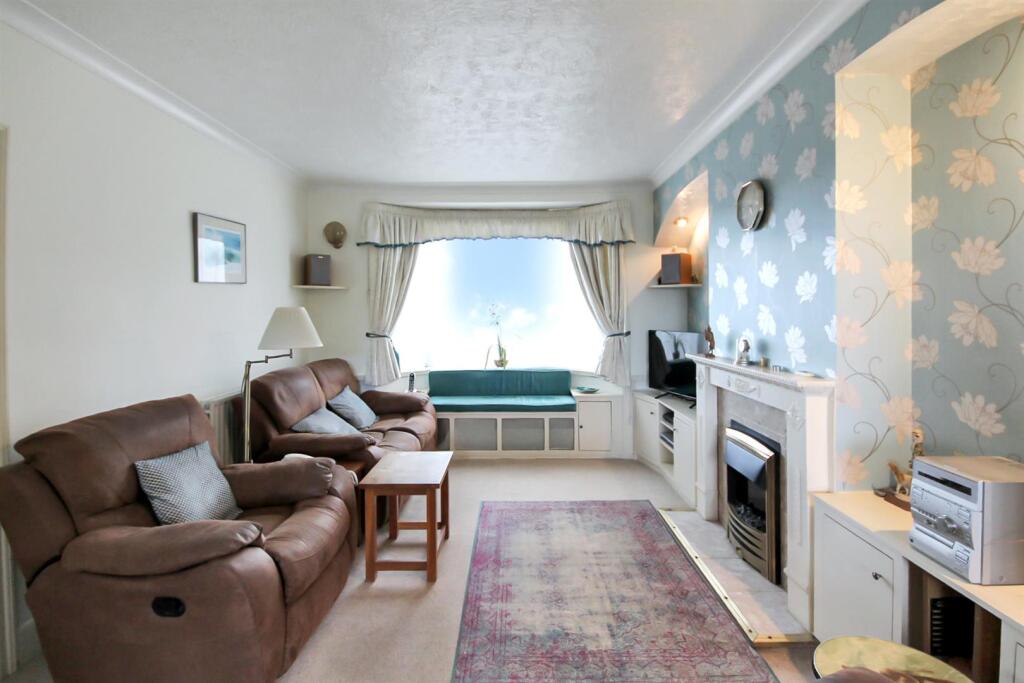
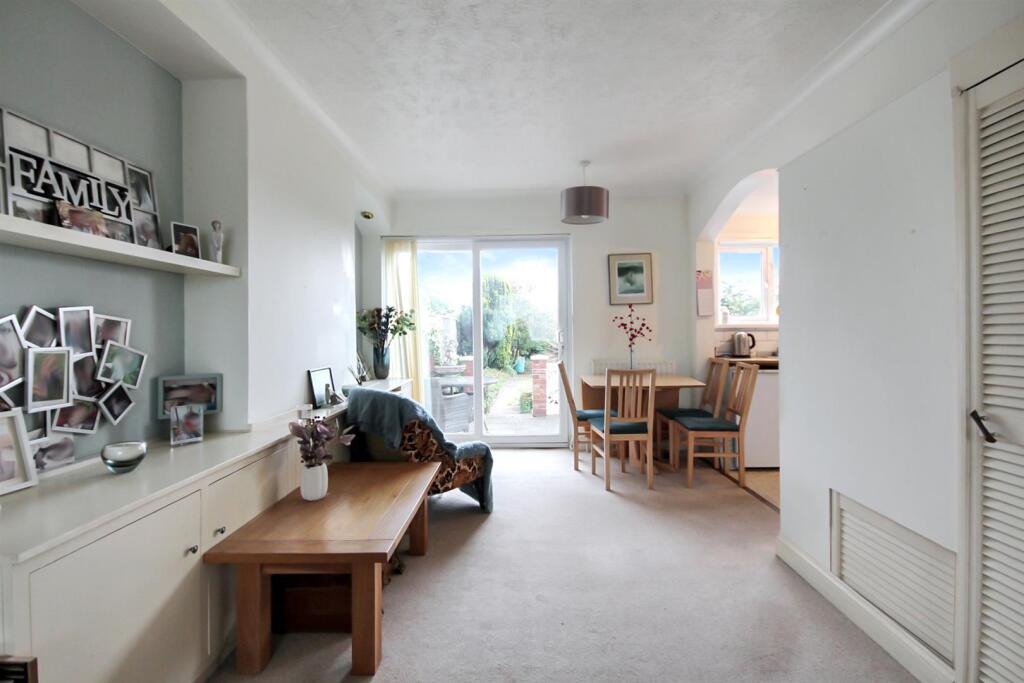
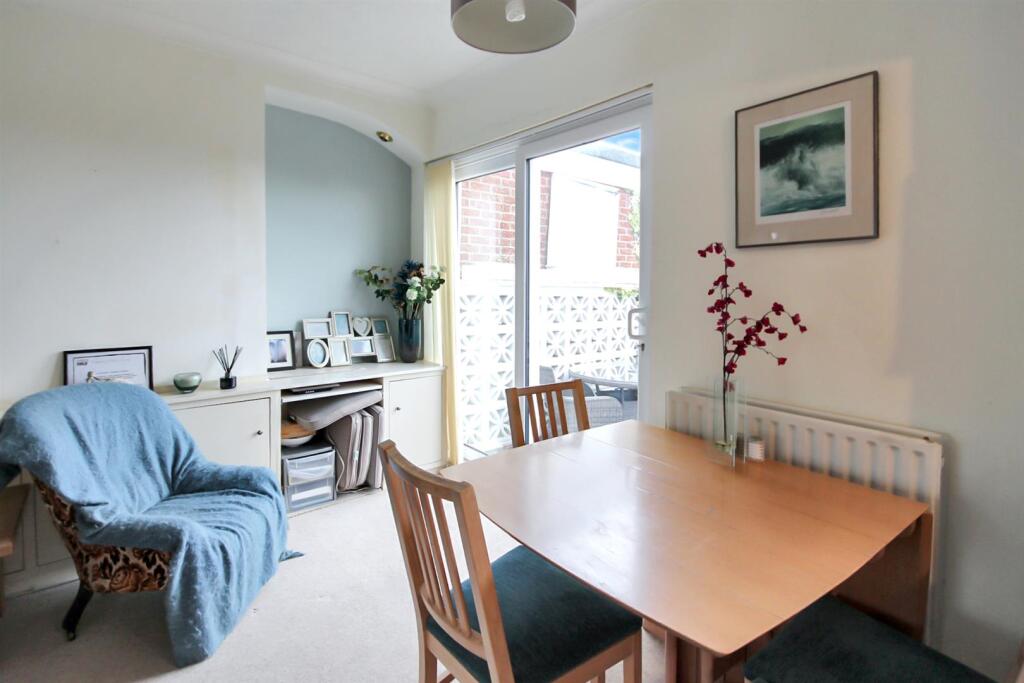
Key Features: • Semi detached family home • Three bedrooms • Through lounge dining room • Gas fired central heating • Huge scope to extend and personalise • Beautiful South facing rear garden • Distant sea views • No on-going chain • Popular location in a quiet road • Viewing recommended
Location: • Nearest Station: Fishersgate Station • Distance to Station: 0.9291259151678173 miles
Agent Information: • Address: 108 Old London Road, Patcham, Brighton, BN1 8YA
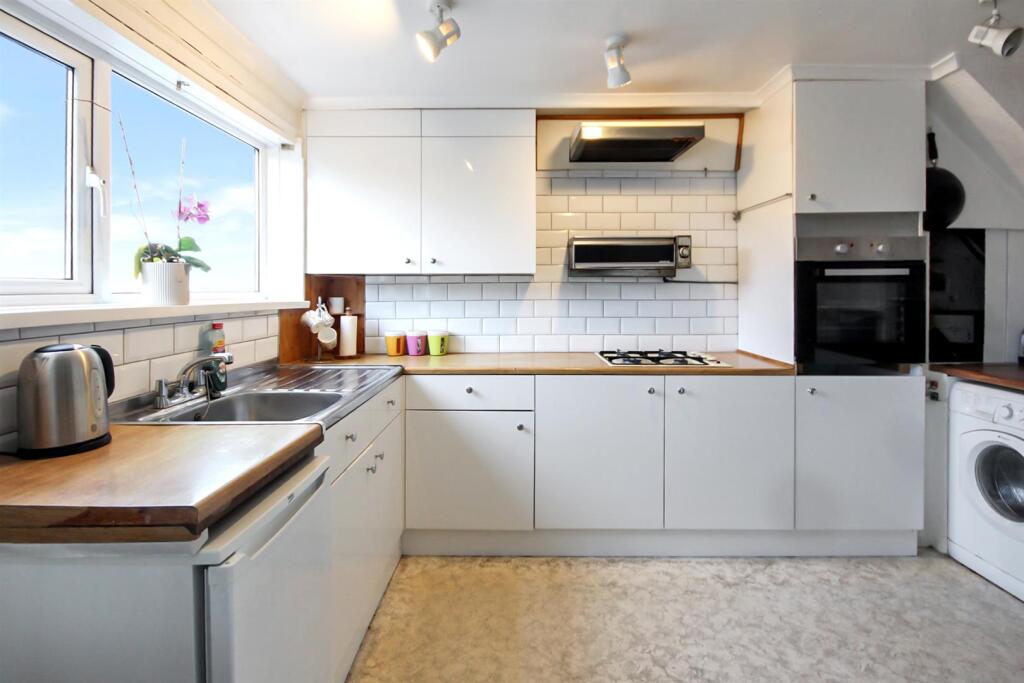
Full Description: GUIDE PRICE £390,000 - £410,000<br /><br />Having been in the same family for over 50 years, it is truly "end of an era" for this semi detached home which has a wonderful feel to it. Oozing potential, the ground floor accommodation features a lounge dining room which has a bright and airy dual aspect, together with a recessed kitchen which promotes a social living space. The three bedrooms are located on the first floor along with the family bathroom.<br /><br /> The property boasts a South facing rear garden and beautiful distant views towards the sea. Offered for sale with no ongoing chain, the property allows a buyer to add their own mark with interior design or possibly an extension into the roof space, creating an additional bedroom and bathroom.<br /><br />Viewing is recommended. Local shops and popular schools conveniently fall within walking distance.<br /><br /><b>Entrance</b> - <br /><br /><b>Entrance Hallway</b> - <br /><br /><b>Lounge</b> - 4.14m x 3.45m (13'7 x 11'4) - <br /><br /><b>Kitchen/Diner</b> - 5.33m x 3.68m (17'6 x 12'1) - <br /><br /><b>Stairs Rising To First Floor</b> - <br /><br /><b>Bedroom</b> - 4.14m x 3.25m (13'7 x 10'8) - <br /><br /><b>Bedroom</b> - 3.68m x 3.25m (12'1 x 10'8) - <br /><br /><b>Bedroom</b> - 2.41m x 2.06m (7'11 x 6'9) - <br /><br /><b>Family Bathroom</b> - <br /><br /><b>Outside</b> - <br /><br /><b>Rear Garden</b> - <br /><br /><b>Property Information</b> - Council Tax Band C: £2,292.84 2026/2027<br />Utilities: Mains Gas and Electric. Mains water and sewerage<br />Parking: Shared driveway and un-restricted on-street parking<br />Broadband: Standard 7 Mbps, Superfast 40 Mbps. Ultrafast 1800 Mbps available (OFCOM checker)<br />Mobile: Good coverage (OFCOM checker)<br /><br />
Features & amenities
Location
If the interactive map is unavailable, open the supplied location in maps.
Open location in mapsThe pin uses coordinates supplied with this listing. Confirm the exact location with the listing contact.
Listing information
- Original source
- www.rightmove.co.uk
- Added to Mirror
Added and updated dates describe the Mirror record. Source publication and verification dates are shown separately when known; none establishes time on market. Confirm current price and availability with the listing contact.
View original listing