Downsway, Shoreham by Sea
About this home
Property Details: • Type: Flat • Tenure: LEASEHOLD • Floor Area: 414 sqft
Key Features: • One Double Bedroom • Popular North Shoreham Location • Allocated Parking Space • No Onward Chain • Spacious Lounge/Dining Room • Gas Central Heating • Double Glazing
Location: • Nearest Station: Shoreham-by-Sea Station • Distance to Station: 0.5729727804971708 miles
Agent Information: • Address: 31 Brunswick Road, Shoreham-By-Sea, BN43 5WA
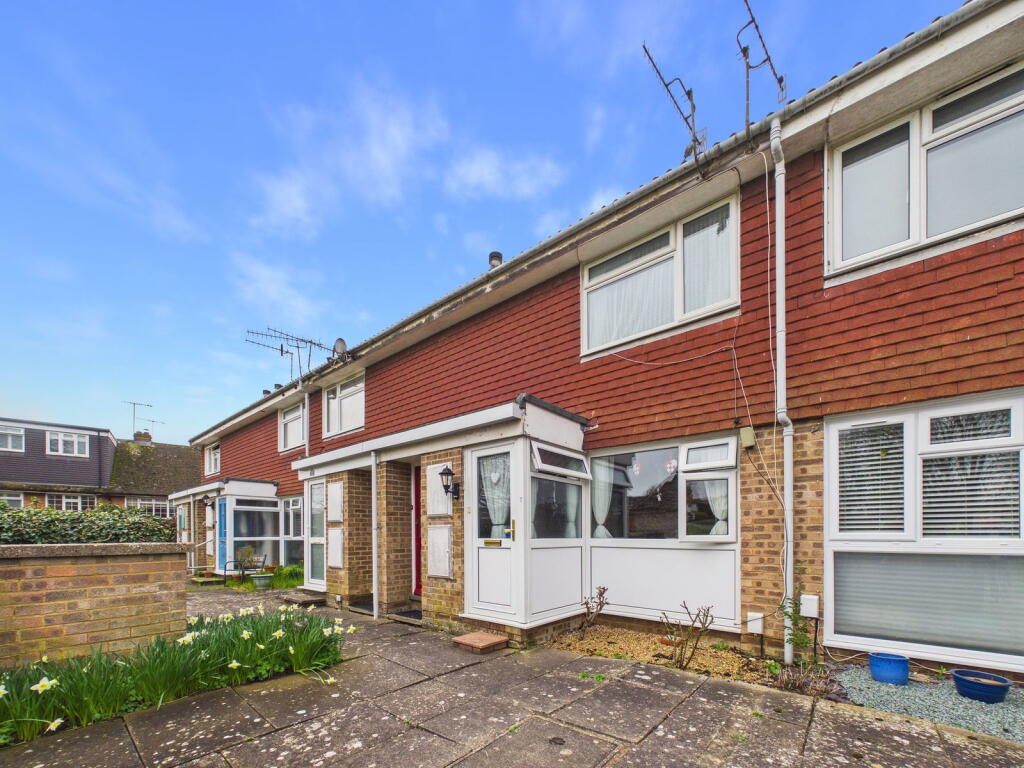
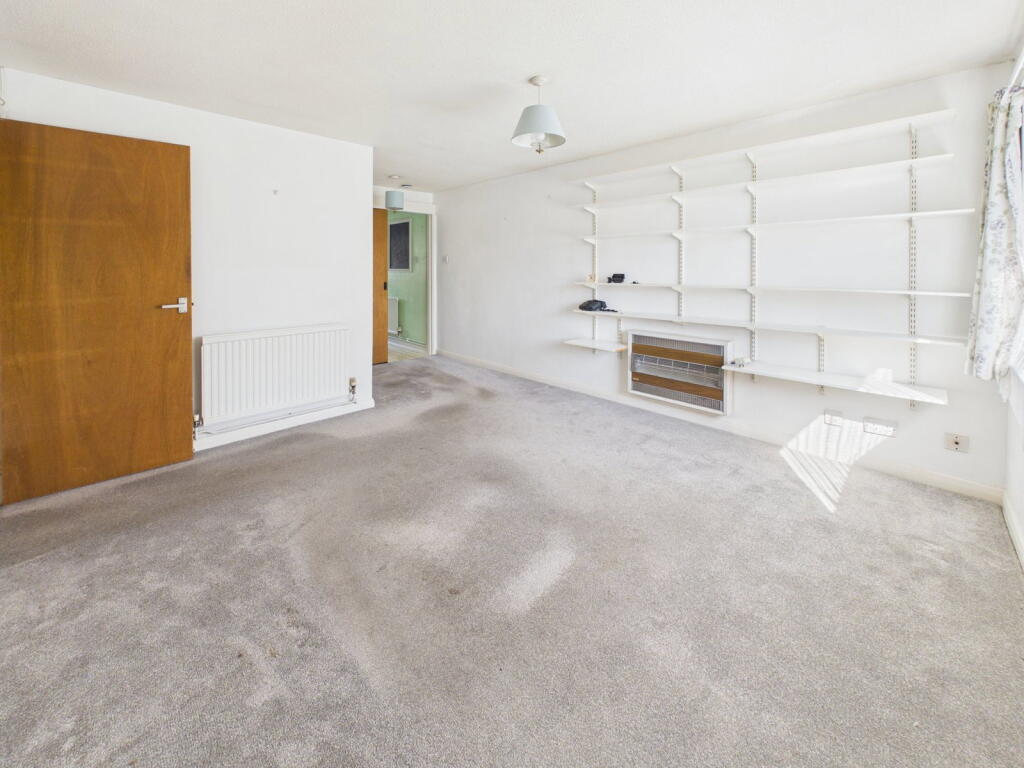
Full Description: <p>We are delighted to offer for sale this spacious one bedroom first floor apartment benefitting from own private entrance and allocated parking space.</p><div>Situated in a Popular North Shoreham Location on the popular Buckingham Farm development being just over half a mile from Shoreham Town Centre with its comprehensive shopping facilities, health centre, library and mainline railway station. The sea front and South Downs are both easily accessible, as is the A27 East/West route to Worthing, Brighton and beyond.</div><p> </p><p> </p><p><strong>GROUND FLOOR </strong>Private wooden framed front door through to:- </p><p><strong>ENTRANCE WAY </strong>East aspect. Comprising of stairs up to:- </p><p><strong>FIRST FLOOR LANDING </strong>Comprising wall mounted electric fusebox, carpeted flooring, loft hatch access, single pendant light fitting, radiator.</p><p><strong>OPEN PLAN LOUNGE/DINER </strong>East aspect. Comprising pvcu double glazed window benefitting from views over open greenspace, wall mounted double radiator, wall mounted Dimplex heater, single light fitting, sliding door through to:- </p><p><strong>KITCHEN </strong>West aspect. Comprising pvcu double glazed window, radiator, single strip light, roll edge laminate work top with composite sink and drainer, matching base and eye level cupboards, space for washing machine, under counter fridge and under counter freezer. Wall mounted Worcester boiler. Integrated Oast electric hob with extractor fan over and Zanussi oven below. </p><p><strong>BEDROOM </strong>West aspect. Comprising pvcu double glazed windows, radiator, single light fitting, built in wardrobe cupboards with hanging rails and shelving.</p><p><strong>BATHROOM </strong>Comprising panel enclosed bath with Bristan electric shower over, pedestal hand wash basin, low flush wc, fully tiled walls, wall mounted heater, single light fitting. </p><p> </p><p><strong>ALLOCATED PARKING SPACE </strong>Car park at rear - accessed via Chanctonbury Drive/The Lynchettes.</p><p> </p><p><strong>TENURE</strong></p><p>LEASE: 999 years from 25 December 1975 - Approximately 948 years remaining<br />MAINTENANCE: On an as and when basis<br />GROUND RENT: Peppercorn</p>