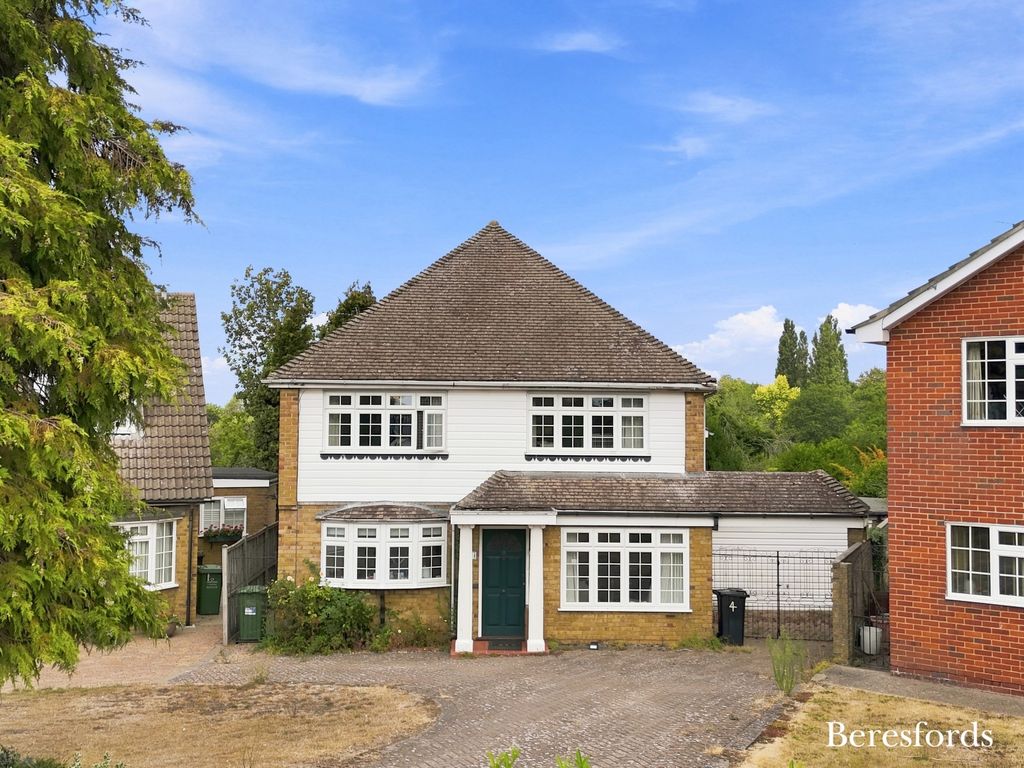
Property Details:
- Type: Terraced house
- Bedrooms: 4
- Bathrooms: 2
Agent: Goadsby - Fordingbridge
Phone: 01425 292881
A beautifully presented four bedroom family house situated in a highly desirable location on The Borough.<br/> <br/>The property is a well presented and characterful four bedroom terraced house on a highly sought after road in Downton. The accommodation briefly comprises;-<br/><br/>Upon entering the property you are greeted to the hallway which leads to all principle accommodation. The lounge is situated towards the front of the property with a feature log burner as the focal point of the room. Opposite the lounge is the dining room which is a great size also benefitting from a fireplace and a built in cupboard. <br/><br/>The kitchen comprises a range of matching base and eye level units, work surfaces, a kitchen island, and a sink and drainer alongside built in cupboards providing further storage. There is space for an under the counter free standing fridge and dishwasher alongside integrated appliances including a four ring gas hob with an extractor above and an electric oven. <br/><br/>Opposite the kitchen is the utility room which has base units, a sink and drainer, eye level shelving, and under the counter space for a washer and dryer. There is also space for more freestanding fridges and freezers alongside space for coats and shoes. Completing the downstairs accommodation is a bedroom which is double in size and enjoying views over the lovely garden and a bathroom comprising a bath with shower above, sink, and WC. Both the downstairs bedroom and bathroom have sky lights making them lovely bright rooms. <br/><br/>Upstairs are three well-proportioned bedrooms. Bedroom one and two are double rooms whilst bedroom three can be used as a single room or home office. Bedroom two has the added benefit of having built ion storage and the upstairs shower room comprises a walk in shower, sink, and WC. <br/><br/>Outside:<br/> <br/>The garden is a particular feature of this wonderful property offering versatility in layout due to the length of garden and space on offer. Immediate to the rear of the property is a delightful seating area with a feature log burner under a pergola and a large outbuilding to be utilised at a buyers discretion. Whilst the garden itself is primarily laid to lawn there is a small pond and decked seating area to the rear, a timber shed for storage and a summerhouse with a log burner overlooking the field in beyond the rear boundary.<br/><br/>Downton is a very popular village with great local amenities including The Co-op, a dentist, GP surgery, and Trafalgar Secondary and Downton Primary Schools alongside public houses and eateries including The Borough Café, The Goat, and The Wooden Spoon. The village is well connected with Salisbury, Fordingbridge, and the New Forest just a 10-15 minute drive away. <br/><b>Additional Information</b> <br/>Council Tax Band: D<br/>Tenure: Freehold <br/>Utilities: Mains Electricity and Mains Gas <br/>Mains Water: Metered <br/>Drainage: Mains Drainage<br/>Broadband: Refer to ofcom website - Mobile Signal: Refer to ofcom website - Flood Risk: - For more information refer to gov.uk, check long term flood risk <br/><p><br/><br/>ALL MEASUREMENTS QUOTED ARE APPROX. AND FOR GUIDANCE ONLY. THE FIXTURES, FITTINGS & APPLIANCES HAVE NOT BEEN TESTED AND THEREFORE NO GUARANTEE CAN BE GIVEN THAT THEY ARE IN WORKING ORDER. YOU ARE ADVISED TO CONTACT THE LOCAL AUTHORITY FOR DETAILS OF COUNCIL TAX. PHOTOGRAPHS ARE REPRODUCED FOR GENERAL INFORMATION AND IT CANNOT BE INFERRED THAT ANY ITEM SHOWN IS INCLUDED. These particulars are believed to be correct but their accuracy cannot be guaranteed and they do not constitute an offer or form part of any contract. Solicitors are specifically requested to verify the details of our sales particulars in the pre-contract enquiries, in particular the price, local and other searches, in the event of a sale. Should your offer on this property be accepted, a Buyer Compliance Administration Fee of £42 including VAT per purchaser will be payable.<br/>This fee covers the cost of the identity verification and compliance checks that we are required to undertake under UK Anti-Money Laundering Regulations before the transaction can proceed and is non refundable.<br/></p><p><b>VIEWING</b><br/>Strictly through the vendors agents Goadsby</p><br/><br/><p> </p><br/>