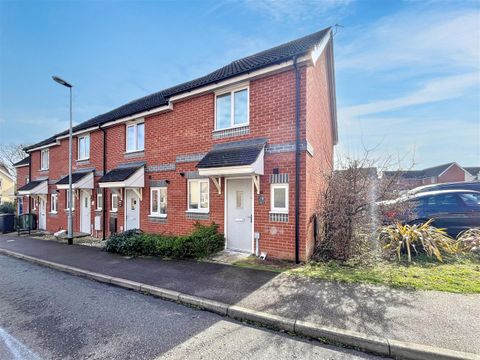
Property Details:
- Type: Detached house
- Bedrooms: 3
- Bathrooms: 2
Agent: Think Property - Norwich
Phone: 01603 398993
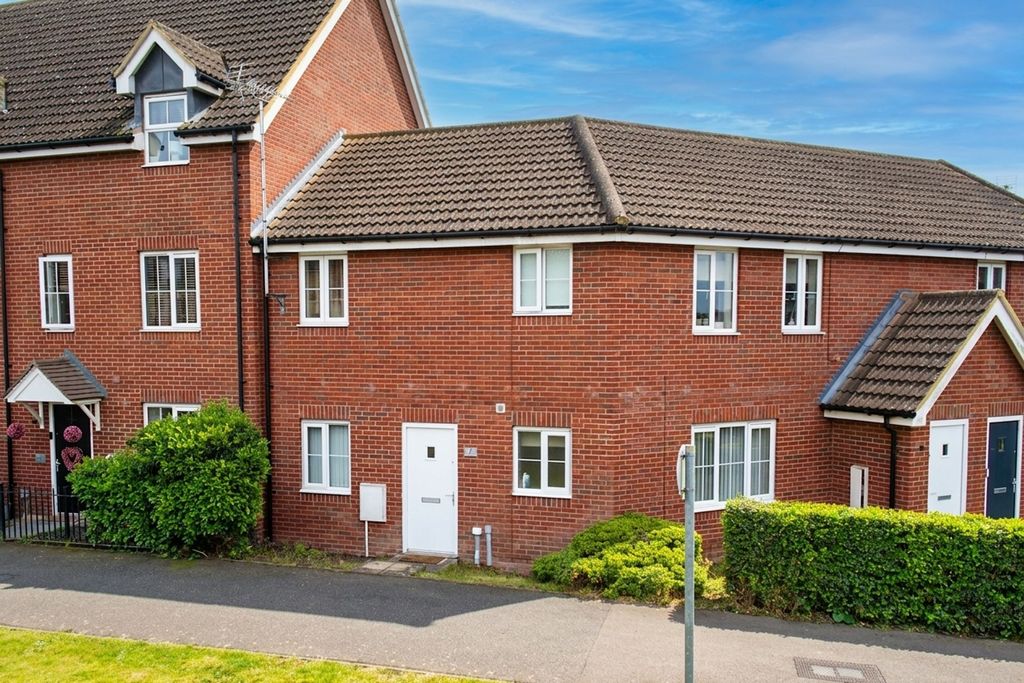
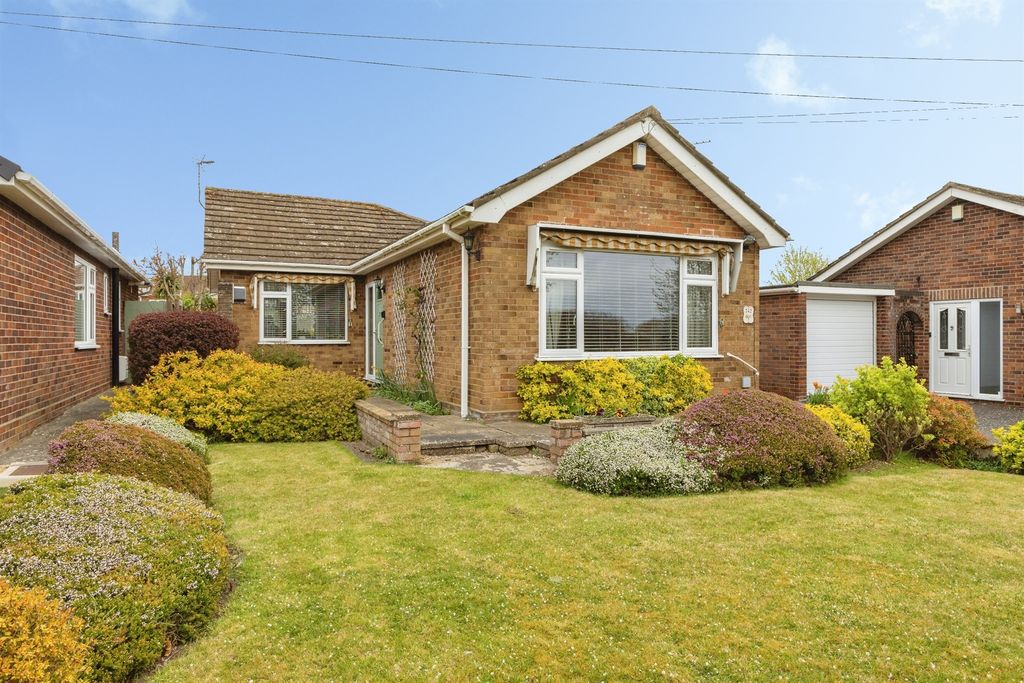
Nestled in the charming area of Taverham, Norwich, this immaculate detached family home on Draper Way is a true gem. Built by the reputable Abel Homes, this property boasts a perfect blend of modern living and comfort, making it an ideal choice for families seeking a welcoming environment.<br/><br/>The house features three well-proportioned bedrooms, including a master suite complete with an ensuite shower room, ensuring privacy and convenience. The spacious lounge and dining room provide an excellent space for family gatherings and entertaining guests, while the adjoining garden room offers a delightful spot to relax and enjoy the views of the garden. This property features many extra's including coving throughout and Oak style doors. <br/><br/>With an ensuite shower room, bathroom and ground floor cloakroom, there is ample space for the whole family, reducing the morning rush and enhancing daily living. The property also benefits from a driveway and garage, providing parking for up to three vehicles, a valuable asset in today’s busy world.<br/><br/>The enclosed rear garden is perfect for children to play safely or for hosting summer barbecues with friends and family. This outdoor space is a wonderful extension of the home, allowing for both relaxation and recreation.<br/><br/>In summary, this detached house on Draper Way is not just a property; it is a place where memories can be made. With its excellent location, spacious living areas, and modern amenities, it is a must-see for anyone looking to settle in the lovely Taverham area call us today on[use Contact Agent Button] to arrange your time to view.<br/><br/><b>Entrance Hall</b> - With front entrance door, radiator, stairs to the first floor, under stair cupboard, underfloor heating and doors leading to the Cloakroom, Kitchen and Lounge/Dining Room.<br/><br/><b>Cloakroom</b> - Fitted with a two piece suite comprising of low level w.c, hand wash basin with pedestal, underfloor heating and window to the side aspect.<br/><br/><b>Kitchen</b> - 4.14m x 3.20m (13'7 x 10'6) - Fitted with a range of wall, base and drawer units with work surface over, integrated oven with gas hob and extractor over, sink unit, window to the front aspect, underfloor heating and door leading to the Lounge/Dining Room.<br/><br/><b>Lounge/Dining Room</b> - 7.54m x 2.95m (24'9 x 9'8) - With underfloor heating, full length window to the rear aspect<br/><br/><b>Garden Room</b> - 4.85m x 4.85m (15'11 x 15'11) - Constructed with a brick base, oil fired radiators, windows to all sides and double doors to the rear garden.<br/><br/><b>Landing</b> - With window to the side aspect, airing cupboard, loft access and doors to all rooms.<br/><br/><b>Bedroom 1</b> - 3.43m x 2.92m (11'3 x 9'7) - Fitted with a double wardrobe, radiator, door to the Ensuite and window to the rear aspect.<br/><br/><b>Ensuite</b> - Fitted with a three piece suite comprising of shower cubicle, low level W.C and wash basin, part tiled walls, heated towel rail and window to the rear aspect.<br/><br/><b>Bedroom 2</b> - 3.28m x 2.95m (10'9 x 9'8) - With a double built in wardrobe, radiator and window to the front aspect.<br/><br/><b>Bedroom 3</b> - 2.92m x 2.41m (9'7 x 7'11) - With radiator and window to the rear aspect.<br/><br/><b>Bathroom</b> - Fitted with a three piece suite comprising of panelled bath with shower over, low level W.C and wash basin. Part tiled walls, heated towel rail and window to the front aspect.<br/><br/><b>Outside</b> - The property is approached by a driveway providing off road parking and leading to a single garage with electric door, power and lighting. The garden to the front is laid with shingle and planted with a variety of shrubs for low maintenance. To the rear the property features a lawned area, planted borders and a patio area ideal for relaxation. There is also an outside tap, side access gate and side access door leading into the garage. The whole garden is enclosed by timber fencing. The property also benefits from solar panels.<br/><br/>