Property Details:
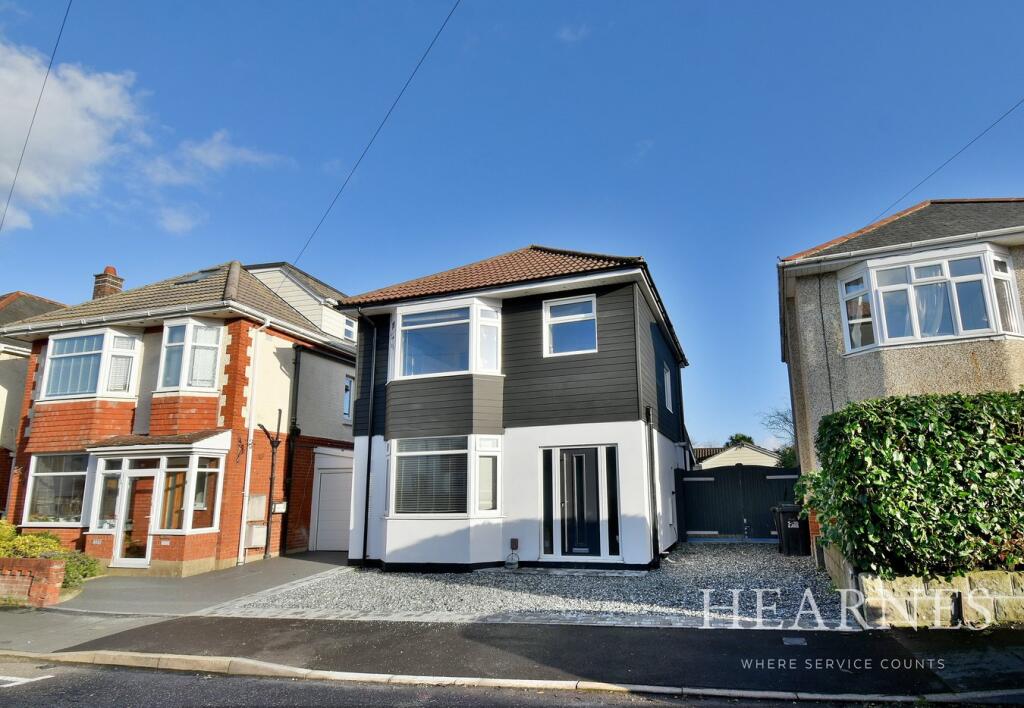
• Type: Detached
• Tenure: FREEHOLD
• Floor Area: N/A
Key Features:
• Three bedroom detached family home
• 17' Lounge
• L shaped dining/day room
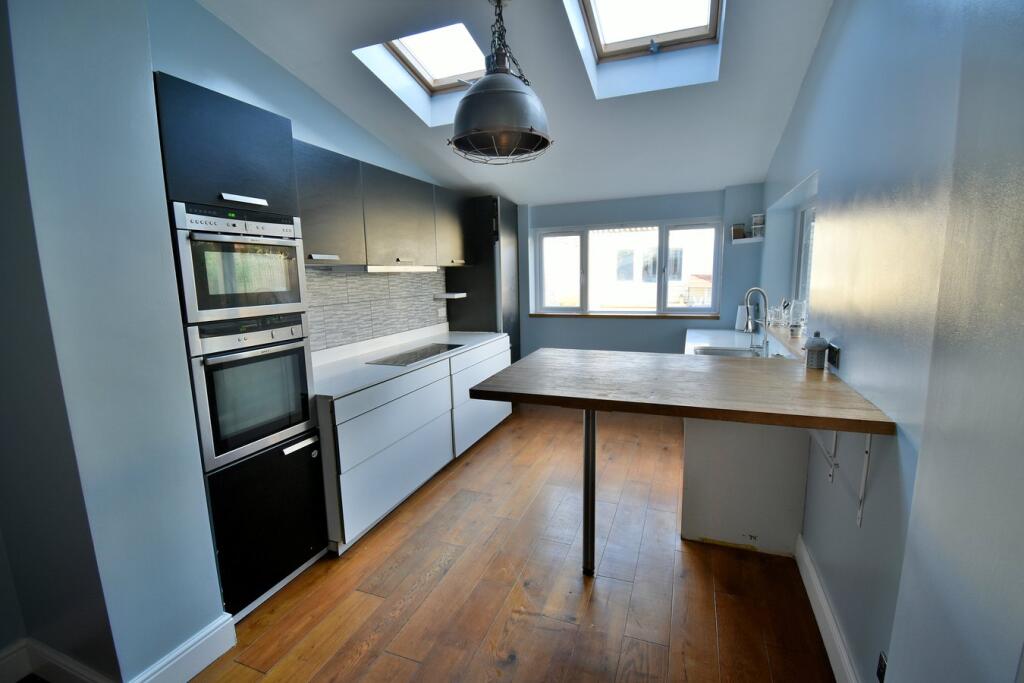
• Kitchen
• Ground floor cloakroom
• Family bathroom/shower room
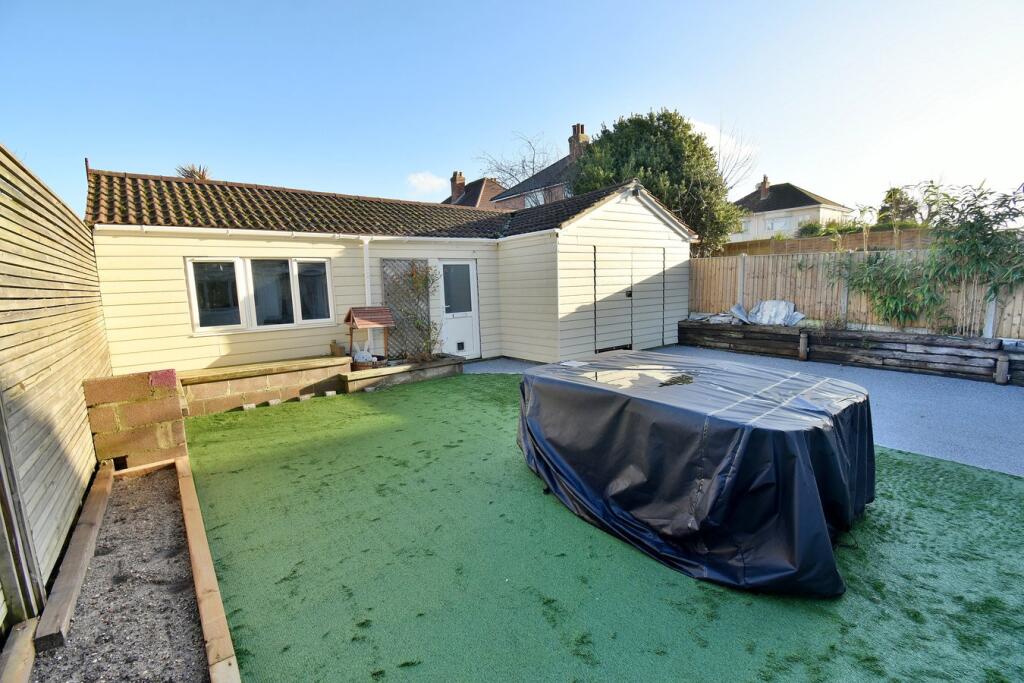
• Rear garden
• Driveway providing off road parking
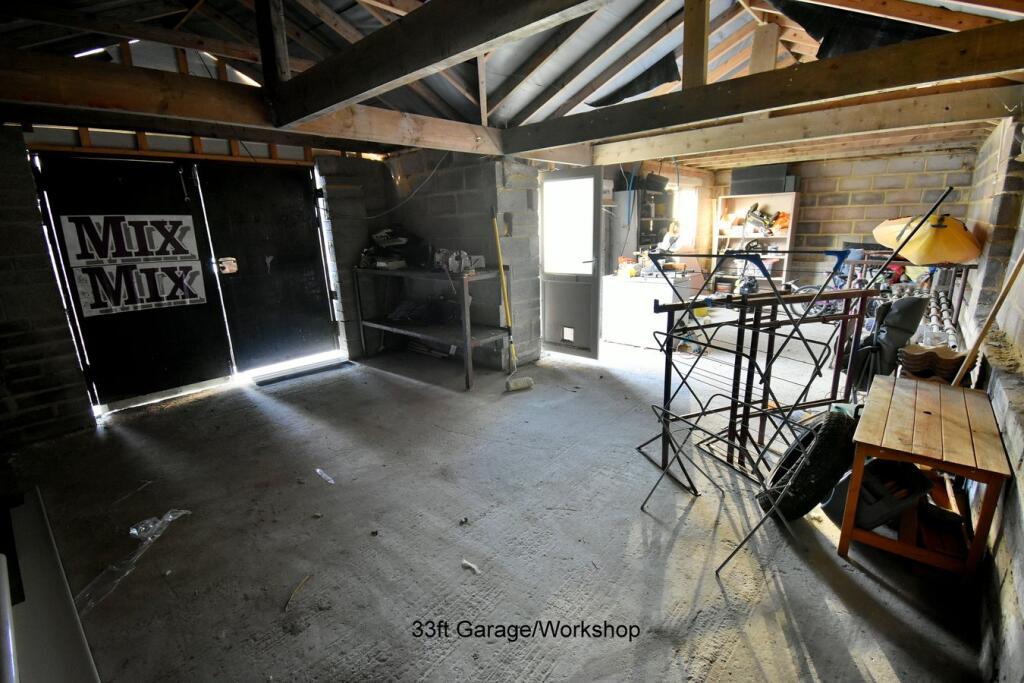
• 33' Detached garage/workshop
• Offered with no onward chain
Location:
• Nearest Station: Bournemouth Station
• Distance to Station: 2.113105854080505 miles
Agent Information:
• Address: 6-8 Victoria Road,
Ferndown,
Dorset,
BH22 9HZ
Full Description:
<p>This extended and refurbished three bedroom, one bathroom, two reception room detached family home has a landscaped and secluded rear garden, 33’ detached garage/workshop and front driveway.</p><p></p><p>This light and deceptively spacious family home has been extended on the ground floor to create a fantastic dining/day/kitchen area which has double glazed French doors leading out to a recently landscaped and secluded rear garden. Also a particular feature of the property is a 33’ detached garage/workshop which has lots of potential. The front driveway has also been recently created to create additional off road parking. The property now comes to the market offered with no onward chain.</p><p></p><p>• An extended three bedroom detached family home with a 33’ detached garage/workshop and no chain</p><p></p><p>• Entrance hall with wooden panel flooring</p><p>• Ground floor cloakroom finished in a white suite with fully tiled walls and flooring</p><p>• 17’ Lounge with a bay window to the front aspect</p><p>• 18’ x 12’ L shaped dining/day room which has a utility cupboard with wall mounted gas fired boiler and plumbing for washing machine, ample space for dining table and chairs and double glazed French doors leading out onto a covered seating area and landscaped rear garden</p><p>• 13’ Kitchen with worktops, high level breakfast bar, base and wall units, sink unit with rinse hose, integrated Neff hob with extractor hood above, oven, grill, fridge freezer and dishwasher, vaulted ceiling with velux windows flooding this space with lots of natural light and two double glazed windows offering a pleasant outlook over the rear garden</p><p>First Floor Landing</p><p>• Bedroom one is a generous sized double bedroom benefitting from fitted wardrobes</p><p>• Bedroom two is also a double bedroom</p><p>• Bedroom three is a single bedroom</p><p>• Family bathroom/shower room incorporating an oversized panel bath with taps and shower attachment, good sized corner shower cubicle with chrome raindrop shower head and separate shower attachment, wash hand basin with vanity storage beneath, WC, fully tiled walls and flooring</p><p>Outside</p><p>• The rear garden has been recently landscaped, offers an excellent degree of seclusion and measures approximately 35’ x 35’. The garden incorporates a good sized area of artificial lawn with a bench seating area and raised flower bed. A large resin side driveway and patio with double wooden side gates which open to give vehicle access. At the far end of the garden there is a 33’ detached garage/workshop which has fantastic potential to be used as required as it has double wooden doors giving easy access along with an additional double glazed door, double glazed window, light and power</p><p>• A front driveway provides off road parking</p><p>• The side driveway provides off road parking for a motor home/caravan</p><p>• Further benefits include double glazing, UPVC fascias and soffits and a gas fired heating system and the property now comes to the market offered with no onward chain</p><p></p><p>The property is conveniently located from a small selection of local amenities approximately 700 metres away. Hillview Primary Academy & Glenmoor & Winton Academy are within catchment area. Bournemouth town centre with its array of shops, restaurants, leisure facilities and miles of sandy bathing beaches located approximately 3 miles away. Ferndown’s town centre is located approximately 4 miles away. Ferndown offers an excellent range of shopping, leisure and recreational facilities.</p><p></p><p>COUNCIL TAX BAND: C EPC RATING: D</p><p></p><p></p><p>AGENTS NOTES: The heating system, mains and appliances have not been tested by Hearnes Estate Agents. Any areas, measurements or distances are approximate. The text, photographs and plans are for guidance only and are not necessarily comprehensive. Whilst reasonable endeavours have been made to ensure that the information in our sales particulars are as accurate as possible, this information has been provided for us by the seller and is not guaranteed. Any intending buyer should not rely on the information we have supplied and should satisfy themselves by inspection, searches, enquiries and survey as to the correctness of each statement before making a financial or legal commitment. We have not checked the legal documentation to verify the legal status, including the leased term and ground rent and escalation of ground rent of the property (where applicable). A buyer must not rely upon the information provided until it has been verified by their own solicitors.</p>