
Drayton Close, Whitchurch Park, Bristol
Property facts
- Property type
- Semi-Detached
- Bedrooms
- 3
- Bathrooms
- 1
Only details supplied with this listing are shown. Ask the listing contact to confirm measurements, taxes and costs.
About this home
Property Details: • Type: Semi-Detached • Tenure: FREEHOLD • Floor Area: 1073 sqft
Key Features: • Energy Rating - D • Semi Detached Chalet Bungalow • Three Bedrooms • No Onward Chain • Garage & Parking • Ground Floor Shower Room
Location: • Nearest Station: Bedminster Station • Distance to Station: 1.6095816503565552 miles
Agent Information: • Address: 148a Wells Road, Totterdown, Bristol, BS4 2AG
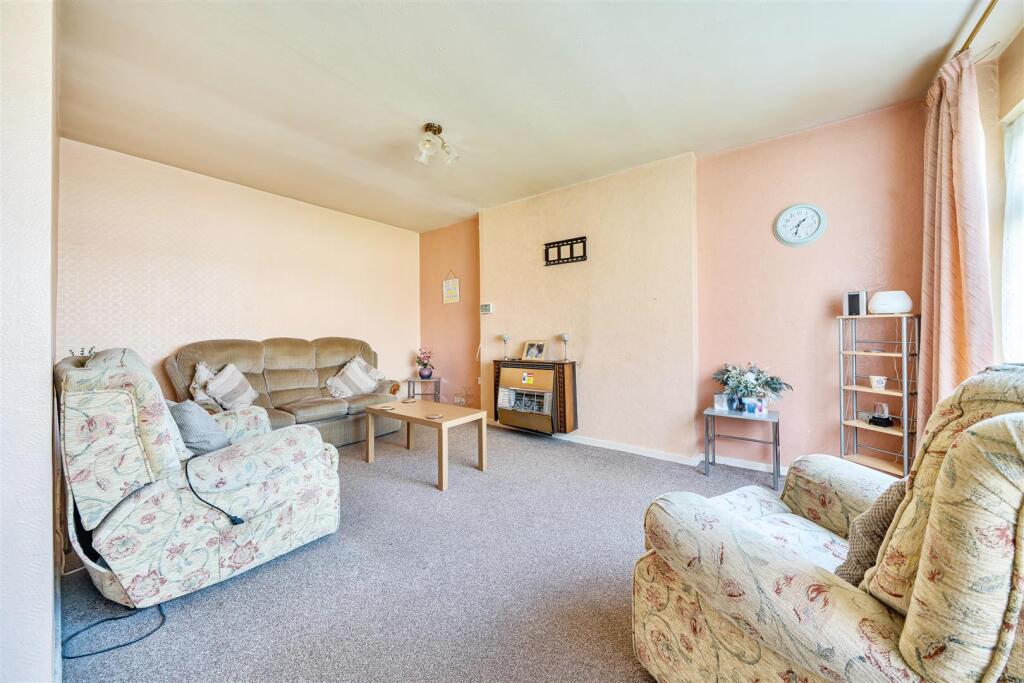
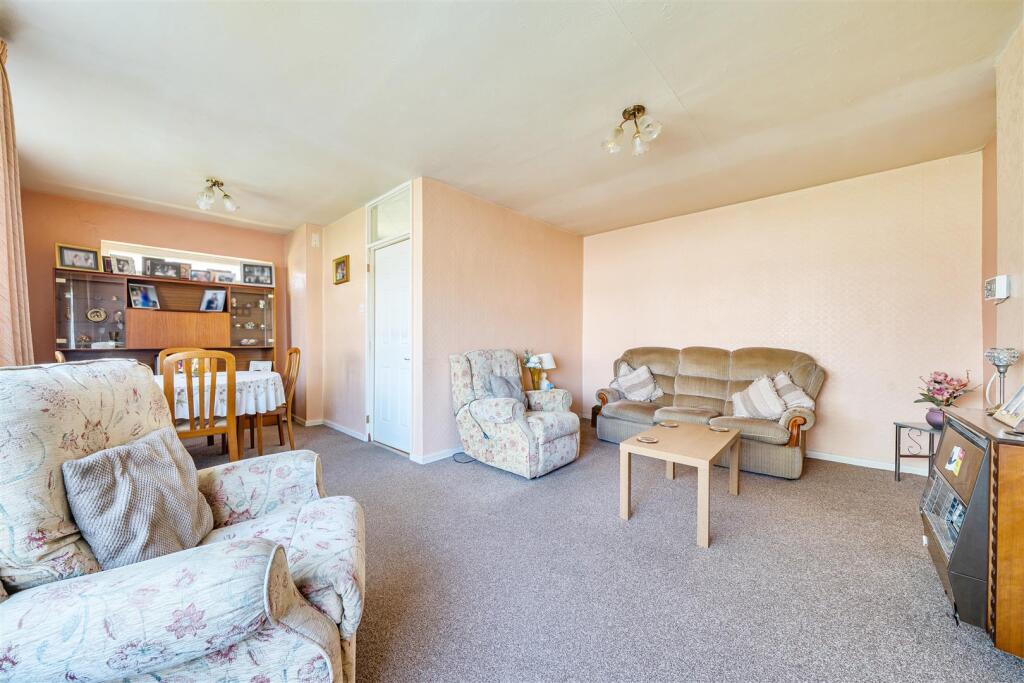
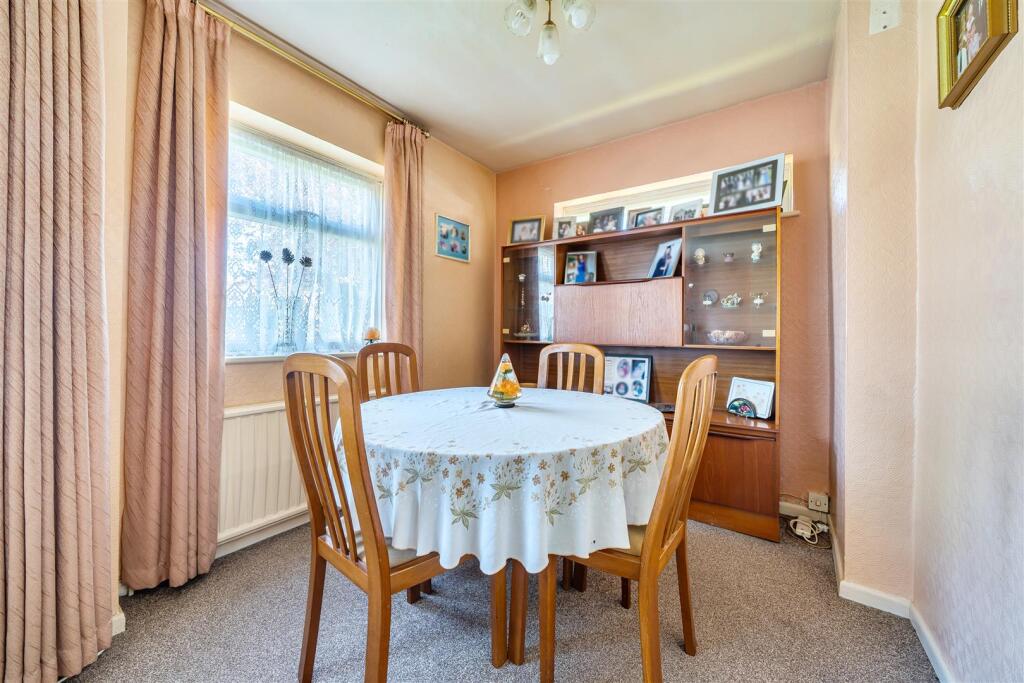
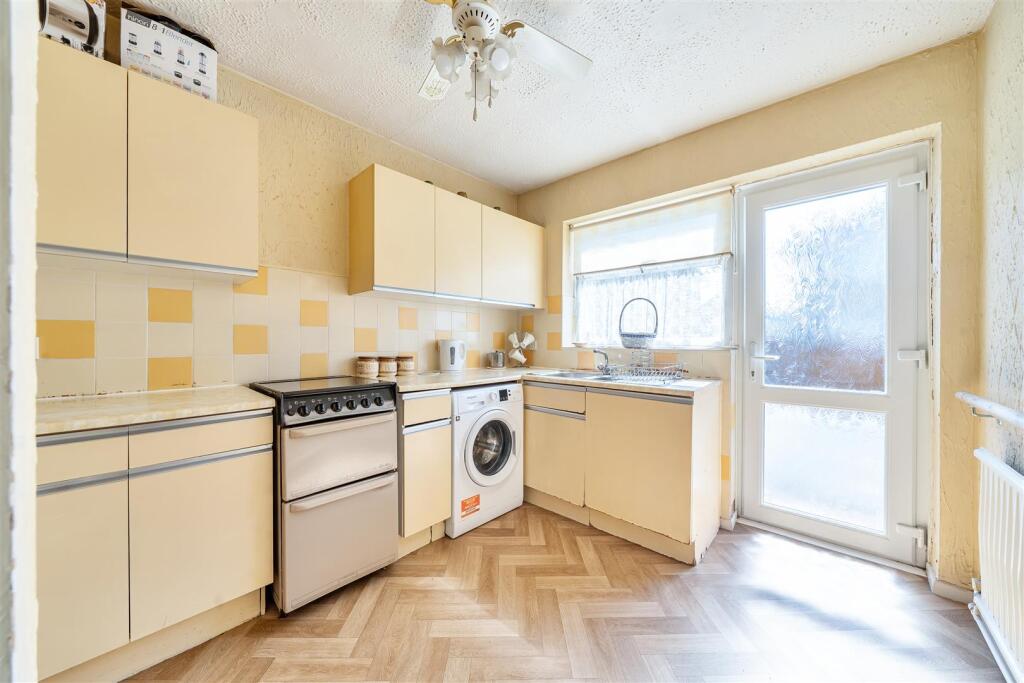
Full Description: Tucked away in a quiet cul de sac on Drayton Close, this is a home that immediately feels full of possibility. A three bedroom semi detached chalet bungalow, offered with no onward chain, it presents a rare opportunity to take something solid and well located, and really make it your own.<br /><br />Positioned just behind Wells Road, you have the best of both worlds here. Peace and privacy on your doorstep, yet excellent connectivity with regular bus routes into Temple Meads and the city centre. Everyday essentials are within easy reach, and well regarded schools, including Oasis Academy John Williams, are just a short walk away.<br /><br />Step inside and the sense of space is clear. The layout is flexible and practical, with a comfortable living area, dining space and kitchen all working well for day to day life. There is also the added advantage of a ground floor bedroom and shower room, ideal for guests, multi generational living, or simply future proofing the home. Upstairs, two generous double bedrooms provide plenty of room to spread out, whether for family living or working from home.<br /><br />Now, it is fair to say the property would benefit from updating, but that is very much where the opportunity lies. There is clear scope to improve, modernise and add value over time. Perhaps most exciting of all is the potential to extend out of the roof, subject to the necessary consents, creating additional bedrooms and a bathroom and transforming the overall footprint of the house.<br /><br />Outside, the property continues to deliver. A lawned garden offers a blank canvas for landscaping, while a garage and off street parking add to the practicality.<br /><br />This is one of those homes where you can really see the future. A strong starting point, a great location, and the chance to create something tailored entirely to your needs.<br /><br /><b>Sitting Room</b> - 5.10 x 3.22 (16'8" x 10'6") - <br /><br /><b>Dining Room</b> - 2.56 x 2.51 (8'4" x 8'2") - <br /><br /><b>Kitchen</b> - 3.47 max x 2.67 max (11'4" max x 8'9" max) - <br /><br /><b>Bedroom One</b> - 5.10 x 3.22 (16'8" x 10'6") - <br /><br /><b>Bedroom Two</b> - 3.74 x 3.21 (12'3" x 10'6") - <br /><br /><b>Bedroom Three</b> - 3.72 x 3.21 (12'2" x 10'6") - <br /><br /><b>Garage</b> - 5.43 x 2.61 (17'9" x 8'6") - <br /><br /><b>Tenure Status - Freehold</b> - <br /><br /><b>Council Tax - Band C</b> - <br /><br />
Features & amenities
Location
If the interactive map is unavailable, open the supplied location in maps.
Open location in mapsThe pin uses coordinates supplied with this listing. Confirm the exact location with the listing contact.
Listing information
- Original source
- www.rightmove.co.uk
- Added to Mirror
Added and updated dates describe the Mirror record. Source publication and verification dates are shown separately when known; none establishes time on market. Confirm current price and availability with the listing contact.
View original listing