For Rent
Price on request
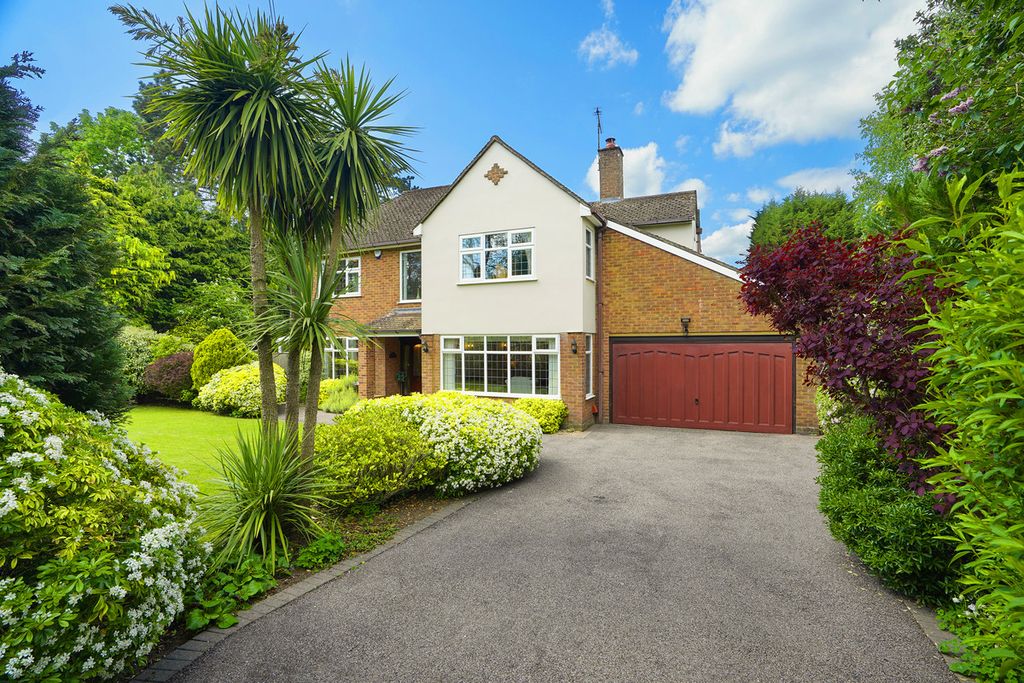
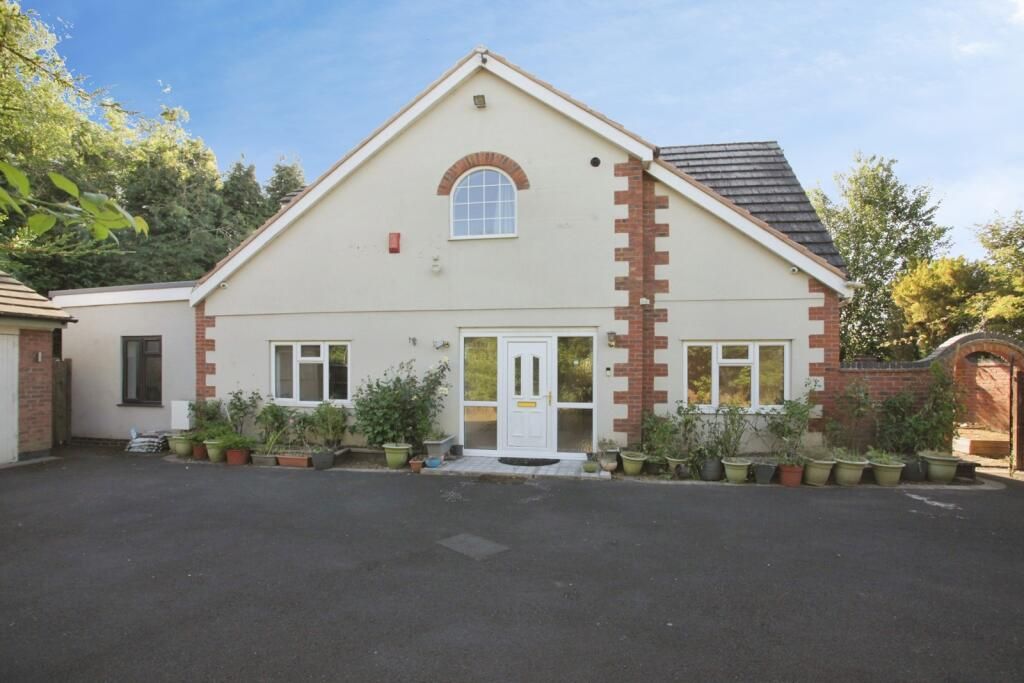
4 bed detached house to rentDunchurch Road, Rugby CV22
Studio
Rugby CV22


Property Details: - Type: Semi-detached house - Bedrooms: 2 - Bathrooms: 1
Agent: Ellis Brooke Estate Agents - Rugby Phone: 01788 285267
An ideal First Time Buy Property or rental investment located in a cul-de-sac in the popular Bilton area. This Semi-Detached home briefly comprises : Entrance Lobby, Kitchen with extended dining area, Lounge/Diner, Two Bedrooms, Bathroom and a Rear Garden, garage and off road parking. Early viewing is considered essential to avoid disappointment.<br/><br/><b>Summary</b> - An ideal First Time Buy Property or rental investment located in a cul-de-sac in the popular Bilton area. This Semi-Detached home briefly comprises : Entrance Lobby, Kitchen with extended dining area, Lounge/Diner, Two Bedrooms, Bathroom and a Rear Garden, garage and off road parking. Early viewing is considered essential to avoid disappointment.<br/><br/><b>Location</b> - The property is located in a southern suburb of Rugby located about 1.5 miles south-west of Rugby town centre. Dreyer Close is situated nicely for access to Bilton Village which offers a range of amenities including small cafeterias, Doctors surgery, Co-op, Cheese shop, Butchers and Tesco Express.<br/><br/><b>Entrance Hall</b> - Enter via obscure glazed uPVC door. uPVC window to the front elevation. Electric consumer unit. Door to further accommodation.<br/><br/><b>Lounge/Diner</b> - 4.27m x 3.68m (14'0 x 12'1) - uPVC window to front elevation. Radiator. Stairs to first floor. Electric coal effect fireplace with surround. TV point. Glazed door into:<br/><br/><b>Kitchen</b> - 2.08m x 3.66m (6'10 x 12'0) - With a range of base and eye level units and roll top worksurfaces. Built in sink with drainage board and mixer tap. Space for gas cooker. Space for fridge/freezer. Space and plumbing for washing machine. uPVC window to the rear elevation. Wall mounted boiler. Radiator. cupboard. Archway into:<br/><br/><b>Dining Area</b> - 2.36m x 1.63m (7'9 x 5'4) - uPVC double glazed door to the side. uPVC double glazed window to the rear. Radiator.<br/><br/><b>Stairs & Landing</b> - Loft hatch and doors to further accommodation.<br/><br/><b>Bedroom One</b> - 2.69m x 3.68m (8'10 x 12'1) - uPVC double glazed window to the front elevation. Radiator. Built in wardrobe.<br/><br/><b>Bedroom Two</b> - 2.08m x 3.66m (6'10 x 12'0) - uPVC double glazed window to the rear elevation. Radiator. Built in wardrobe.<br/><br/><b>Bathroom</b> - 1.47m x 2.72m (4'10 x 8'11) - Single bath with mixer tap and mixer shower over. Wash hand basin with pedestal and mixer tap. Low flush WC. uPVC obscure window to the side elevation, Radiator.<br/><br/><b>Rear Garden</b> - Patio areas. Fencing to boundaries. Gate to side and garage.<br/><br/><b>Front Driveway And Garden</b> - Block paved driveway providing space for several cars and leading to the garage. Lawned at the front with a small hedge.<br/><br/><b>Garage</b> - Up and over door with light and power.<br/><br/><b>Money Laundering Regulations</b> - Should a purchaser(s) have an offer accepted on a property marketed by Ellis Brooke Estate Agents, they will need to undertake an identification check and be asked to provide information on the source and proof of funds. This is done to meet our obligations under Anti Money Laundering Regulations (AML) and is a legal requirement. We use a specialist third party service to verify your information. The cost of these checks is £25 (inc VAT) which is paid in advance, when an offer is agreed and prior to a sales memorandum being issued. This charge is non-refundable under any circumstances.<br/><br/>