Property Details:
• Type: Semi-Detached
• Tenure: Freehold
• Floor Area: N/A
Key Features:
• Extended Semi Detached
• Cul-de-sac Position
• 2 Double Bedrooms
• Front & Rear Gardens
• Gas Central Heating
• UPVC Double Glazing
• Drive and Garage
• Very Well Presented
• Well Maintained
Location:
• Nearest Station: N/A
• Distance to Station: N/A
Agent Information:
• Address: 180 Whitehall Road
Drighlington
BD11 1AU
Full Description:
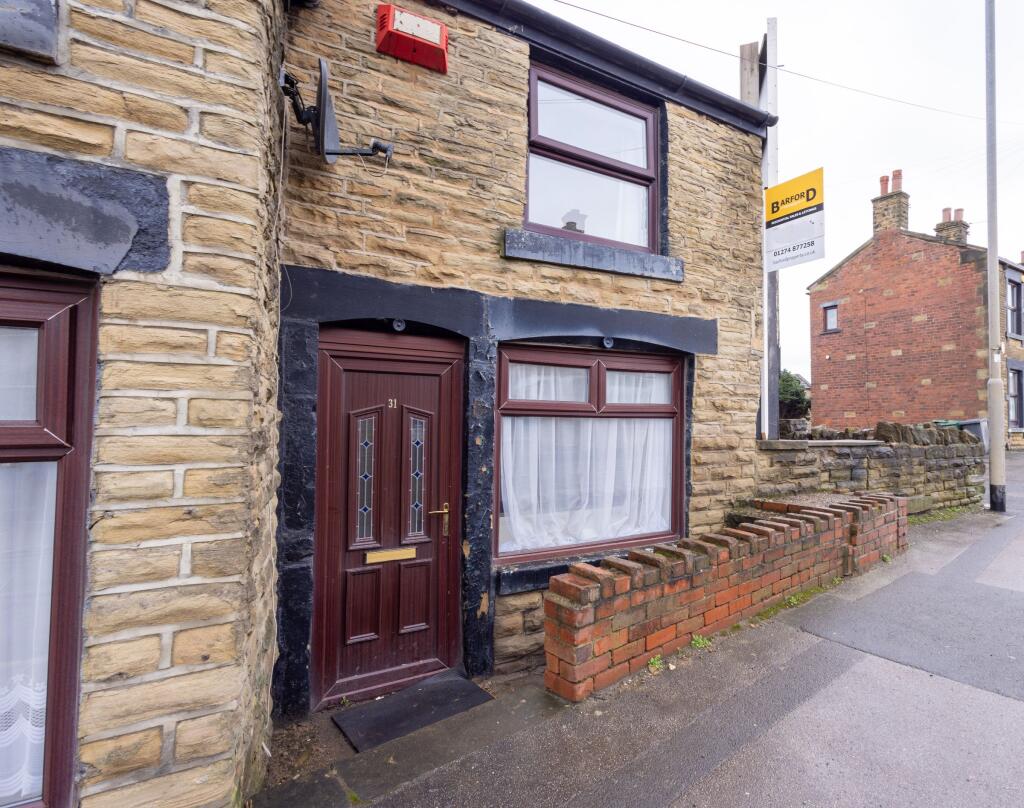
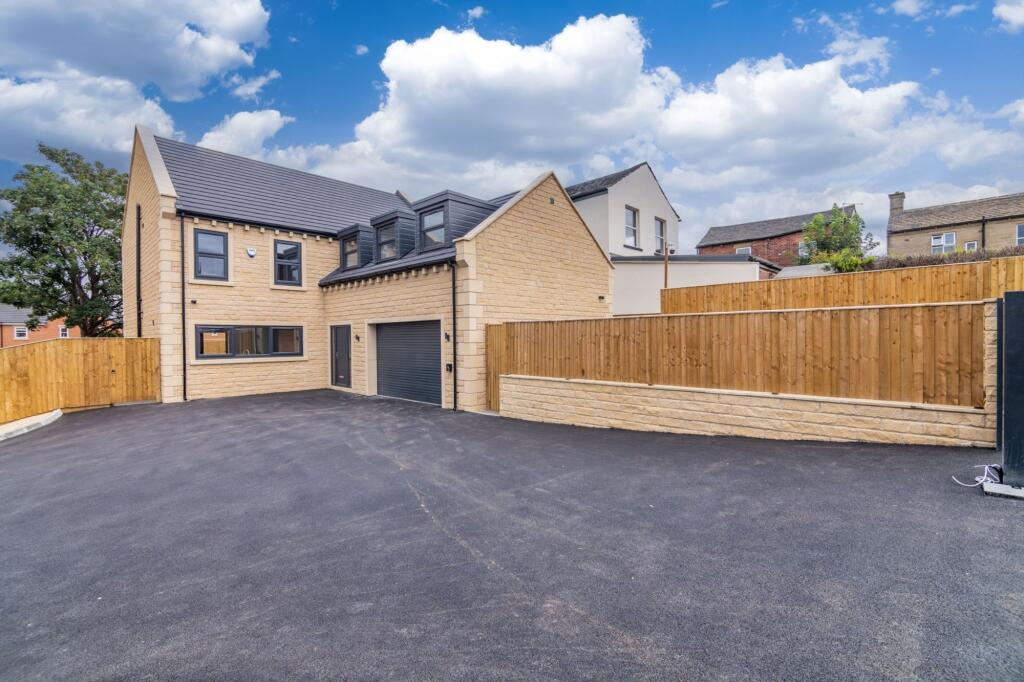
Located in this popular cul-de-sac in Drighlington, within walking distance of local amenities yet perfect for access to nearby motorway networks.This well presented semi detached property comprises of an entrance vestibule, extended dining kitchen, lounge, two double bedrooms and family bathroom. The current owners have much improved the property with a new roof, full 'Monocouche' re-render externally, oak veneer internal doors, new patio doors, inset fire to the lounge, new bathroom suite and modern garden fencing to the property.Outside there are well maintained front and rear gardens, driveway providing off road parking and a detached garage.In our opinion this would make an ideal purchase for the first time buyer / growing family and an internal viewing is highly recommended!Council Tax Band: B (Leeds City Council)Tenure: FreeholdEntrance VestibuleWith a recently fitted composite external door and providing access to the lounge, dining kitchen and stairs to first floor.Dining Kitchen14’11 X 10’1A modern dining kitchen with a great range of base and wall units in a white high gloss finish, with co-ordinating centre island unit with electric hob and chimney style extractor over, complementary work surfaces incorporating one and a half bowl sink unit with mixer tap, built in double oven, plumbing for automatic washing machine, spot lights to ceiling, laminate tiled flooring, under stair storage cupboard, central heating radiator and archway leading to dining area.Dining Area10’5 X 7’11With laminate tiled flooring, central heating radiator and new Upvc patio doors to the rear garden.Lounge14’11 X 10’1To the front elevation and having new inset modern fire, spotlights to ceiling, wooden flooring and central heating radiator.FIRST FLOOR:LandingAccess to bedrooms and bathroom, with central heating radiator and loft access.Bedroom One14’11 X 10’11To the front elevation is the Master bedroom with central heating radiator.Bedroom Two10’1 X 8’6To the rear elevation is the second double bedroom with built in storage cupboard and central heating radiator.BathroomNew three piece modern white suite comprises of 'P' shaped bath with shower over and shower screen, wall hung wash basin and low flush WC. With tiled flooring, part tiled walls and modern towel rail.OutsideTo the front of the property is a neat, well kept garden with lawn and planted area. To the side is a driveway providing off street parking and leading to a detached single garage. Modern fencing has been erected to the front of the property.To the rear is an enclosed patio area leading to the layered garden with an abundance of shrubs and plants.BrochuresBrochure