Property Details:
• Type: Apartment
• Tenure: LEASEHOLD
• Floor Area: 902 sqft
Key Features:
• Brand New Development for Over 55s
• 902 Sq. Ft Two Bedroom Ground Floor Apartment
• Allocated Parking With Provisions For Electric Vehicle Charging Point
• Air Source Heat Pump With Underfloor Heating
• 100mm Thick Sound Insulated Internal Walls
• Recreational Space of Approx. 1 Acre
• Secure Gated Development
Location:
• Nearest Station: Redditch Station
• Distance to Station: 4.746118450205419 miles
Agent Information:
• Address: 373 Evesham Road,
Redditch,
B97 5JA
Full Description:
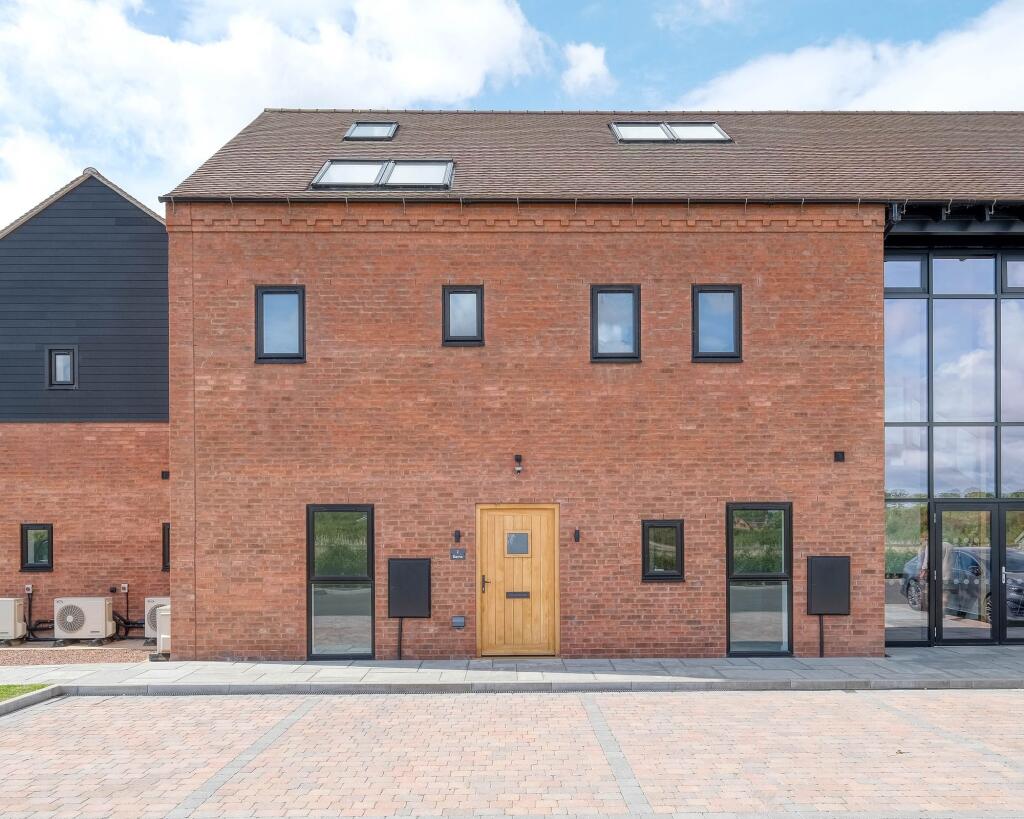
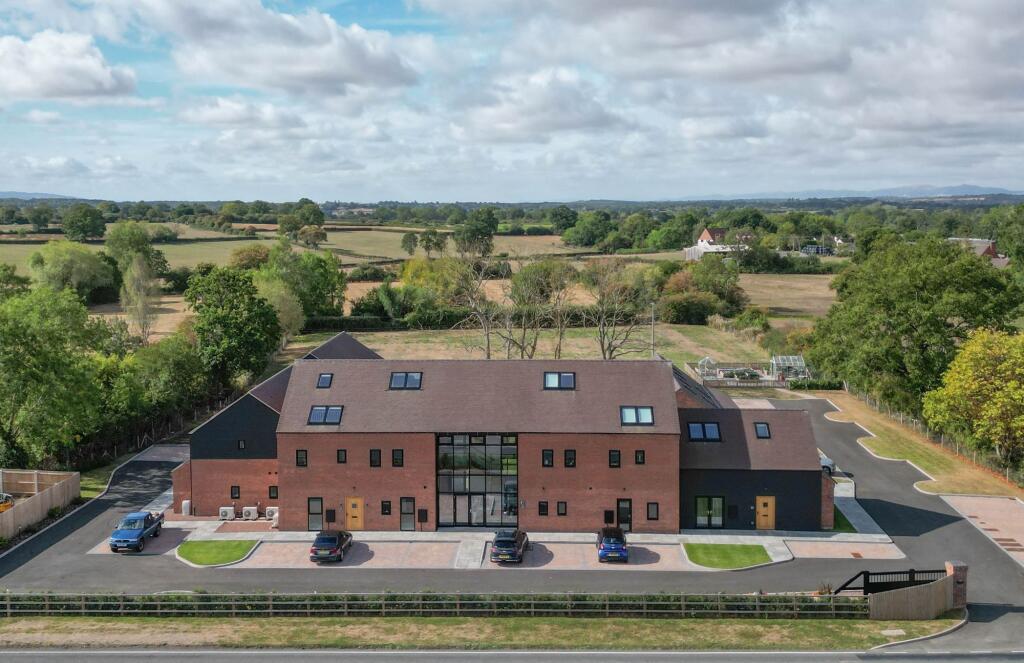
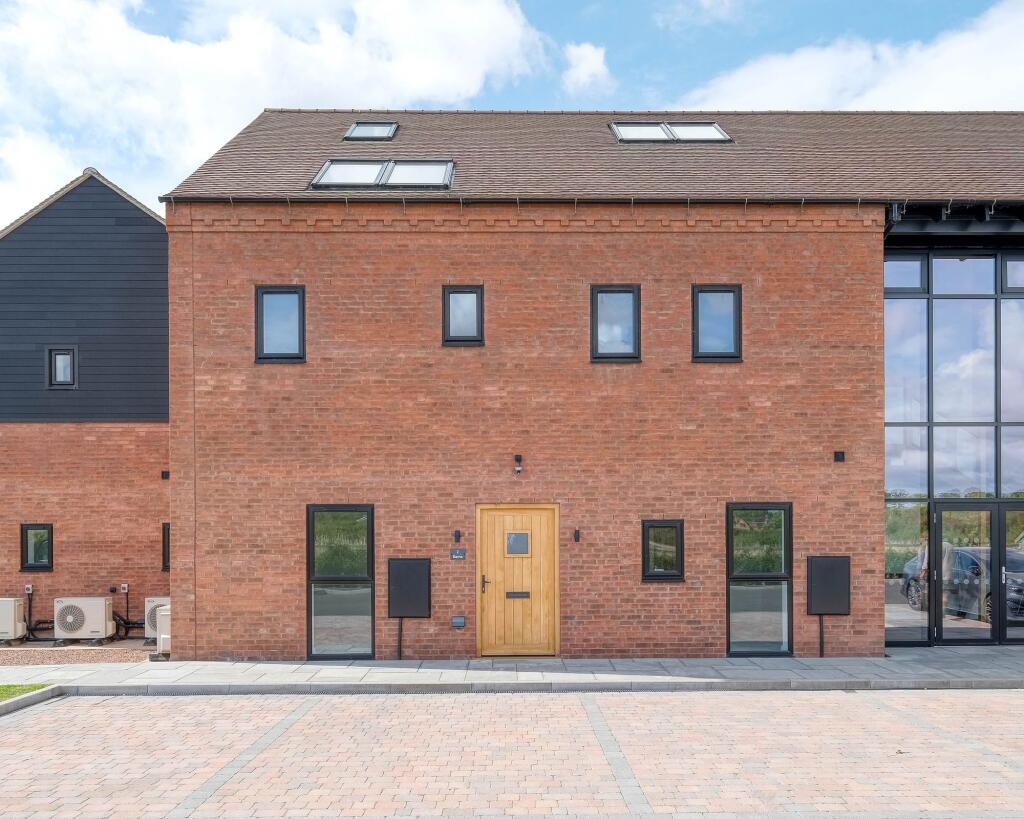
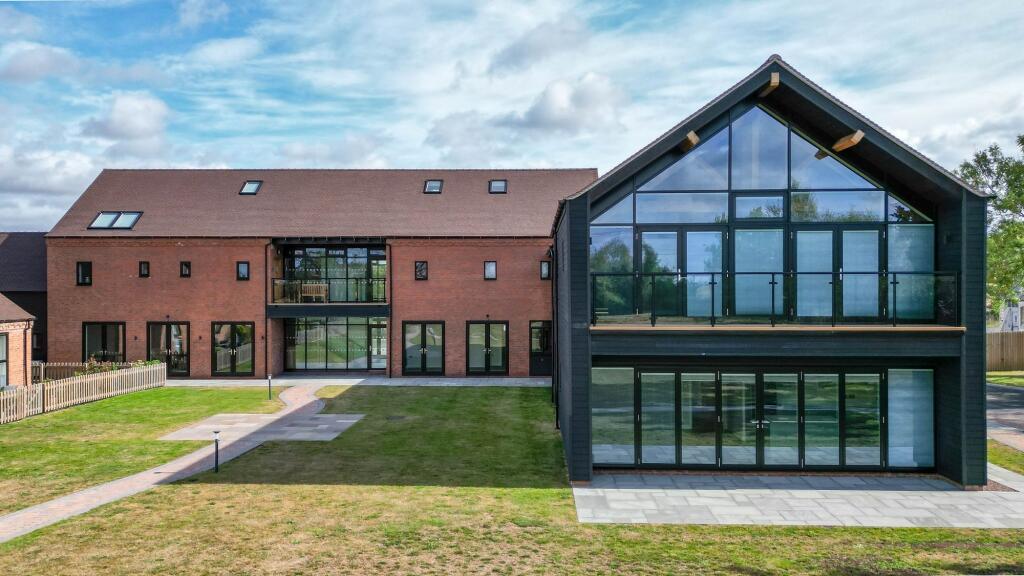
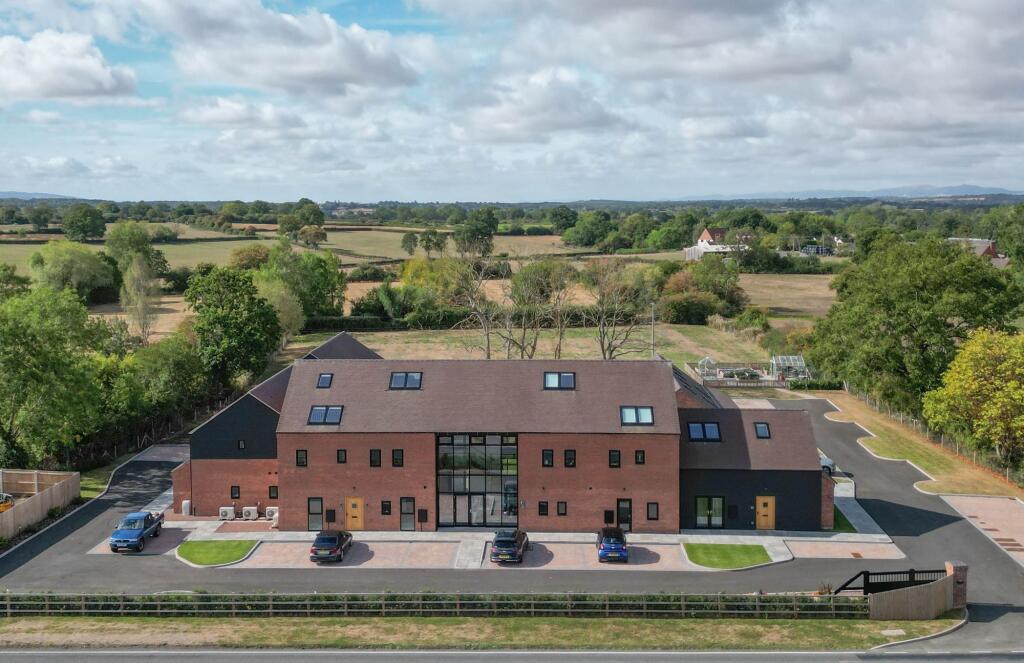
<p><strong> ** OPEN EVENT - SATURDAY 18TH APRIL FROM 1PM-4PM ** </strong>A fantastic and rare opportunity to purchase a unique two-bedroom ground floor apartment within an innovative rural development tailored for individuals over the age of 55. This residence seamlessly blends the advantages of private living with the benefits of community life. Located in Bradley Green, it is situated amidst 1.85 acres of picturesque Worcestershire Countryside, presenting a truly unique opportunity, enclosed with gated communal grounds.</p><p>Internally, the dwelling features an entrance hallway with storage, a spacious open-plan lounge, kitchen and dining space. The area enjoys the added advantage of two French doors opening to the patio, and is well-equipped with a collection of bespoke modern-styled wall and base units, complete with a central island and integrated dishwasher, double oven and induction hob. The accommodation offers a generously-sized master bedroom, boasting a contemporary en-suite, a second double bedroom and a principal shower room. This particular apartment further benefits from an allocated garden area to the front.</p><p>The development provides residents with approximately 1 acre of communal recreational space to enjoy. This inviting space includes a vegetable garden with raised planters and greenhouses. Each property comes with designated parking, supplemented by extra visitor parking, all secured within a gated entrance. For more information, please visit the website: </p><p>ROOM DIMENSIONS</p><p><strong>Lounge Kitchen Diner</strong> - 8.79m x 3.86m (28'10" x 12'7") max</p><p><strong>Master Bedroom</strong> - 4.01m x 3.82m (13'1" x 12'6")</p><p><strong>Ensuite</strong> - 2.7m x 2.19m (8'10" x 7'2")</p><p><strong>Bedroom Two</strong> - 3.6m x 3.2m (11'9" x 10'5")</p><p><strong>Shower Room</strong> - 3.22m x 1.84m (10'6" x 6'0")</p><p><em>Management Fees - approximately £50 per week</em></p><p>THE DEVELOPMENT<br />The development consists of individually designed properties which are a mix of one & two bedroom bungalows and apartments:-</p><p>COMMUNAL FACILITIES AND FEATURES</p><p>Open Plan Lounge/Kitchen<br />Disabled WC<br />Visitor Parking Spaces</p><p>Communal Recreational Space<br />Gardener for Communal Areas<br />Greenhouse<br />Composting <br />Raised Beds<br />Exercise Area<br />Gated Development<br />Rainwater Harvesting<br />Lift & Staircase to First Floor Apartments</p><br />EPC Rating: B