Property Details:
- Type: Semi-detached house
- Bedrooms: 3
- Bathrooms: 1
Agent: Reeds Rains - Hyde
Phone: 0161 937 8290
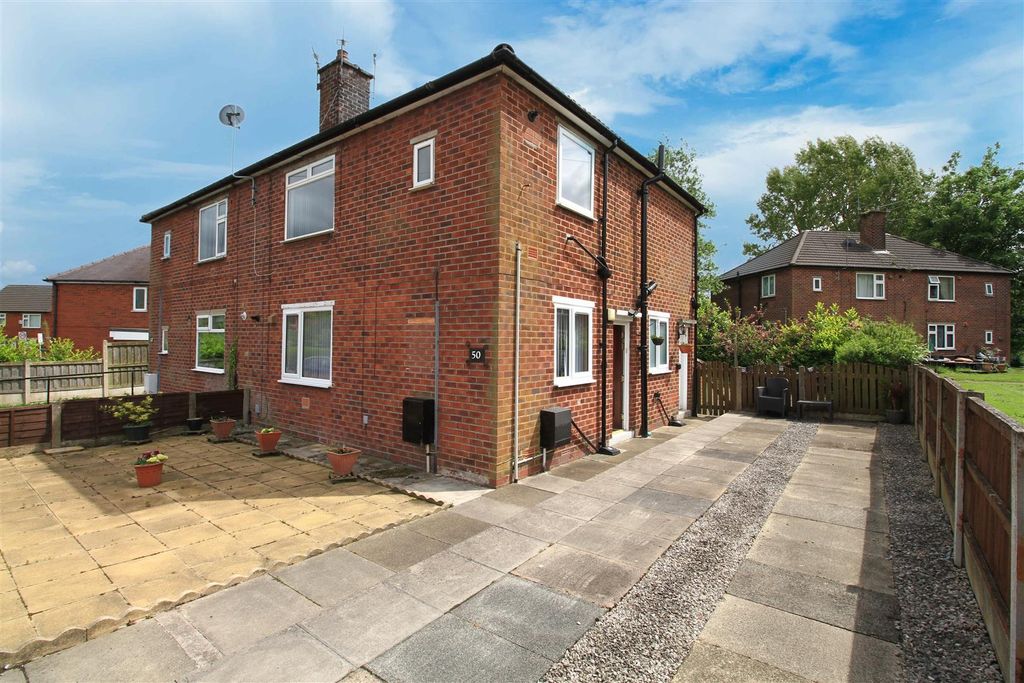
Occupying a sought-after position on Droylsden Road in Audenshaw, this attractive three-bedroom semi-detached home offers generous living space, traditional character and excellent potential for modernisation. With scope for a new owner to update and personalise, it presents an exciting opportunity for families and professionals alike.<br/><br/>The property makes a pleasing first impression, with a well-kept frontage and off-road parking via a shared driveway. To the rear, a detached garage offers valuable storage or the potential for a useful workspace.<br/><br/>Inside, a spacious entrance hall leads to the ground-floor accommodation. At the front, the bright living room is filled with natural light, while the generous dining room to the rear provides an inviting setting for family meals and entertaining. The dining room leads through to the kitchen, which connects to a handy utility room offering additional storage, space for appliances and access to the rear.<br/><br/>Traditional features add warmth and character throughout, while the property’s layout provides a good foundation for modernisation and contemporary living.<br/><br/>Upstairs, three well-proportioned bedrooms offer plenty of flexibility. The principal bedroom spans the full width of the property, with ample room for furnishings. The second and third bedrooms could serve as children’s rooms, guest accommodation or a home office. A family bathroom, fitted with a bath, wash basin and WC, completes the first floor.<br/><br/>The location is another highlight, with local amenities, schools, transport links and motorway connections all within easy reach.<br/><br/><br/>
<b>IMPORTANT NOTE TO POTENTIAL PURCHASERS & TENANTS:</b> We endeavour to make our particulars accurate and reliable, however, they do not constitute or form part of an offer or any contract and none is to be relied upon as statements of representation or fact. The services, systems and appliances listed in this specification have not been tested by us and no guarantee as to their operating ability or efficiency is given. All photographs and measurements have been taken as a guide only and are not precise. Floor plans where included are not to scale and accuracy is not guaranteed. If you require clarification or further information on any points, please contact us, especially if you are traveling some distance to view. POTENTIAL PURCHASERS: Fixtures and fittings other than those mentioned are to be agreed with the seller. POTENTIAL TENANTS: All properties are available for a minimum length of time, with the exception of short term accommodation. Please contact the branch for details. A security deposit of at least one month’s rent is required. Rent is to be paid one month in advance. It is the tenant’s responsibility to insure any personal possessions. Payment of all utilities including water rates or metered supply and Council Tax is the responsibility of the tenant in most cases. <br/><br/>HYD260480/2