Drub Lane, Cleckheaton
About this home
Property Details: • Type: Semi-Detached • Tenure: Freehold • Floor Area: N/A
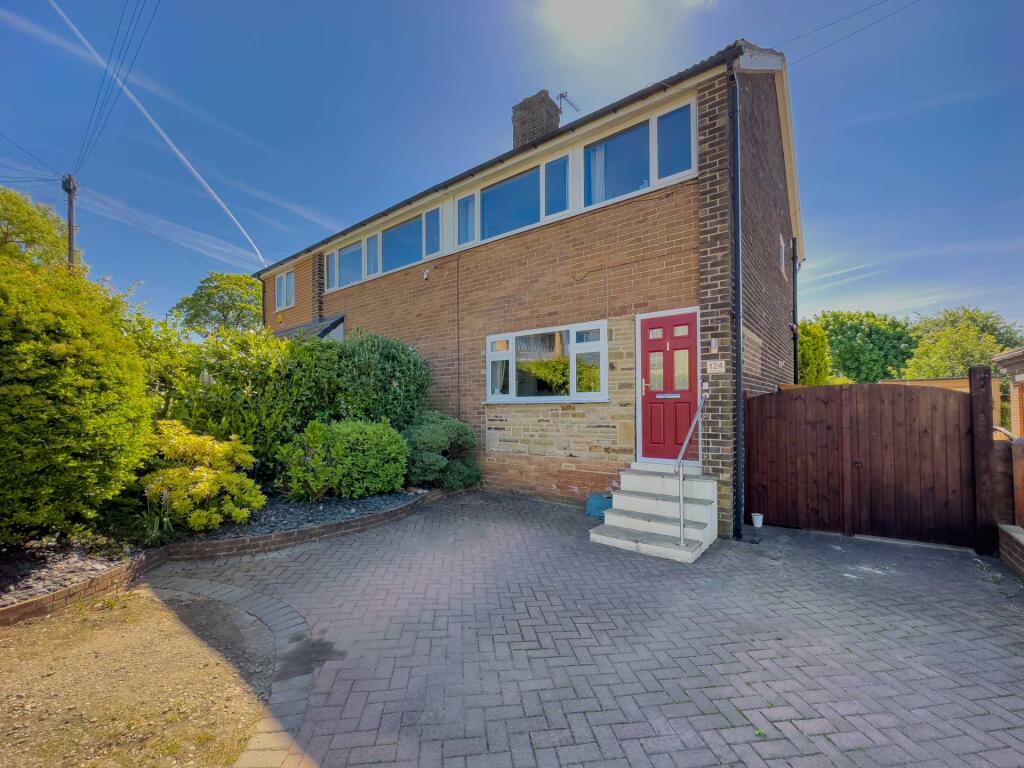
Key Features: • Three Bedroom Semi Detached • Sought After Location • Gas Central Heating System • UPVC Double Glazing • Parking for Two Vehicles • Enclosed Garden to Rear • Summerhouse
Location: • Nearest Station: N/A • Distance to Station: N/A
Agent Information: • Address: 20 Market Place, Birstall, WF17 9EL
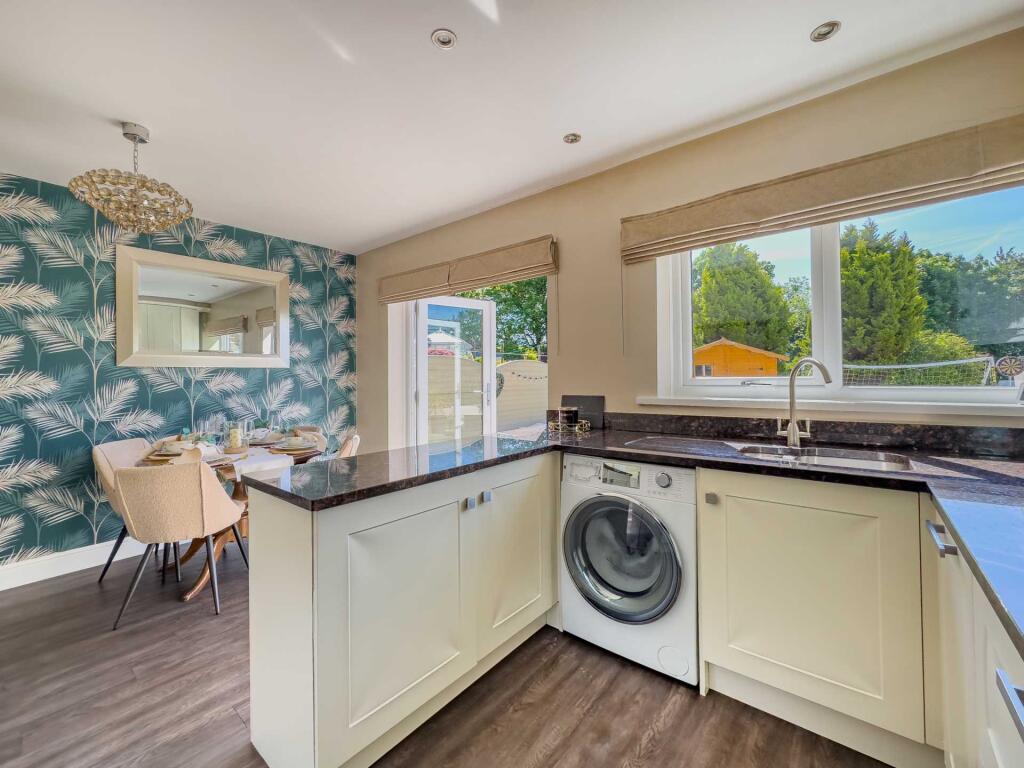
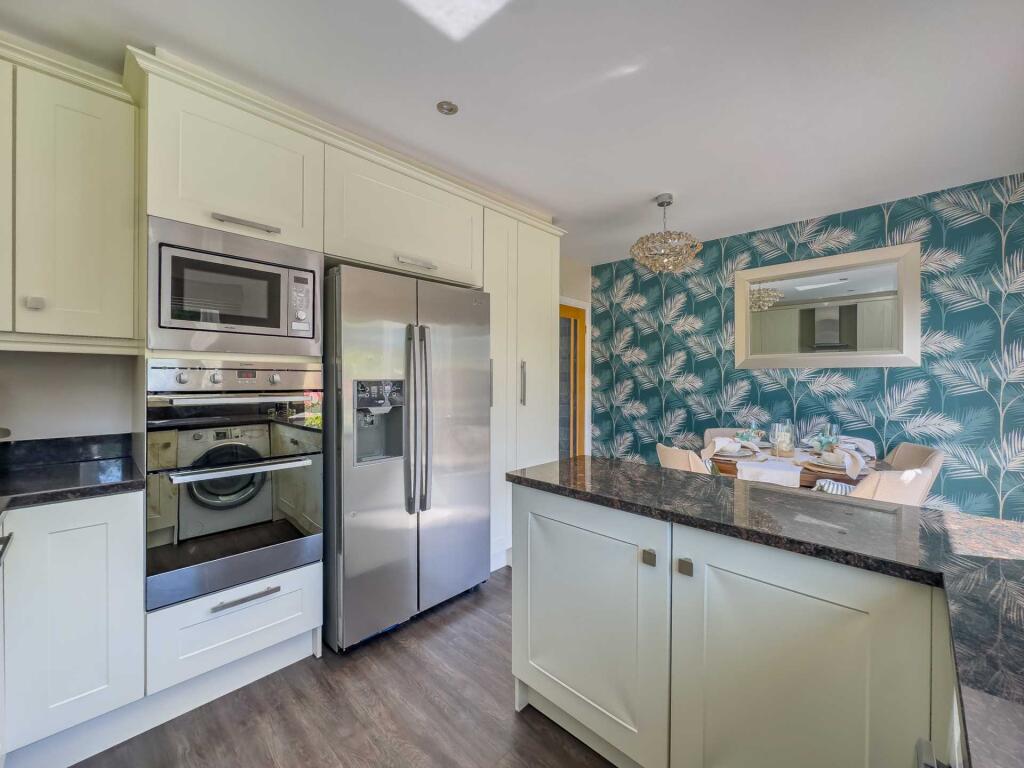
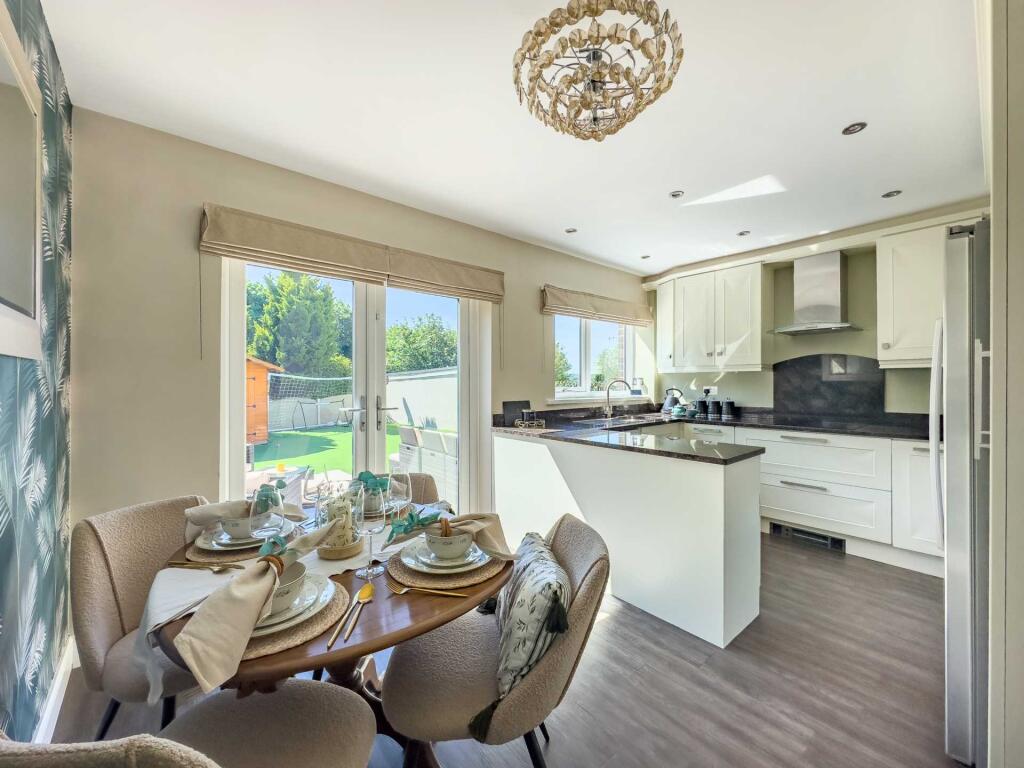
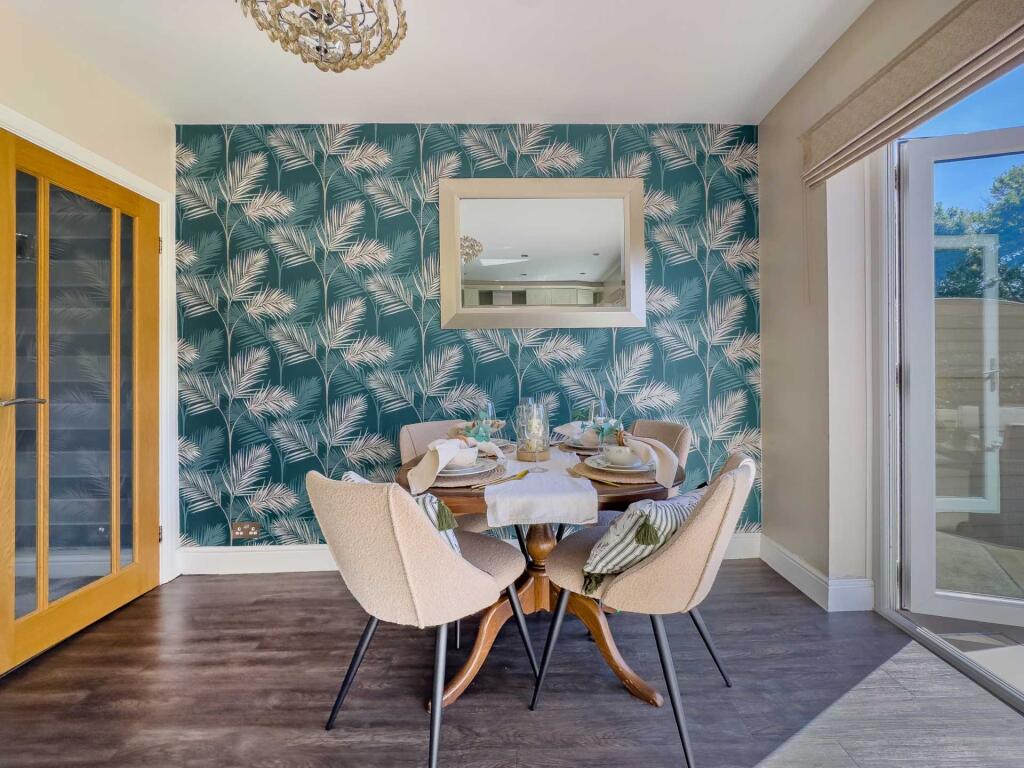
Full Description: A well maintained three bedroom semi-detached property situated in the sought after location of Drub village. The property which benefits from UPVC double glazing and gas central heating system could be occupied with minimum of expense. Conveniently located within a short distance of junction 26 of the motorway network giving a convenient commute into nearby towns and cities. The property briefly comprises, dining kitchen, lounge, three bedrooms, family bathroom, blocked paved parking for two vehicles to front, well maintained enclosed garden to rear.ACCOMMODATIONDINING KITCHEN 15`3` x 10`6`With a range of modern base and wall units with complimentary granite work surfaces and single drainer sink unit. Integrated appliances include electric induction hob, electric double oven, microwave and dishwasher. Plumbing for automatic washing machine. UPVC double glazed french doors lead from the dining area into the rear garden.LOUNGE 15`5` x 12`2`Media style wall with contemporary remote controlled inset gas fire. Coving to ceiling. Useful under stairs storage area. HALL With composite door to front.Stairs To First FloorLANDING Gives access to boarded loft space and offers potential for further development.BATHROOM 6`4` x 5`6`Fully tiled walls, three piece suite comprising bath with shower over, vanity unit, housing wash hand basin and low flush WC, wall mounted heated towel rail.BEDROOM ONE 11`8` x 8`10`Fitted wardrobes to one wall.BEDROOM TWO 14`5` x 8`10`Contemporary wall mounted radiator.BEDROOM THREE 9`10` x 6`1`Fitted wardrobes and cupboard, built in bed and matching dresser.OUTSIDEThere is blocked paved parking for two vehicles to front, to the rear of the property is a well maintained low maintenance south facing enclosed garden with good sized paved patio and artificial lawn the garden extends to the side where there is additional storage area. To the rear of the property is summer house.SUMMERHOUSE 7`6` x 7`7` With power, light and internet supply which would provide an ideal office / study for anyone wishing to work from home.Viewing strictly by appointment with the Birstall office.NoticePlease note we have not tested any apparatus, fixtures, fittings, or services. Interested parties must undertake their own investigation into the working order of these items. All measurements are approximate and photographs provided for guidance only.BrochuresWeb Details