Property Details:
- Type: Semi-detached house
- Bedrooms: 3
- Bathrooms: 1
Agent: CJ Hole - Westbury-on-Trym
Phone: 0117 295 4785
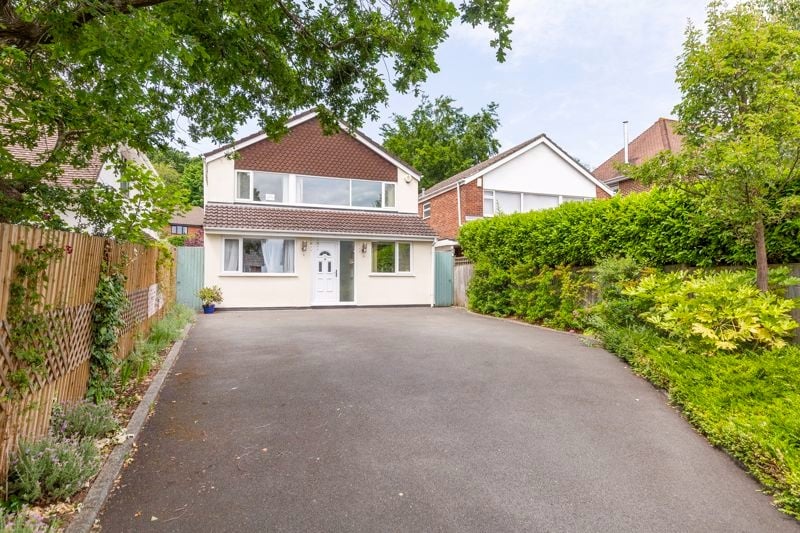
A substantial three double bedroom, semi-detached family home, situated in the heart of central Stoke Bishop.<br/><br/>
Set back from the road behind a gated brick-paved driveway, this substantial three-bedroom detached home occupies a generous plot in the heart of Stoke Bishop. Offering excellent proportions throughout, a private rear garden, and versatile outbuildings, the property is presented to the market with no onward chain.<br/> <br/>A porch opens into a wide, welcoming hallway featuring original stained-glass leaded windows and a central staircase rising to the first floor. Light fills the space via a side aspect window, and doors lead to all principal ground floor rooms.<br/> <br/>To the front of the property is a generous living room with bay window and feature fireplace, which flows into an elegant formal dining room with a second fireplace and sliding patio doors opening onto the rear garden.<br/> <br/>The traditional kitchen offers a range of built-in storage and integrated appliances, along with garden views. A side door provides access to a fully enclosed carport, which is tiled throughout and includes lighting, power, and both double front doors and an up-and-over garage door. This space leads to a separate garage/workshop with an internal door opening into the rear garden. A ground floor WC with side aspect completes the layout on this level.<br/> <br/>Upstairs, the central landing continues the theme of character and light, with more original stained glass now encapsulated within double glazing. There are three well-proportioned double bedrooms: the principal bedroom sits at the front with a bay window and built-in wardrobes, while the second bedroom also includes fitted storage and overlooks the rear garden. The third bedroom is rear-facing and offers flexible use.<br/> <br/>The family bathroom is configured as a modern tiled wet room with walk-in shower, in addition to a separate WC and a further front-facing shower room. A built-in cupboard houses the airing cupboard and hot water cylinder, with the boiler located beneath the stairs.<br/> <br/>Outside, the rear garden enjoys a private, mature outlook with a well-kept lawn bordered by established flowerbeds, shrubs, and trees. A paved L-shaped path runs through the garden, connecting to a covered storm porch seating area and a garden room with patio doors. Additional gate leads to substantial vegetable plots, green house and storage sheds (in need of modernisation). A separate brick outbuilding/workshop provides further practical space.<br/> <br/>To the front, the driveway provides ample off-street parking and is framed by a low-maintenance garden with mature acer and fir trees.<br/> <br/>Located in a quiet residential setting in the heart of Stoke Bishop, this spacious and well-maintained home presents an excellent opportunity to acquire a property with scope and charm, close to local amenities, green spaces, and well-regarded schools.<br/><br/>Council Tax Band E<br/><br/>Freehold<br/><br/>PLEASE NOTE; Should you wish to proceed with an offer on this property, we are obliged by HMRC to conduct mandatory Anti Money Laundering Checks. We outsource these checks to our compliance partners at Coadjute and they charge a fee for this service.<br/><br/>