Druidstone Road, Old St. Mellons, Cardiff, CF3
About this home
Property Details: • Type: Detached • Tenure: N/A • Floor Area: N/A
Key Features: • Detached residence on an impressive road • Set in grounds of over an acre • Panoramic countryside views • Generous accommodation throughout • Offered with no onward chain • Potential to increase the number of bedrooms and extend, STP • Development potential for multiple dwellings, STP • EPC Rating = D
Location: • Nearest Station: N/A • Distance to Station: N/A
Agent Information: • Address: 2 Kingsway Cardiff CF10 3FD
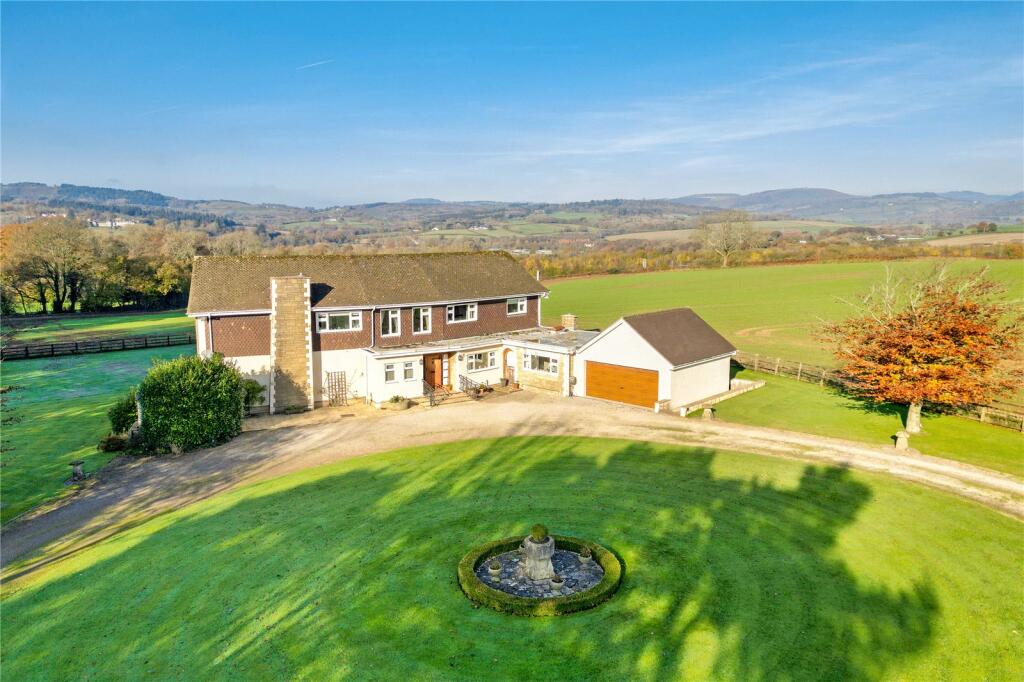
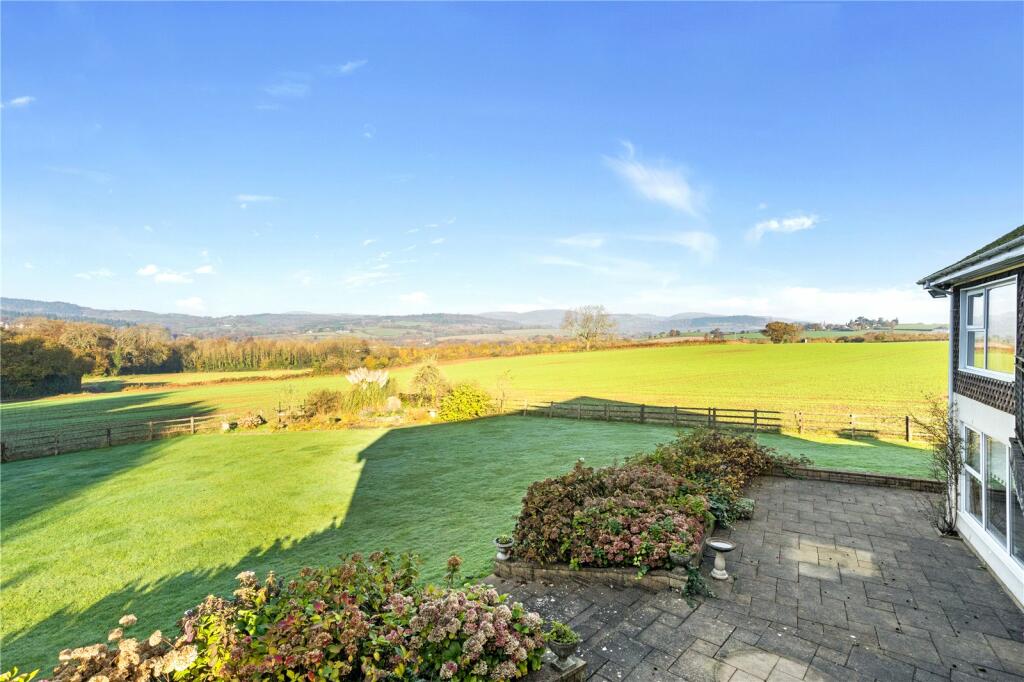
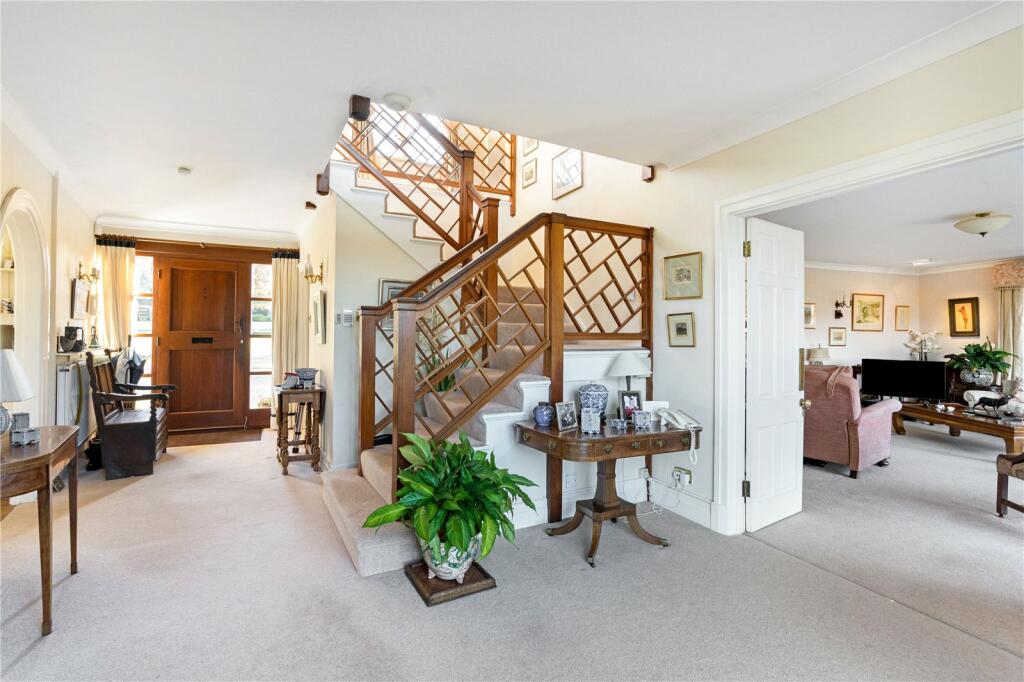
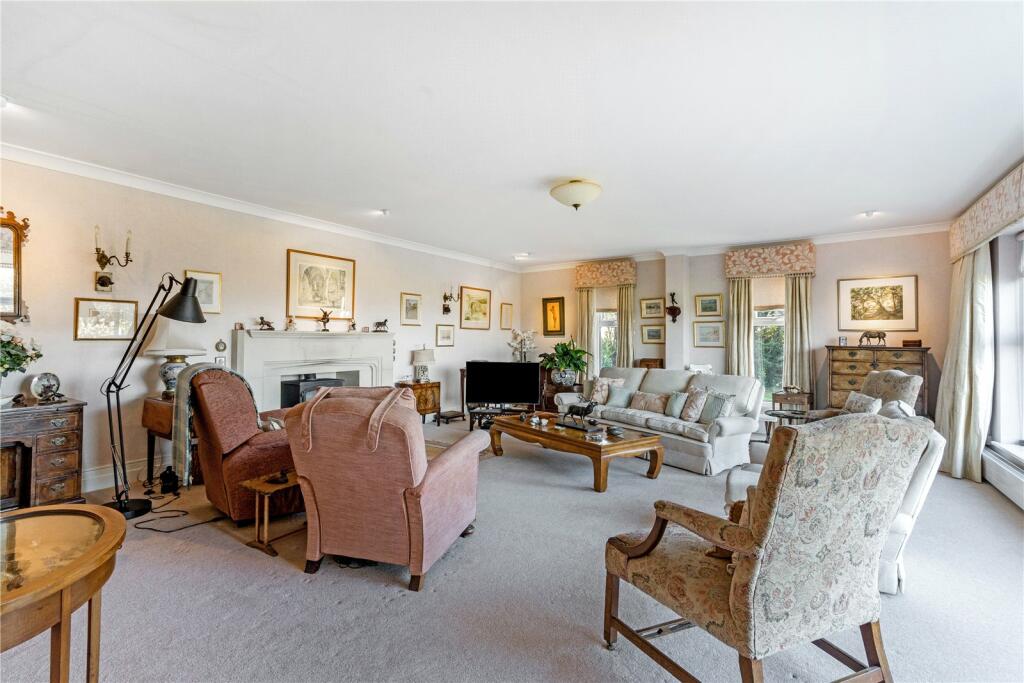
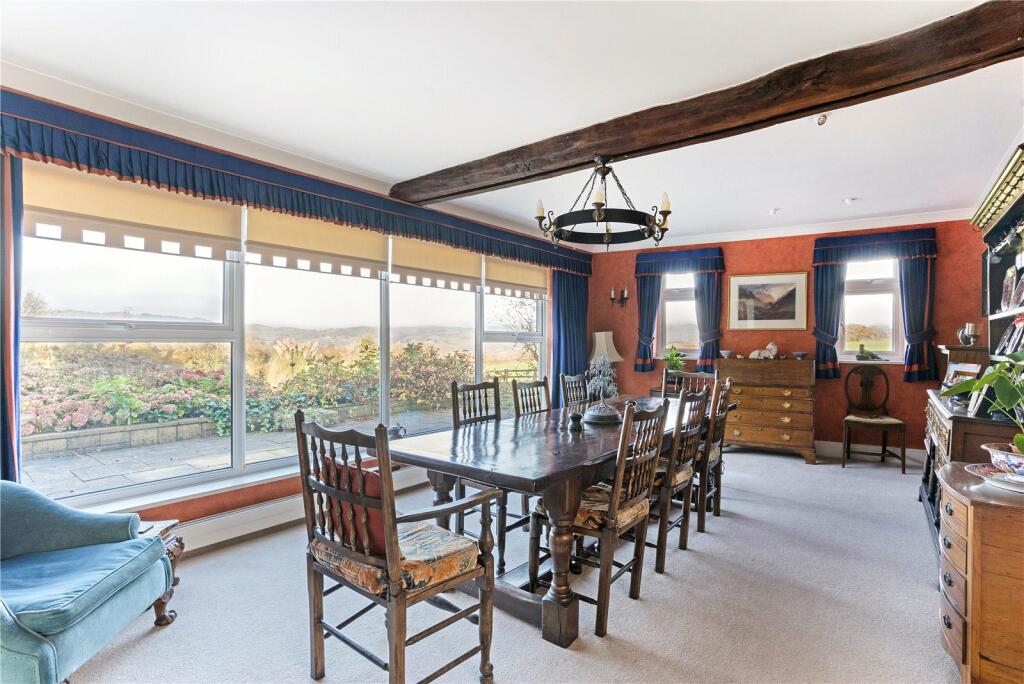
Full Description: Substantial home on a highly regarded road with grounds of over an acre DescriptionPlough House is a distinguished detached residence, built in the 1970s, and situated on the prestigious Druidstone Road in Cardiff. This highly regarded location offers a rural ambiance, standing proudly in grounds exceeding an acre, providing panoramic countryside views.As you approach Plough House, you are greeted by a gated, circular driveway that sets the tone for the elegance within. Step into to a welcoming hall with stairs ascending to the first floor French doors to the rear and a convenient downstairs cloakroom. The spacious living room features a large picture window to the rear, allowing natural light to flood in, and a gas fire with a stone surround, creating a cosy atmosphere. Adjacent to the living room, the dining area also boasts a large picture window to the rear, perfect for enjoying the scenic views during meals.The fitted kitchen is equipped with a ceramic hob, double oven, sink and drainer, and space for a dishwasher. A window to the front ensures the space is bright and airy. Open to the kitchen, the utility area includes a second sink, space and plumbing for a washing machine, tumble dryer, and fridge/freezer. The inner lobby provides access to the boiler room and a door leading to the driveway. A quiet study with a window to the front and a large storage room is ideal for working from home. The integral double garage features an electric up-and-over door for ease of access.Upstairs, the galleried landing with a window to the front and French doors opening onto a balcony offers stunning views of the rear garden and the surrounding countryside. The luxurious principal bedroom includes a picture window to the rear, two additional windows to the side, fitted wardrobes, and a large en suite with a vanity wash hand basin, WC, bidet, and walk-in shower. Bedroom two features a large window to the rear, fitted wardrobes, and an en suite bathroom with a bath, separate shower, WC, and wash hand basin. Bedroom three includes a window to the front, fitted wardrobes, and an en suite with a shower, WC, and wash hand basin.Outside, the front garden is well-maintained with a circular driveway providing ample parking and a grand entrance. The rear garden boasts a large patio area leading to a sprawling lawn, offering breathtaking rural views. A shed provides additional garden storage.LocationThe property is situated on Druidstone Road, widely regarded as one of the most prestigious roads in South Wales. It enjoys much privacy and a picturesque countryside setting, yet lies approximately 5 miles outside of the city centre and only a short drive from Junction 30 of the M4.Square Footage: 2,993 sq ft BrochuresWeb DetailsParticulars