Property Details:
• Type: Detached
• Tenure: FREEHOLD
• Floor Area: N/A
Key Features:
• *Guide Price £450,000 - £475,000*
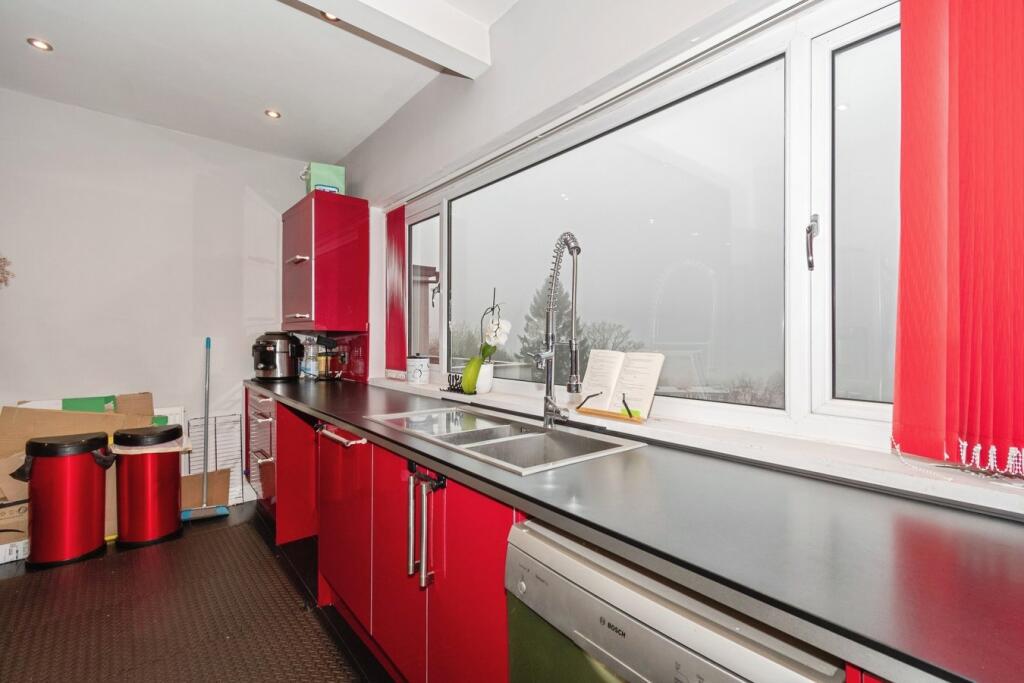
• Finished to a High Standard with Modern Features, Fittings & Décor
• Three Large Double Bedrooms to Main House
• Self-Contained One Bedroom Annex with Open Plan Living Space/Kitchen & Modern Shower Room
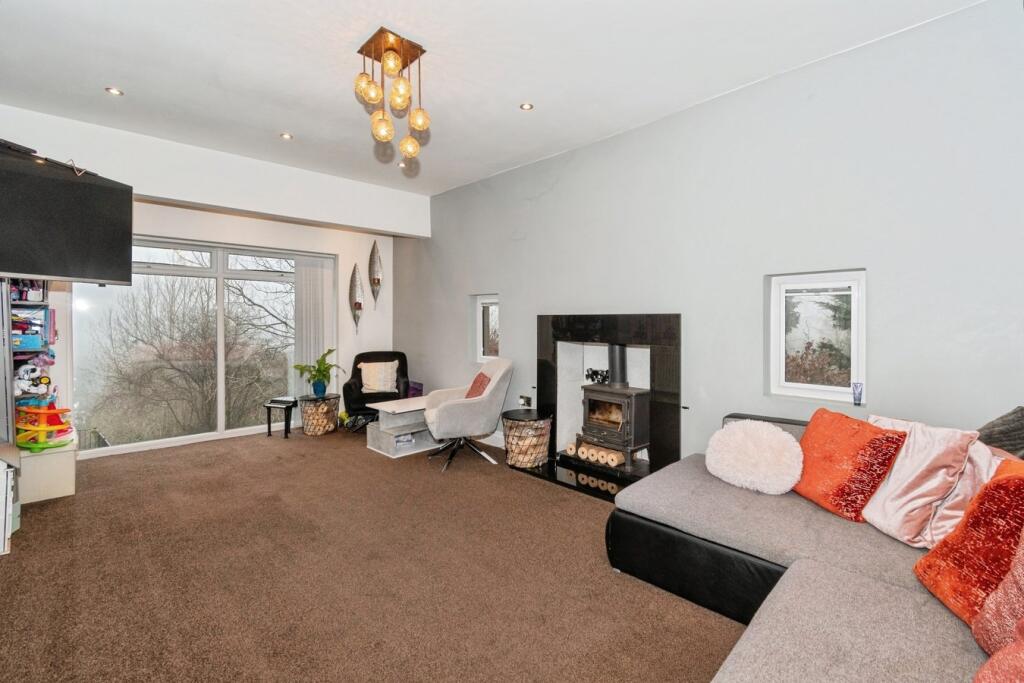
• 21ft Living Room with Log Burner & Picture Window with Views
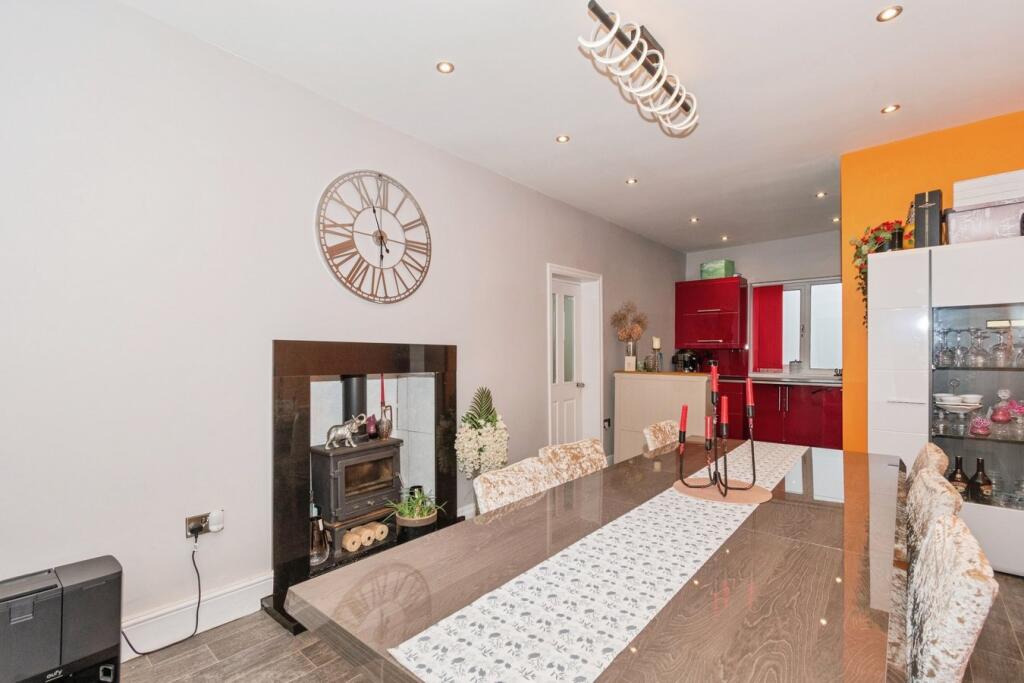
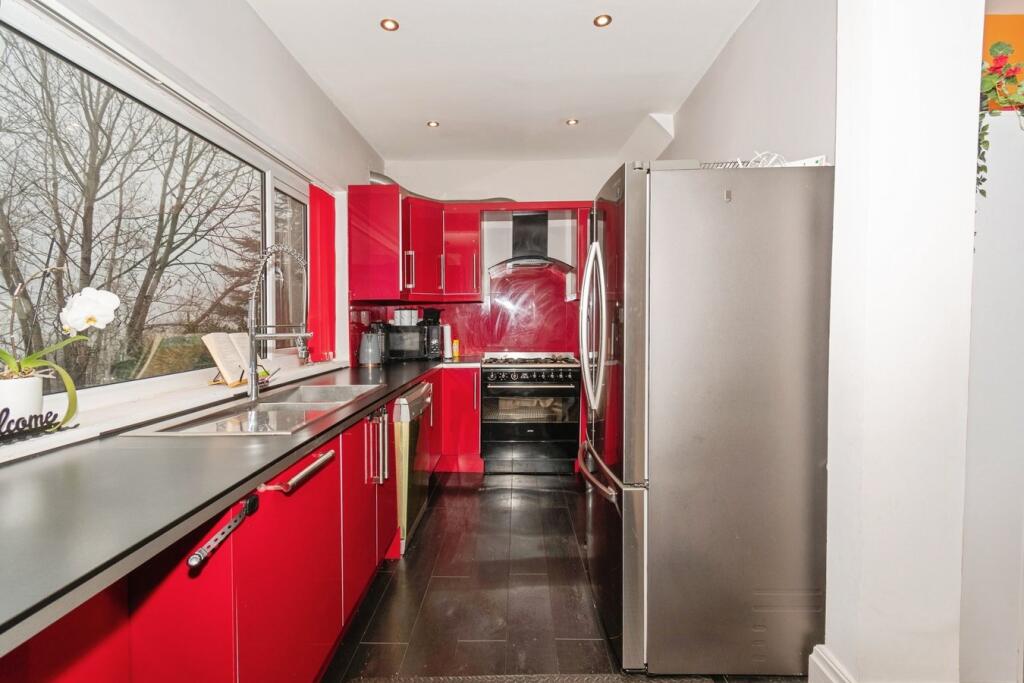
• Open Plan Kitchen/Dining Room with Log Burner
• Modern Bathroom & Two WCs
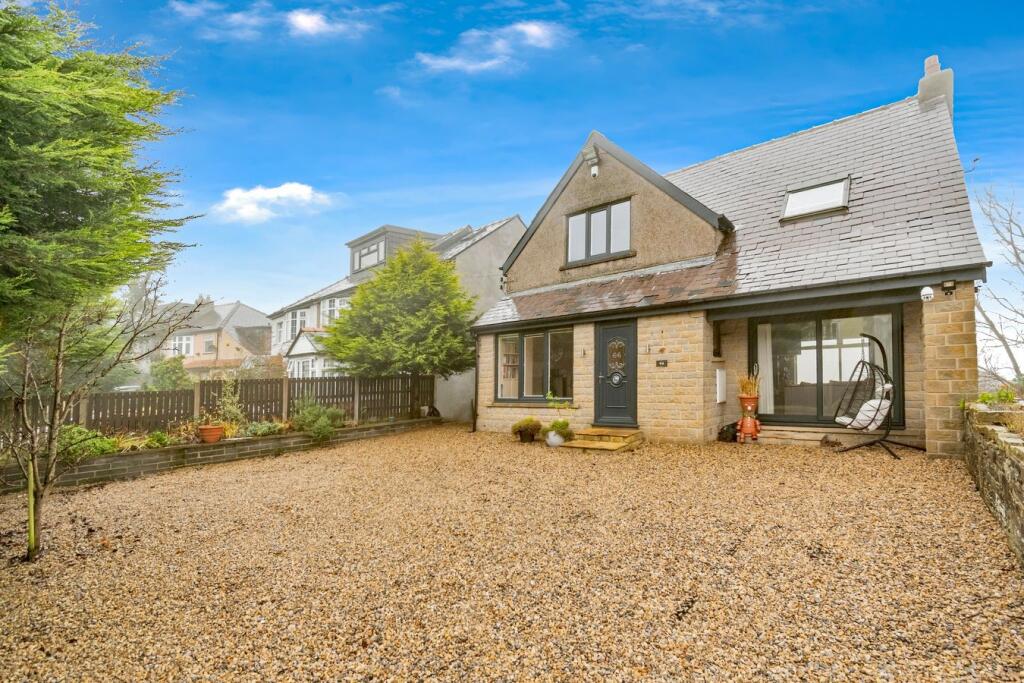
• Set on a Large Plot with Elevated Country Views
• Extensive Driveway Parking & Detached Garage
• Generous Tiered Rear Garden with Established Beds & Mature Trees
Location:
• Nearest Station: Frizinghall Station
• Distance to Station: 1.3829171018980593 miles
Agent Information:
• Address: St Georges House, 56 Peter St, Manchester M2 3NQ
Full Description:
<p>Situated in a highly regarded area of Heaton on a large plot with superb country views, this spacious three-storey detached home is ideal for a growing family, multigenerational living or as an investment opportunity, with a self-contained annex to the lower ground floor providing versatile use. The property boasts spacious accommodation across three storeys, with the main house comprising three spacious double bedrooms, a bright open plan kitchen and dining room with a log burner, a 21ft living room with vast country views and a second log burner, a modern bathroom and two WCs. The annex offers a large double bedroom, an open plan living space and kitchen with a sliding patio door, and a modern shower room with a dressing area. Externally there is extensive frontage providing ample off-road parking for multiple vehicles and a detached garage, which could conversion potential (STPP), and to the rear is a generous mature garden set over two tiers with established beds, a vegetable plot and mature trees to the boundary.</p><p></p><p>ADDITIONAL INFORMATION:</p><p>Council Tax Band: E</p><p>Local Authority: Bradford</p><p>LEGAL DISCLAIMER:</p><p>These particulars, whilst believed to be accurate are set out as a general guideline and do not constitute any part of an offer or contract. Intending Purchasers should not rely on them as statements of representation of fact, but must satisfy themselves by inspection or otherwise as to their accuracy. Please note that we have not tested any apparatus, equipment, fixtures, fittings or services including heating and so cannot verify they are in working order or fit for their purpose. Furthermore, Solicitors should confirm moveable items described in the sales particulars and, in fact, included in the sale since circumstances do change during the marketing or negotiations. Although we try to ensure accuracy, if measurements are used in this listing, they may be approximate. Therefore if intending Purchasers need accurate measurements to order carpeting or to ensure existing furniture will fit, they should take such measurements themselves. Photographs are reproduced general information and it must not be inferred that any item is included for sale with the property.</p><p></p><p>TENURE</p><p>To be confirmed by the Vendor’s Solicitors</p><p></p><p>POSSESSION</p><p>Vacant possession upon completion</p><p></p><p>VIEWING</p><p>Viewing strictly by appointment through The Express Estate Agency</p><p></p>